
BEDS5
BATHS3 full 2 partial
SQUARE FEET3,505
MLS#1024409
STATUSActive
PROPERTY TYPEResidential - Single Family
SCHOOLShoreham-Wading River
Property Description
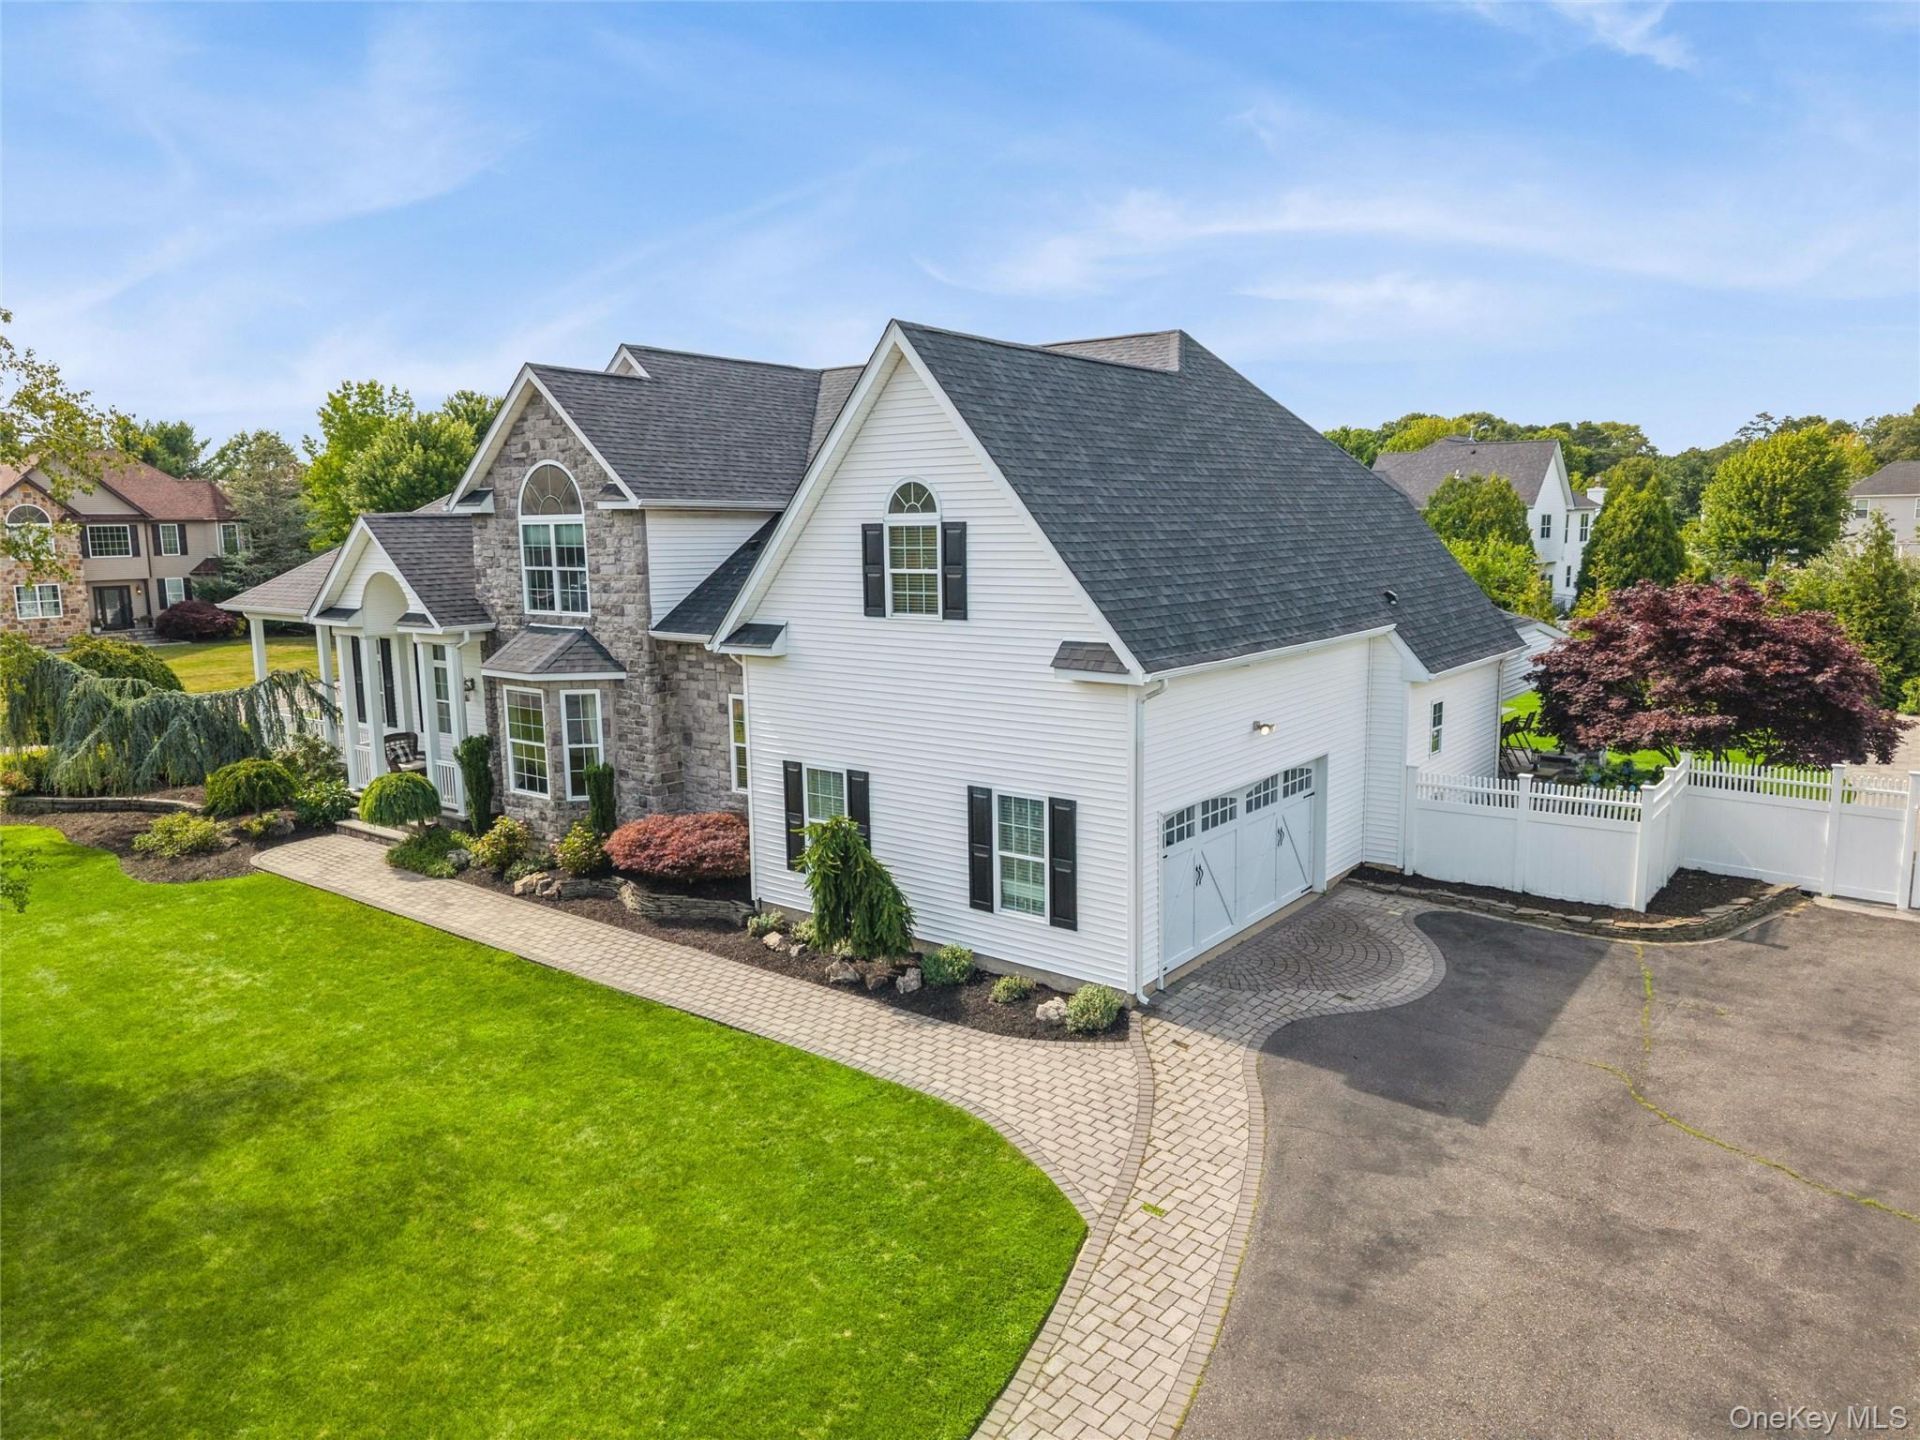
Welcome to 5 Biltmore, Shoreham - a stunning custom residence offering approximately 3,500 square feet of pristine living space, thoughtfully designed for both luxurious everyday living and exceptional entertaining.You'll appreciate the expansive open floor plan highlighted by 9-foot ceilings, gleaming hardwood floors, elegant hi-hat lighting, and an abundance of natural light. The gourmet chef's kitchen is the heart of the home, featuring beautiful oak cabinetry, granite countertops, a spacious center island, and premium Viking stainless steel appliances.This home also offers a Sonos whole-home sound system (inside and out), central vacuum, and an attached two-car garage.Step outside to your own private backyard oasis. Professionally landscaped for maximum privacy, the resort-style grounds feature a spectacular custom in-ground pool, a charming pool house, and a covered bluestone patio that creates the perfect setting for outdoor entertaining. Enjoy the fully equipped outdoor kitchen, a cozy sitting area beneath the covered porch, and a beautiful gas fireplace, making this space ideal for relaxing or hosting gatherings throughout the seasons.
Upcoming Open Houses
Open House Saturday July 18th, 11:30am - 1:00pm
Open House Sunday July 19th, 11:30am - 1:00pm
Property Features
Property Type: Residential - Single Family
Basement: Yes
Basement: Full
Cooling: Central Air
Garage: 2
Heating: Hot Air, Natural Gas
Home Style: Victorian
Lot Size: 0.77 Acres
Taxes: $22,072
Year Built: 2005
Amenities
First Floor Bedroom
Cathedral Ceiling(s)
Ceiling Fan(s)
Central Vacuum
Chandelier
Eat-in Kitchen
Entrance Foyer
Formal Dining
Granite Counters
High Ceilings
His and Hers Closets
Kitchen Island
Marble Counters
Pantry
Primary Bathroom
Quartz/Quartzite Counters
Recessed Lighting
Sound System
Feature Descriptions
Appliances: Dishwasher, Dryer, Exhaust Fan, Gas Cooktop, Oven, Refrigerator, Stainless Steel Appliance(s), Washer, Wine Refrigerator
Attic: Full
Building Area Total: 3505
Days on Site: 3
Exterior: Brick, Frame, Stone, Vinyl Siding
Fireplace Y/N: Yes
Formal Dining: Yes
GarageY/N: Yes
On Market Date: 2026-07-15
Parcel Number: 0200-125-00-04-00-028-000
Parking Features: Driveway, Garage Door Opener
Rental Term: Monthly
Rooms Total: 10
Sewer: Cesspool
Swimming Pool: Yes
Utilities: Cable Connected, Electricity Connected, Natural Gas Connected, Trash Collection Public, Water Available
Water: Public
Local Schools
High School: Shoreham-Wading River High School
Middle School: Albert G Prodell Middle School
Elementary School: Miller Avenue School
School District: Shoreham-Wading River
Listed By / Shown By
Listing By
Agency Name: Signature Premier Properties
Agency Contact: 631-751-2111
Shown By
Agency Title: Coldwell Banker Choice Properties
Agency Phone: 833-88-CHOICE (2-4642)

Estimate Your Payment
Estimated Payment
$ 4,860.01 per month $2,670.68 Principal & Interest $1,839.33 Property Tax $350.00 Homeowner's InsuranceChange Payment Information
Broker Headquarters, 621 Columbia St. Suite 800, Cohoes, NY 12047
Disclaimer:
All information deemed reliable but not guaranteed. All properties are subject to prior sale, change or withdrawal. Neither listing broker(s) or information provider(s) shall be responsible for any typographical errors, misinformation, misprints and shall be held totally harmless. Listing(s) information is provided for consumers personal, non-commercial use and may not be used for any purpose other than to identify prospective properties consumers may be interested in purchasing. Information on this site was last updated 07/16/2026. The listing information on this page last changed on 07/16/2026. The data relating to real estate for sale on this website comes in part from the Internet Data Exchange program of Delta Media Group MLS (last updated Thu 07/16/2026 2:51:31 AM EST) or GSMLS (last updated Thu 07/16/2026 12:24:10 AM EST) or SMART MLS (last updated Wed 07/15/2026 10:58:30 PM EST) or New York State Alliance MLS (last updated Thu 07/16/2026 2:34:55 AM EST) or Hudson Valley Catskill Region MLS (last updated Thu 07/16/2026 12:11:16 AM EST) or My State MLS (last updated Wed 07/15/2026 11:30:15 PM EST) or Berkshire MLS (last updated Wed 07/15/2026 8:13:22 PM EST) or OneKey MLS (last updated Thu 07/16/2026 1:45:30 AM EST). Real estate listings held by brokerage firms other than Coldwell Banker Choice Properties may be marked with the Internet Data Exchange logo and detailed information about those properties will include the name of the listing broker(s) when required by the MLS. All rights reserved.
Listing data and photos distributed by MLSGRID
Member Participants (and their affiliated licensees, if applicable) shall indicate on their websites that IDX information is provided exclusively for consumers’ personal non-commercial use, that it may not be used for any purpose other than to identify prospective properties consumers may be interested in purchasing, that the data is deemed reliable but is not guaranteed by MLS GRID, and that the use of the MLS GRID Data may be subject to an end user license agreement prescribed by the Member Participant’s applicable MLS if any and as amended from time to time. MLS GRID may, at its discretion, require use of other disclaimers as necessary to protect Member Participant, and/or their MLS from liability.
Based on information submitted to the MLS GRID. All data is obtained from various sources and may not have been verified by broker or MLS GRID. Supplied Open House Information is subject to change without notice. All information should be independently reviewed and verified for accuracy. Properties may or may not be listed by the office/agent presenting the information.
Privacy Policy / DMCA Notice / ADA Accessibility


Member Participants (and their affiliated licensees, if applicable) shall indicate on their websites that IDX information is provided exclusively for consumers’ personal non-commercial use, that it may not be used for any purpose other than to identify prospective properties consumers may be interested in purchasing, that the data is deemed reliable but is not guaranteed by MLS GRID, and that the use of the MLS GRID Data may be subject to an end user license agreement prescribed by the Member Participant’s applicable MLS if any and as amended from time to time. MLS GRID may, at its discretion, require use of other disclaimers as necessary to protect Member Participant, and/or their MLS from liability.
Based on information submitted to the MLS GRID. All data is obtained from various sources and may not have been verified by broker or MLS GRID. Supplied Open House Information is subject to change without notice. All information should be independently reviewed and verified for accuracy. Properties may or may not be listed by the office/agent presenting the information.
Privacy Policy / DMCA Notice / ADA Accessibility

This site is hosted, designed and copyright
© 1994 - 2026 by
Delta Media Group, Inc. -- Patent Pending --
Coldwell Banker® and the Coldwell Banker Logo are registered service marks owned by Coldwell Banker Real Estate LLC. C.B. Choice Properties, INC. fully supports the principles of the Fair Housing Act and the Equal Opportunity Act. Each franchise is independently owned and operated. Any services or products provided by independently owned and operated franchisees are not provided by, affiliated with or related to Coldwell Banker Real Estate LLC nor any of its affiliated companies.
5 Biltmore Drive | MLS# 1024409
This single family home located at 5 Biltmore Drive, Shoreham, NY 11786 is currently listed for sale with an asking price of $1,200,000. This property was built in 2005 and has 5 bedrooms and 3 full and 2 partial baths with 3505 sq. ft. Biltmore Drive is located within the Shoreham-Wading River school district. Search Shoreham real estate on www.coldwellbankerchoice.com today.