
BEDS3
BATHS2 full
SQUARE FEET2,800
MLS#20264662
STATUSActive
PROPERTY TYPEResidential - Single Family
SCHOOLOnteora Central School District
Property Description
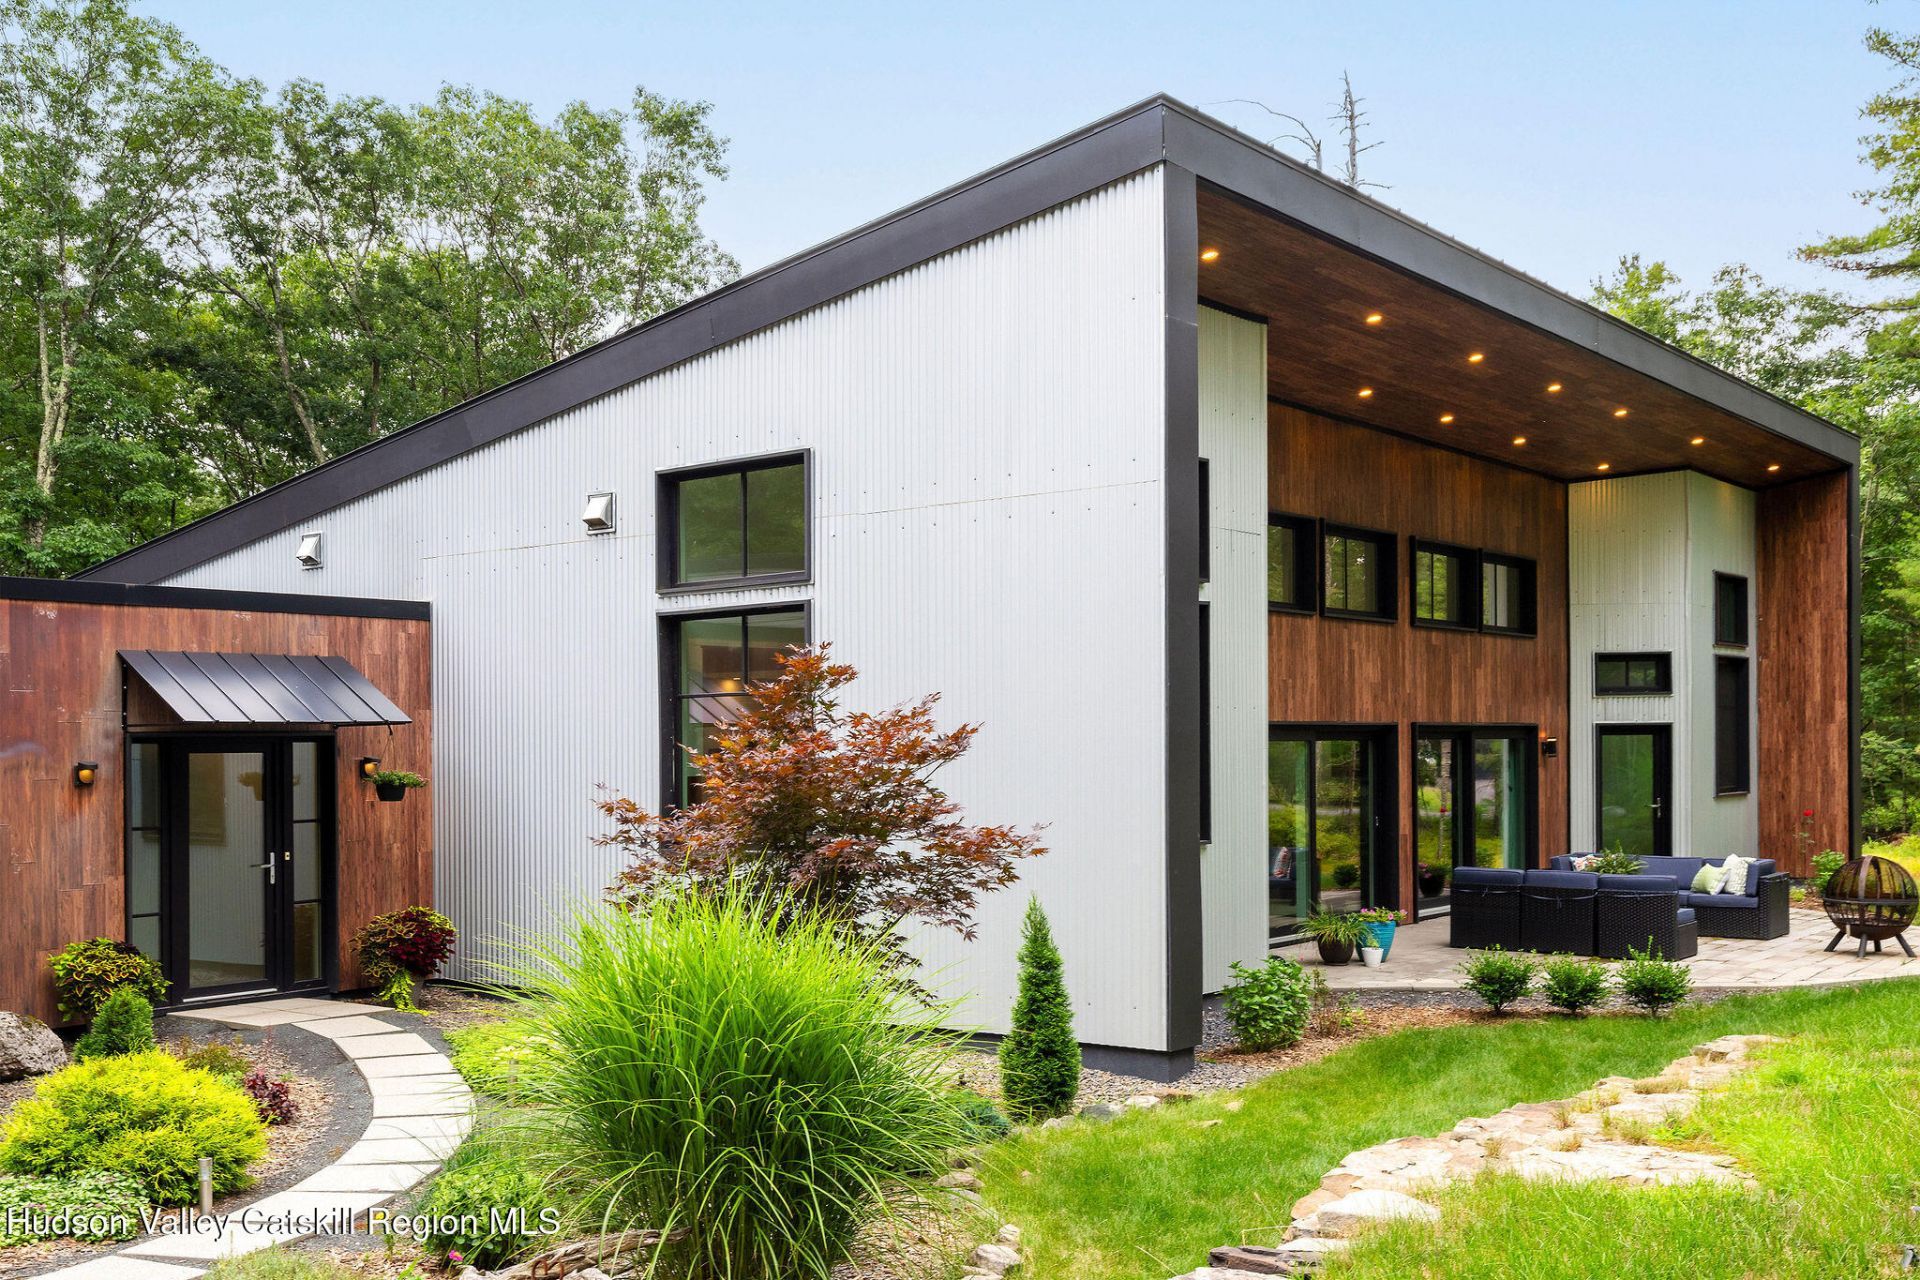
Massive style with minimal expenses: This stunning 2,800-square-foot one-level home, designed by an architect for his own family, delivers cutting-edge luxury in a sought-after neighborhood just minutes from Woodstock and the Ashokan Reservoir. Set on 1.5 wooded acres, the house delivers a seamless blend of big-impact, light-filled interior spaces with a beautiful and secluded wooded setting, while also using a small fraction of the heating and cooling energy required by a standard house of similar scale. Inside, soaring 16-foot cathedral ceilings crown a massive great room and open gourmet kitchen where polished concrete floors and high-end finishes set a sleek, sophisticated tone. Expansive slider doors dissolve the line between indoor and outdoor living, opening onto a patio and fire pit built for effortless entertaining or quiet evenings under the stars. Low-E windows flood the space with natural light while maximizing efficiency, and Energy Star appliances carry the homes efficiency ethos into every detail. Theres also a separate family room, and 3 large bedrooms, including a primary suite with 2 oversized closets, a spa-like bathroom with oversized shower and soaking tub, plus its own access to the illuminated main patio. On the other end of the house is a massive 1,000-square-foot heated garage and workspace with room for 2 or more vehicles, an at-home gym or more storage space. Built to the latest passive house standards, the property provides a masterclass in energy performance, featuring a 13kW Tesla solar array integrated with a Tesla battery backup system that comfortably powers the entire house plus daily high-speed charging for two EVs in the garage, and provides seamless power during grid outages. The house also includes a continuous 180 CFM Energy Recovery Ventilator (ERV) to ensure hospital-grade air quality and continuous moisture control. If your wish list includes both great contemporary style and energy independence, this move-in ready showplace is a must-see.
Property Features
Property Type: Residential - Single Family
Cooling: Central Air, ENERGY STAR Qualified Equipment, Gas, Hu
Fuel Type: Propane, Solar
Garage: 3 car attached
Heating: ENERGY STAR/ACCA RSI Qualified Installation, Hot Wa
Home Style: Modern
Lot Size: 1.50 Acres
Stories: 1.0
Taxes: $8,451
Amenities
Bidet
Cathedral Ceiling(s)
Double Vanity
High Ceilings
High Speed Internet
Kitchen Island
Open Floorplan
Primary Downstairs
Recessed Lighting
Smart Home
Smart Thermostat
Soaking Tub
Stone Counters
Walk-In Closet(s)
Whirlpool Tub
Fire Pit
Gas Grill
Permeable Paving
Feature Descriptions
Appliances: Smart Appliance(s), Water Softener Owned, Washer, Tankless Water Heater, Stainless Steel Appliance(s), Solar Hot Water, Self Cleaning Oven, Refrigerator, Induction Cooktop, Freezer, Exhaust Fan, ENERGY STAR Qualified Water Heater, ENERGY STAR Qualified Appliances, Dou
Days on Site: 57
Exterior: Attic/Crawl Hatchway(s) Insulated, Batts Insulation
Flooring: Concrete
Laundry: Laundry Room, Main Level
Parcel #: 37.4-3-2
Parking: Heated Garage, Electric Vehicle Charging Station(s)
Patio/Porch: Patio
Sewer: Engineered Septic
SQFT Total: 2800
Water: Well
Room Sizes
Living Room: 32.75 X 22.42 Level - First
Kitchen: 18 X 13.67 Level - First
Family Room: 16.08 X 14.83 Level - First
Primary Bedroom: 25.25 X 11.83 Level - First
Primary Bathroom: 16.17 X 11.5 Level - First
Bedroom: 15.33 X 14.75 Level - First
Bedroom: 15.33 X 13.67 Level - First
Bathroom: 8.33 X 5 Level - First
Workshop: 34.33 X 29.83 Level - First
Local Schools
School District: Onteora Central School District
Listed By / Shown By
Listing By
Agency Name: Compass Greater New York, LLC
Shown By
Agency Title: Coldwell Banker Choice Properties
Agency Phone: 833-88-CHOICE (2-4642)

Estimate Your Payment
Estimated Payment
$ 5,424.06 per month $4,172.94 Principal & Interest $704.25 Property Tax $546.88 Homeowner's InsuranceChange Payment Information
Broker Headquarters, 621 Columbia St. Suite 800, Cohoes, NY 12047
Disclaimer:
All information deemed reliable but not guaranteed. All properties are subject to prior sale, change or withdrawal. Neither listing broker(s) or information provider(s) shall be responsible for any typographical errors, misinformation, misprints and shall be held totally harmless. Listing(s) information is provided for consumers personal, non-commercial use and may not be used for any purpose other than to identify prospective properties consumers may be interested in purchasing. Information on this site was last updated 10/10/2026. The listing information on this page last changed on 10/10/2026. The data relating to real estate for sale on this website comes in part from the Internet Data Exchange program of Delta Media Group MLS (last updated Sat 10/10/2026 3:15:56 AM EST) or GSMLS (last updated Sat 10/10/2026 12:24:17 AM EST) or SMART MLS (last updated Fri 10/09/2026 10:58:23 PM EST) or New York State Alliance MLS (last updated Sat 10/10/2026 2:34:59 AM EST) or Hudson Valley Catskill Region MLS (last updated Sat 10/10/2026 12:11:15 AM EST) or My State MLS (last updated Fri 10/09/2026 11:30:14 PM EST) or Berkshire MLS (last updated Fri 10/09/2026 8:14:07 PM EST) or OneKey MLS (last updated Sat 10/10/2026 1:45:18 AM EST). Real estate listings held by brokerage firms other than Coldwell Banker Choice Properties may be marked with the Internet Data Exchange logo and detailed information about those properties will include the name of the listing broker(s) when required by the MLS. All rights reserved.
Privacy Policy / DMCA Notice / ADA Accessibility


Privacy Policy / DMCA Notice / ADA Accessibility

This site is hosted, designed and copyright
© 1994 - 2026 by
Delta Media Group, Inc. -- Patent Pending --
Coldwell Banker® and the Coldwell Banker Logo are registered service marks owned by Coldwell Banker Real Estate LLC. C.B. Choice Properties, INC. fully supports the principles of the Fair Housing Act and the Equal Opportunity Act. Each franchise is independently owned and operated. Any services or products provided by independently owned and operated franchisees are not provided by, affiliated with or related to Coldwell Banker Real Estate LLC nor any of its affiliated companies.
101 Bristol Hill Road | MLS# 20264662
This single family home located at 101 Bristol Hill Road, Glenford, NY 12433 is currently listed for sale with an asking price of $1,875,000. This property has 3 bedrooms and 2 full baths with 2800 sq. ft. Bristol Hill Road is located within the Onteora Central School District school district. Search Glenford real estate on www.coldwellbankerchoice.com today.