
BEDS3
BATHS3 full
SQUARE FEET1,369
MLS#1041172
STATUSActive
PROPERTY TYPEResidential - Single Family
SCHOOLSewanhaka Central
Property Description
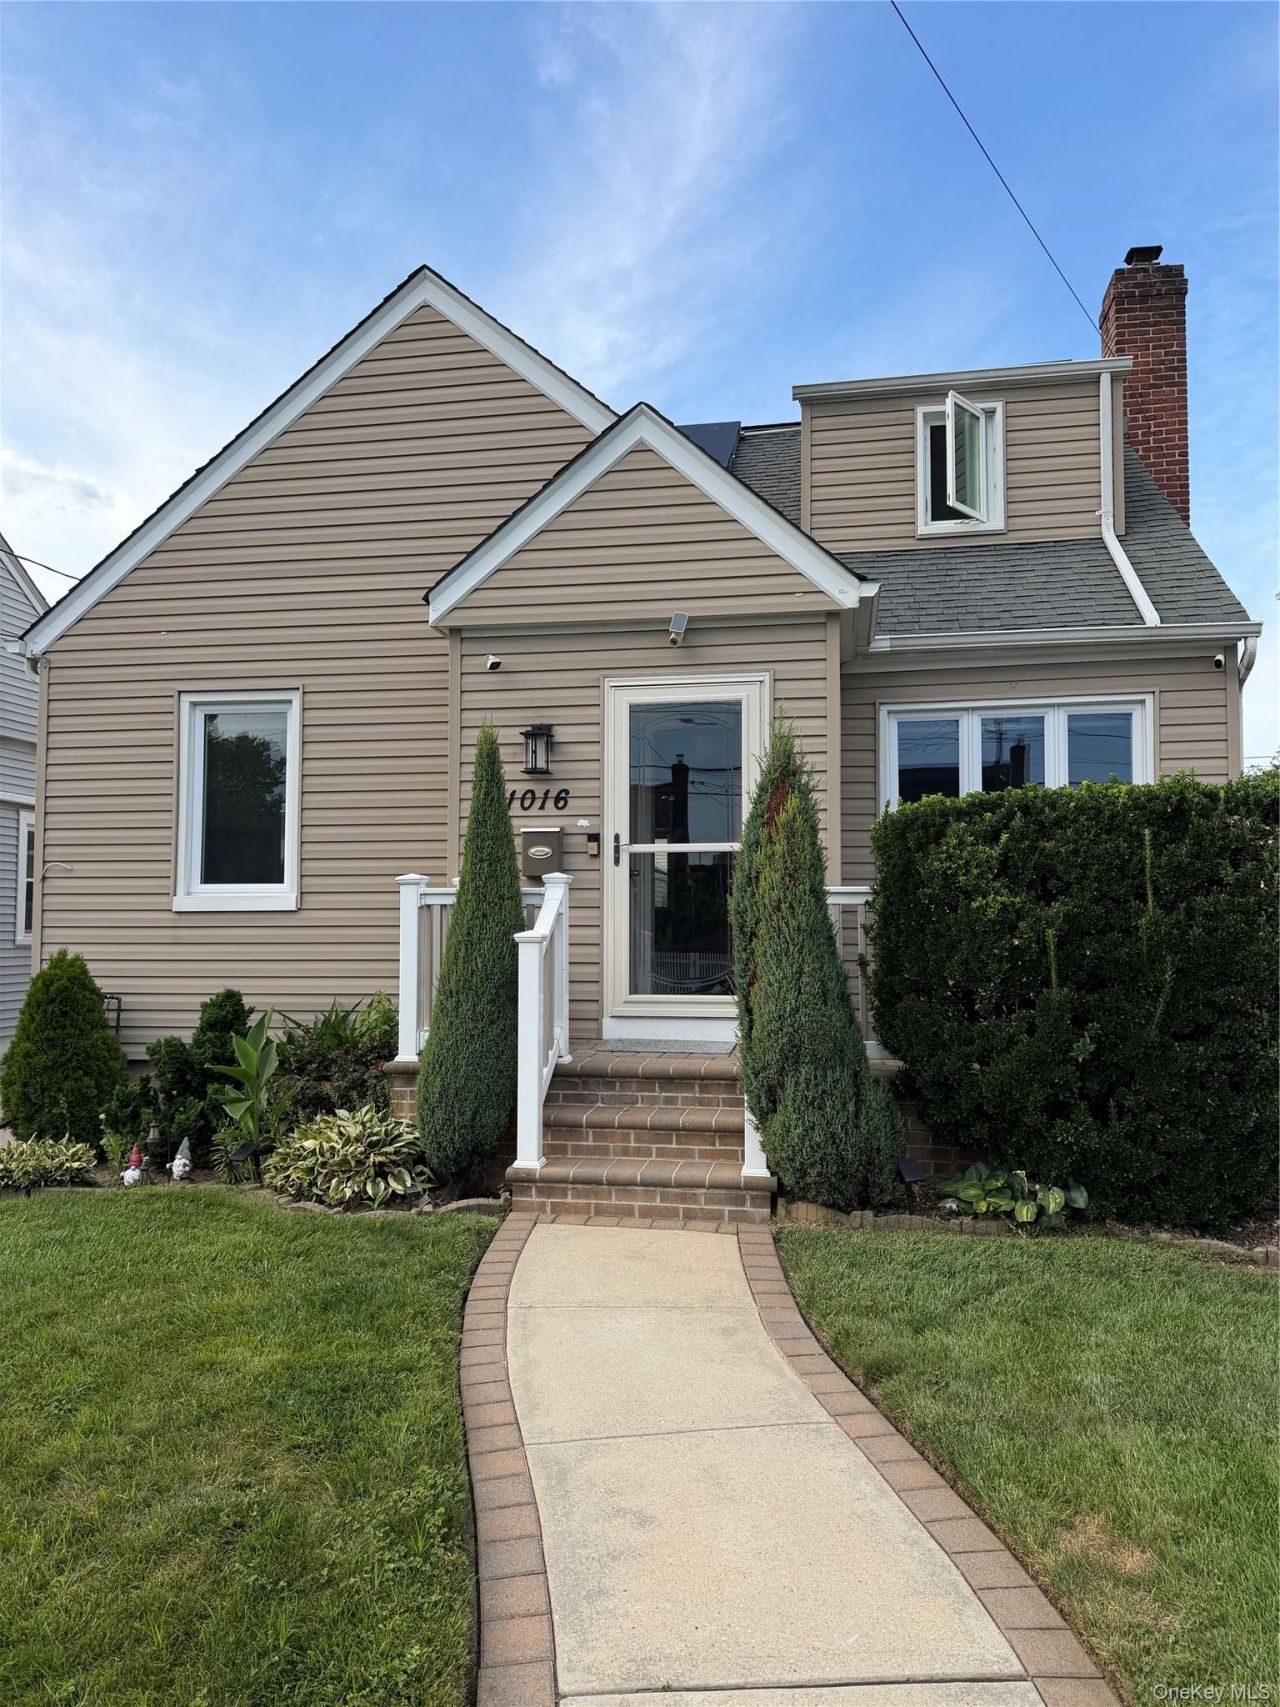
Welcome to this beautifully maintained and extensively updated home, offering the perfect combination of modern style, comfort, and functionality. The bright and inviting interior features an open layout, updated flooring, elegant crown molding, and thoughtfully selected finishes throughout. At the heart of the home is the beautifully renovated kitchen, completed in 2020, featuring an oversized center island with abundant seating, extensive cabinetry, stainless-steel appliances, farmhouse-style sink, modern backsplash, recessed lighting, and plenty of space for gathering and entertaining. The living and dining areas flow beautifully with the kitchen, creating a comfortable and functional layout. The home offers spacious bedrooms, including a master bedroom located on the second floor with its own full bathroom. The updated bathrooms feature contemporary finishes, including a glass-enclosed walk-in shower, modern tilework, rainfall-style shower fixture, and illuminated mirror. All windows throughout the home were replaced approximately 2 years ago and include a transferable warranty. Ductless mini-split systems were installed throughout approximately 4 years ago. The home was converted to gas approximately 5 years ago and features an updated high-efficiency tankless hot water system, two-zone heating, an updated electrical panel, solar panels, and an electric vehicle charging station conveniently located on the side of the property. Driveway able to accommodate up to 3 parking spots. The finished and insulated basement provides additional recreational and entertainment space, complete with a full bathroom, washer and dryer, and a separate side-door entrance conveniently located by the driveway. The property is equipped with financed solar panels. Exterior improvements include siding completed in 2011, driveway and pavers completed in 2016, with pavers extending into the backyard, and a portion of the roof replaced approximately 6 years ago. The garage features a tiled floor, while beautiful custom front and side entry doors add another distinctive touch to the home. The backyard is designed for entertaining and features a custom outdoor kitchen complemented by the paver patio area. With its extensive interior and exterior improvements, updated mechanical systems, solar panels, EV charging, finished basement, beautiful kitchen, and inviting outdoor entertaining space, this move-in-ready home has so much to offer. A must-see!
Upcoming Open Houses
Open House Saturday August 29th, 2:00pm - 4:00pm
Open House Sunday August 30th, 2:00pm - 4:00pm
Property Features
Property Type: Residential - Single Family
Basement: Finished, Full, Walk-Out Access
Basement: Yes
Cooling: Ductless, ENERGY STAR Qualified Equipment
Garage: 1
Heating: ENERGY STAR Qualified Equipment, Natural Gas
Home Style: Cape Cod
Lot Size: 0.09 Acres
Taxes: $10,807
Year Built: 1940
Amenities
First Floor Bedroom
First Floor Full Bath
Chandelier
Crown Molding
Eat-in Kitchen
ENERGY STAR Qualified Door(s)
Granite Counters
High Ceilings
Kitchen Island
Low Flow Plumbing Fixtures
Open Floorplan
Open Kitchen
Original Details
Primary Bathroom
Recessed Lighting
Smart Thermostat
Feature Descriptions
Appliances: Dishwasher, Dryer, Gas Oven, Refrigerator, Stainless Steel Appliance(s), Washer
Building Area Total: 1385
Days on Site: 3
Exterior: Vinyl Siding
Fencing: Back Yard
Flooring: Tile, Wood
GarageY/N: Yes
Heating Zones: 2
Laundry: In Basement
Number Of Kitchens: 1
On Market Date: 2026-08-20
Parcel Number: 2089-35-018-00-0032-0
Parking Features: Driveway, Garage, Open
Parking Total: 3
Patio And Porch: Patio
Rental Term: Monthly
Rooms Total: 6
Sewer: Public Sewer
Utilities: None
Water: Public
Window Features: New Windows
Local Schools
High School: H Frank Carey High School
Middle School: H Frank Carey High School
Elementary School: Polk Street School
School District: Sewanhaka Central
Listed By / Shown By
Listing By
Agency Name: Jamie Realty Group
Agency Contact: 718-886-0668
Shown By
Agency Title: Coldwell Banker Choice Properties
Agency Phone: 833-88-CHOICE (2-4642)

Estimate Your Payment
Estimated Payment
$ 2,914.37 per month $1,780.45 Principal & Interest $900.58 Property Tax $233.33 Homeowner's InsuranceChange Payment Information
Broker Headquarters, 621 Columbia St. Suite 800, Cohoes, NY 12047
Disclaimer:
All information deemed reliable but not guaranteed. All properties are subject to prior sale, change or withdrawal. Neither listing broker(s) or information provider(s) shall be responsible for any typographical errors, misinformation, misprints and shall be held totally harmless. Listing(s) information is provided for consumers personal, non-commercial use and may not be used for any purpose other than to identify prospective properties consumers may be interested in purchasing. Information on this site was last updated 08/24/2026. The listing information on this page last changed on 08/24/2026. The data relating to real estate for sale on this website comes in part from the Internet Data Exchange program of Delta Media Group MLS (last updated Mon 08/24/2026 12:04:39 AM EST) or GSMLS (last updated Sun 08/23/2026 11:54:07 PM EST) or SMART MLS (last updated Sun 08/23/2026 10:58:28 PM EST) or New York State Alliance MLS (last updated Mon 08/24/2026 12:03:02 AM EST) or Hudson Valley Catskill Region MLS (last updated Mon 08/24/2026 12:01:12 AM EST) or My State MLS (last updated Sun 08/23/2026 11:30:09 PM EST) or Berkshire MLS (last updated Sun 08/23/2026 8:13:11 PM EST) or OneKey MLS (last updated Mon 08/24/2026 12:00:23 AM EST). Real estate listings held by brokerage firms other than Coldwell Banker Choice Properties may be marked with the Internet Data Exchange logo and detailed information about those properties will include the name of the listing broker(s) when required by the MLS. All rights reserved.
Listing data and photos distributed by MLSGRID
Member Participants (and their affiliated licensees, if applicable) shall indicate on their websites that IDX information is provided exclusively for consumers’ personal non-commercial use, that it may not be used for any purpose other than to identify prospective properties consumers may be interested in purchasing, that the data is deemed reliable but is not guaranteed by MLS GRID, and that the use of the MLS GRID Data may be subject to an end user license agreement prescribed by the Member Participant’s applicable MLS if any and as amended from time to time. MLS GRID may, at its discretion, require use of other disclaimers as necessary to protect Member Participant, and/or their MLS from liability.
Based on information submitted to the MLS GRID. All data is obtained from various sources and may not have been verified by broker or MLS GRID. Supplied Open House Information is subject to change without notice. All information should be independently reviewed and verified for accuracy. Properties may or may not be listed by the office/agent presenting the information.
Privacy Policy / DMCA Notice / ADA Accessibility


Member Participants (and their affiliated licensees, if applicable) shall indicate on their websites that IDX information is provided exclusively for consumers’ personal non-commercial use, that it may not be used for any purpose other than to identify prospective properties consumers may be interested in purchasing, that the data is deemed reliable but is not guaranteed by MLS GRID, and that the use of the MLS GRID Data may be subject to an end user license agreement prescribed by the Member Participant’s applicable MLS if any and as amended from time to time. MLS GRID may, at its discretion, require use of other disclaimers as necessary to protect Member Participant, and/or their MLS from liability.
Based on information submitted to the MLS GRID. All data is obtained from various sources and may not have been verified by broker or MLS GRID. Supplied Open House Information is subject to change without notice. All information should be independently reviewed and verified for accuracy. Properties may or may not be listed by the office/agent presenting the information.
Privacy Policy / DMCA Notice / ADA Accessibility

This site is hosted, designed and copyright
© 1994 - 2026 by
Delta Media Group, Inc. -- Patent Pending --
Coldwell Banker® and the Coldwell Banker Logo are registered service marks owned by Coldwell Banker Real Estate LLC. C.B. Choice Properties, INC. fully supports the principles of the Fair Housing Act and the Equal Opportunity Act. Each franchise is independently owned and operated. Any services or products provided by independently owned and operated franchisees are not provided by, affiliated with or related to Coldwell Banker Real Estate LLC nor any of its affiliated companies.
1016 Theodora Street | MLS# 1041172
This single family home located at 1016 Theodora Street, Franklin Square, NY 11010 is currently listed for sale with an asking price of $799,999. This property was built in 1940 and has 3 bedrooms and 3 full baths with 1369 sq. ft. Theodora Street is located within the Sewanhaka Central school district. Search Franklin Square real estate on www.coldwellbankerchoice.com today.