
BEDS3
BATHS1 full 1 partial
SQUARE FEET2,152
MLS#24210517
STATUSUnder Contract - Continue to Show
PROPERTY TYPEResidential - Single Family
Property Description
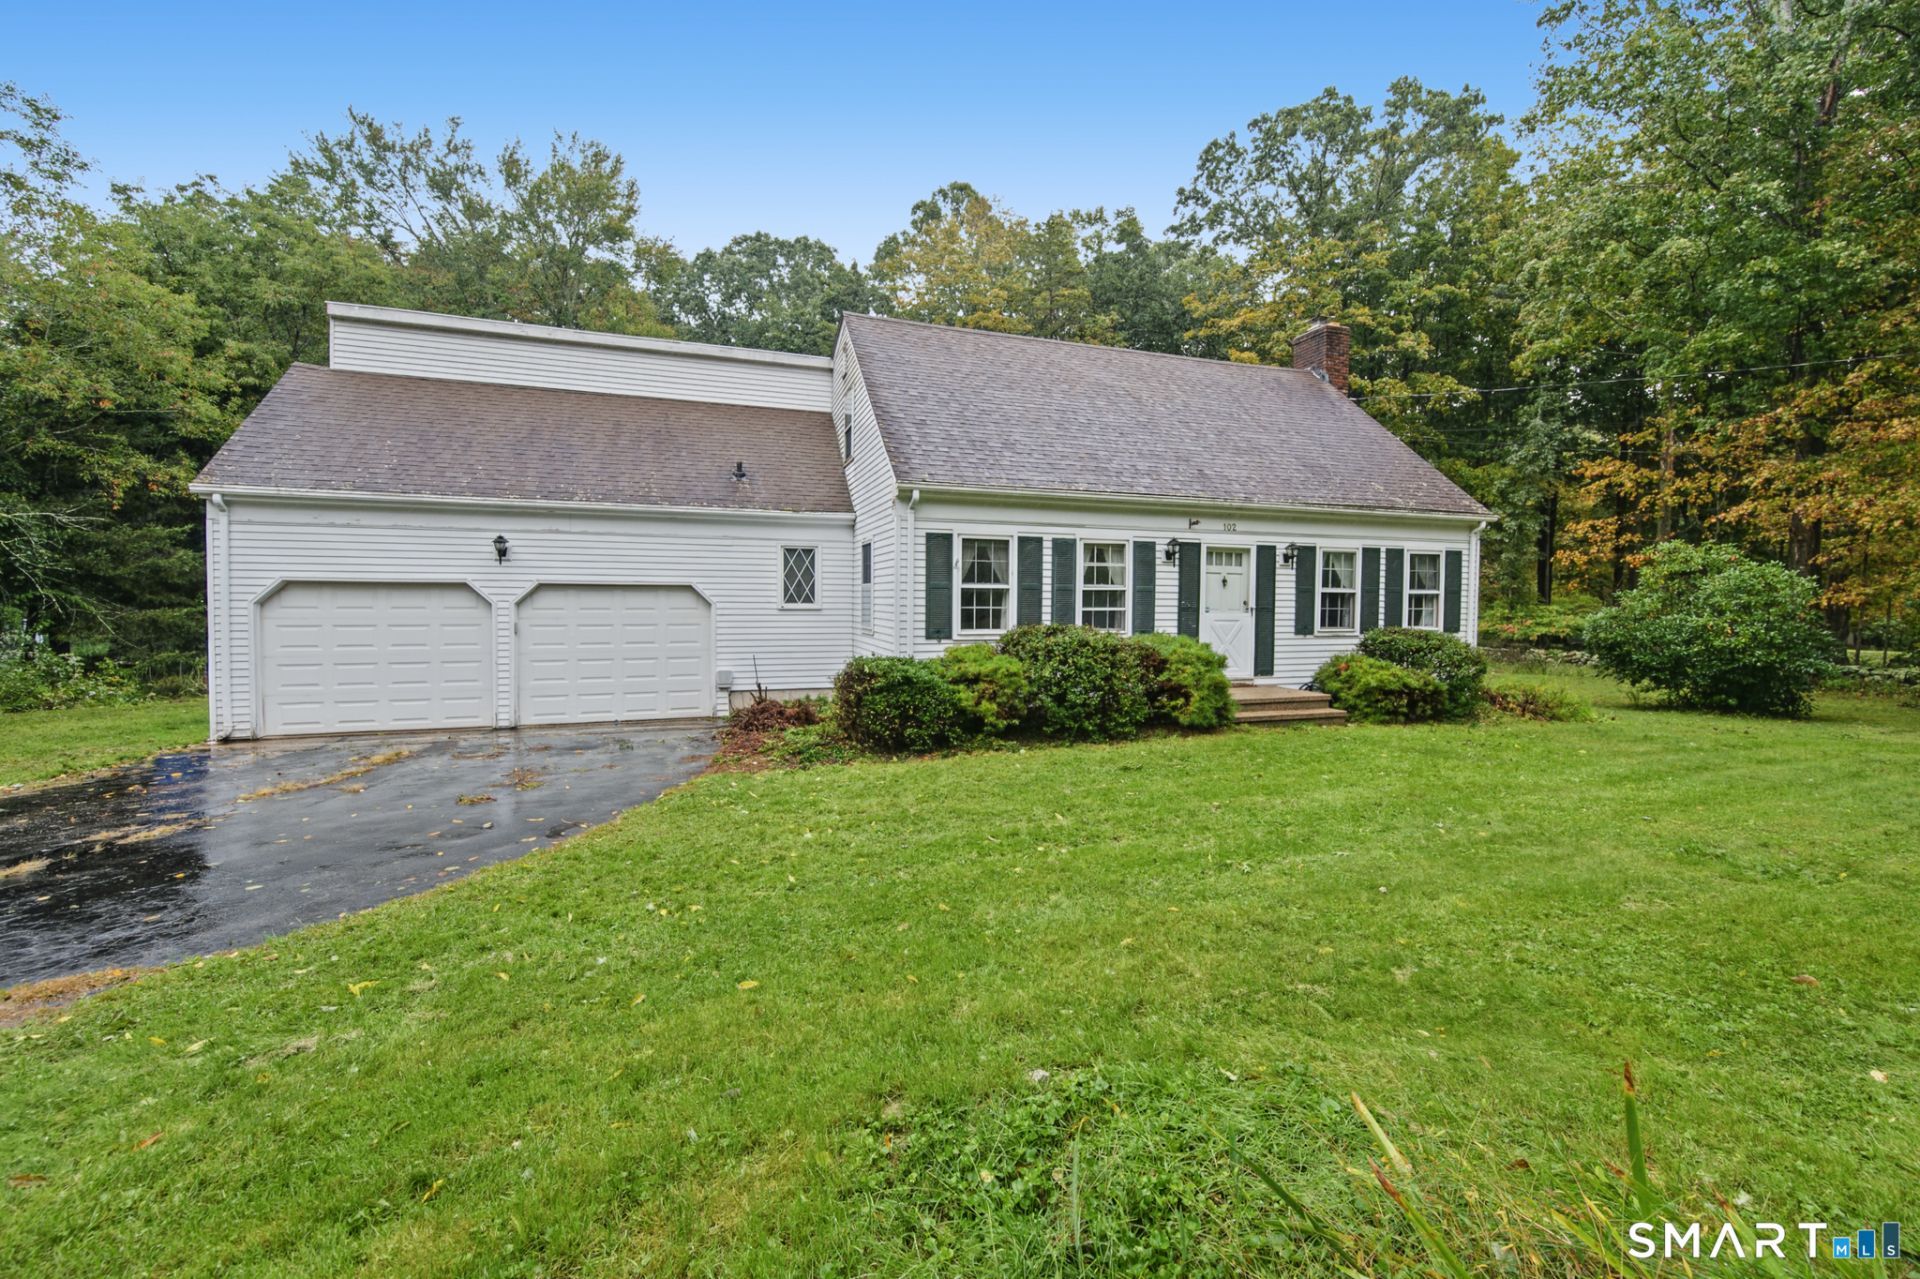
Available for resale for the first time ever! This expanded Cape Cod, featuring two thoughtfully planned additions, is a truly special opportunity. Lovingly cared for over the years, 102 Ironworks offers the chance to move right in while making smart updates over time to unlock its full potential. With 2,152 SF of above-grade living space-at only $209/per sqft-this home presents compelling value among Clinton's current inventory with plenty of upside potential. The spacious layout features a large eat-in kitchen and oversized living room with a quintessential New England wood-burning stove insert. A sun-filled, first-floor family room addition with floor to ceiling windows, is perfect for Sunday football, a playroom, home office or additional gathering space. A third bedroom, half bath and cozy three-season porch overlooking the large, lightly wooded backyard complete the main level. Upstairs are two generously sized bedrooms with a large full bath between them. Just off the primary bedroom is a unique sunken addition with exterior access-ideal for a private office, sitting room, dressing room, fitness space or future primary retreat. With generous square footage and a flexible floor plan, this property provides tremendous potential for any buyer looking for value in today's market
Property Features
Property Type: Residential - Single Family
Basement: Full, Unfinished
Cooling: Window Unit
Fireplaces: 1
Fuel Type: Oil
Heating: Hot Water
Home Style: Cape Cod
Lot Size: 0.94 Acres
Roof Type: Asphalt Shingle
Taxes: $7,101
Year Built: 1975
Feature Descriptions
Appliances: Oven/Range, Microwave, Range Hood, Refrigerator, Dishwasher
Days on Site: 15
Exterior: Aluminum
Exterior: Shed, Deck, Gutters, Garden Area, Stone Wall
Lot: Lightly Wooded, Level Lot
Sewer: Septic
Water: Private Well
Waterfront: Not Applicable
Local Schools
High School: Morgan
Elementary School: Lewin G. Joel
Listed By / Shown By
Listing By
Agency Name: LPT Realty
Agent Name: Jordan Ostrofsky
Shown By
Agency Title: Coldwell Banker Choice Properties
Agency Phone: 833-88-CHOICE (2-4642)

Estimate Your Payment
Estimated Payment
$ 1,724.50 per month $1,001.50 Principal & Interest $591.75 Property Tax $131.25 Homeowner's InsuranceChange Payment Information
Broker Headquarters, 621 Columbia St. Suite 800, Cohoes, NY 12047
Disclaimer:
All information deemed reliable but not guaranteed. All properties are subject to prior sale, change or withdrawal. Neither listing broker(s) or information provider(s) shall be responsible for any typographical errors, misinformation, misprints and shall be held totally harmless. Listing(s) information is provided for consumers personal, non-commercial use and may not be used for any purpose other than to identify prospective properties consumers may be interested in purchasing. Information on this site was last updated 10/16/2026. The listing information on this page last changed on 10/16/2026. The data relating to real estate for sale on this website comes in part from the Internet Data Exchange program of Delta Media Group MLS (last updated Fri 10/16/2026 12:24:50 AM EST) or GSMLS (last updated Thu 10/15/2026 11:58:31 PM EST) or SMART MLS (last updated Thu 10/15/2026 10:59:32 PM EST) or New York State Alliance MLS (last updated Fri 10/16/2026 12:23:11 AM EST) or Hudson Valley Catskill Region MLS (last updated Fri 10/16/2026 12:11:18 AM EST) or My State MLS (last updated Thu 10/15/2026 11:30:16 PM EST) or Berkshire MLS (last updated Thu 10/15/2026 8:13:58 PM EST) or OneKey MLS (last updated Fri 10/16/2026 12:21:27 AM EST). Real estate listings held by brokerage firms other than Coldwell Banker Choice Properties may be marked with the Internet Data Exchange logo and detailed information about those properties will include the name of the listing broker(s) when required by the MLS. All rights reserved.
The data relating to real estate for sale on this website appears in part through the SMARTMLS Internet Data Exchange program, a voluntary cooperative exchange of property listing data between licensed real estate brokerage firms, and is provided by SMARTMLS through a licensing agreement. Listing information is from various brokers who participate in the SMARTMLS IDX program and not all listings may be visible on the site. The property information being provided on or through the website is for the personal, non-commercial use of consumers and such information may not be used for any purpose other than to identify prospective properties consumers may be interested in purchasing. Some properties which appear for sale on the website may no longer be available because they are for instance, under contract, sold or are no longer being offered for sale. Property information displayed is deemed reliable but is not guaranteed. . Copyright 2021 SmartMLS, Inc.
Privacy Policy / DMCA Notice / ADA Accessibility


The data relating to real estate for sale on this website appears in part through the SMARTMLS Internet Data Exchange program, a voluntary cooperative exchange of property listing data between licensed real estate brokerage firms, and is provided by SMARTMLS through a licensing agreement. Listing information is from various brokers who participate in the SMARTMLS IDX program and not all listings may be visible on the site. The property information being provided on or through the website is for the personal, non-commercial use of consumers and such information may not be used for any purpose other than to identify prospective properties consumers may be interested in purchasing. Some properties which appear for sale on the website may no longer be available because they are for instance, under contract, sold or are no longer being offered for sale. Property information displayed is deemed reliable but is not guaranteed. . Copyright 2021 SmartMLS, Inc.
Privacy Policy / DMCA Notice / ADA Accessibility

This site is hosted, designed and copyright
© 1994 - 2026 by
Delta Media Group, Inc. -- Patent Pending --
Coldwell Banker® and the Coldwell Banker Logo are registered service marks owned by Coldwell Banker Real Estate LLC. C.B. Choice Properties, INC. fully supports the principles of the Fair Housing Act and the Equal Opportunity Act. Each franchise is independently owned and operated. Any services or products provided by independently owned and operated franchisees are not provided by, affiliated with or related to Coldwell Banker Real Estate LLC nor any of its affiliated companies.
102 Ironworks | MLS# 24210517
This single family home located at 102 Ironworks, Clinton, CT 06413 is currently listed for sale with an asking price of $450,000. This property was built in 1975 and has 3 bedrooms and 1 full and 1 partial baths with 2152 sq. ft. Search Clinton real estate on www.coldwellbankerchoice.com today.