
BEDS3
BATHS3 full 1 partial
SQUARE FEET2,800
MLS#1045737
STATUSActive
PROPERTY TYPEResidential - Single Family
SCHOOLHampton Bays
Property Description
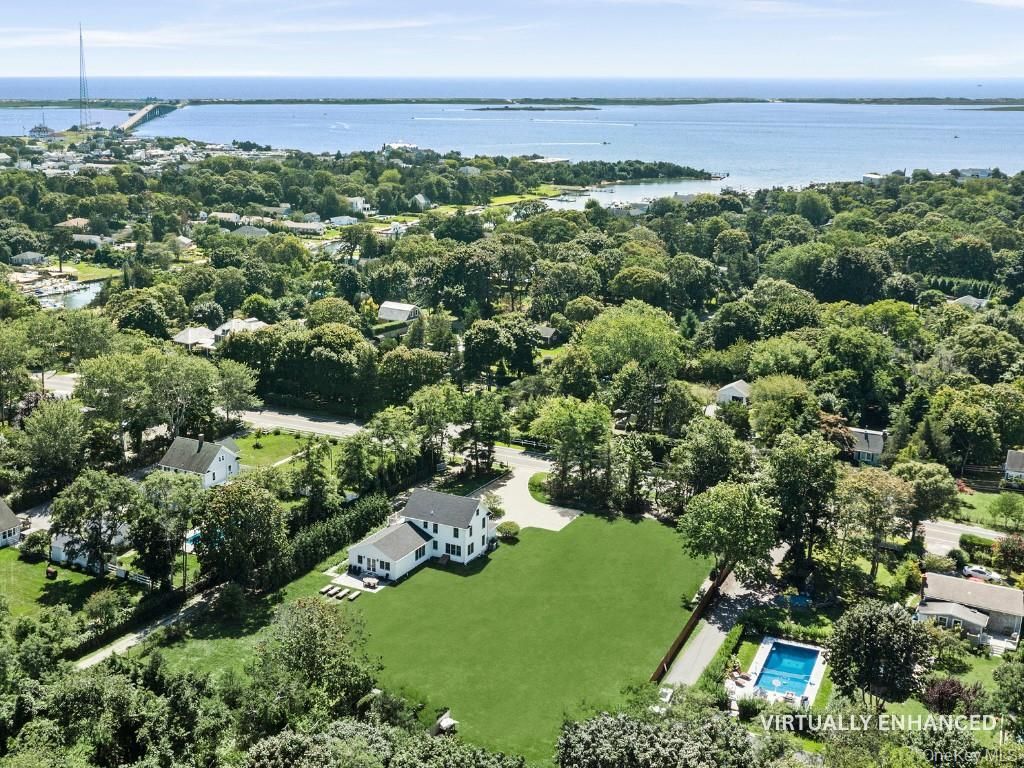
Set on a rare 1.1 acres in Hampton Bays, this nearly 2,800-square-foot, gut-renovated historic farmhouse offers three bedrooms, three additional bonus rooms, and three legal floors of finished living space. Completed in 2025, the residence thoughtfully blends the character of its historic origins with modern finishes, amenities, and a flexible floor plan.White oak flooring, abundant natural light, and custom woodwork carry throughout the open living spaces. The chef's kitchen features premium appliances by La Cornue, Wolf, and Thermador, custom wood countertops, and a marble backsplash, opening seamlessly to a built-in breakfast nook and expansive dining area. High vaulted ceilings enhance the scale of the main level, where an oversized living room provides generous space for gathering and entertaining. A separate den offers a more intimate retreat, complete with custom built-in shelving and French doors opening directly to a private garden patio.The home's three finished levels provide exceptional versatility. The first floor includes a private junior primary ensuite and second bedroom, while the second-floor primary suite features its own balcony. Three additional bonus rooms offer flexible space for a home office, library, fitness or wellness room, or additional recreational use. Beautifully appointed bathrooms with custom marble finishes complement the home's thoughtful renovation. A legally finished third floor, complete with an installed sprinkler system, provides additional usable living space and further distinguishes the home's expansive floor plan.Outside, the 1.1-acre property offers a level of space and possibility rarely found in such a convenient Hampton Bays location. Two outdoor patios, a covered front porch, wildflower garden and an existing barn are already in place, with ample room to further enhance the property with a pool, pool house, guest cottage, tennis, or detached garage. The parcel also offers subdivision potential, subject to all applicable approvals.Ideally positioned between Southampton Village and the revitalized Village of Westhampton Beach, the property offers convenient access to exceptional dining, shopping, and entertainment, while remaining just minutes from Ponquogue & Town of Southampton beaches, local restaurants, shops, and markets. Beautifully renovated, move-in ready, and set on more than an acre, 11 Shinnecock Road is a rare Hamptons offering with the space, style, and setting to have it all.
Upcoming Open Houses
Open House Friday September 4th, 11:30am - 1:00pm
Open House Saturday September 5th, 12:00pm - 2:00pm
Open House Sunday September 6th, 12:00pm - 2:00pm
Property Features
Property Type: Residential - Single Family
Basement: Yes
Basement: Bilco Door(s), Partial
Cooling: Central Air
Heating: Forced Air, Radiant Floor
Home Style: Farmhouse
Lot Size: 1.10 Acres
Taxes: $13,458
Year Built: 1900
Amenities
First Floor Bedroom
First Floor Full Bath
Breakfast Bar
Built-in Features
Cathedral Ceiling(s)
Eat-in Kitchen
High Ceilings
Open Floorplan
Primary Bathroom
Master Downstairs
Recessed Lighting
Soaking Tub
Wet Bar
Balcony
Garden
Feature Descriptions
Appliances: Dishwasher, Dryer, Electric Cooktop, Oven, Refrigerator, Washer, Wine Refrigerator
Attic: Finished
Building Area Total: 2800
Exterior: Shake Siding
Flooring: Hardwood
Laundry: In Hall
Lot Features: Back Yard, Front Yard, Level
On Market Date: 2026-09-01
Parcel Number: 0900-297-00-01-00-025-000
Parking Features: Driveway, Off Street, Private
Patio And Porch: Covered, Patio, Porch
Rental Term: Monthly
Rooms Total: 12
Sewer: Septic Tank
Utilities: Electricity Connected, Trash Collection Private, Water Connected
Water: Public
Window Features: New Windows
Local Schools
High School: Hampton Bays High School
Middle School: Hampton Bays Middle School
Elementary School: Hampton Bays Elementary School
School District: Hampton Bays
Listed By / Shown By
Listing By
Agency Name: Corcoran
Agency Contact: 631-704-8867
Shown By
Agency Title: Coldwell Banker Choice Properties
Agency Phone: 833-88-CHOICE (2-4642)

Estimate Your Payment
Estimated Payment
$ 6,911.14 per month $5,118.80 Principal & Interest $1,121.50 Property Tax $670.83 Homeowner's InsuranceChange Payment Information
Broker Headquarters, 621 Columbia St. Suite 800, Cohoes, NY 12047
Disclaimer:
All information deemed reliable but not guaranteed. All properties are subject to prior sale, change or withdrawal. Neither listing broker(s) or information provider(s) shall be responsible for any typographical errors, misinformation, misprints and shall be held totally harmless. Listing(s) information is provided for consumers personal, non-commercial use and may not be used for any purpose other than to identify prospective properties consumers may be interested in purchasing. Information on this site was last updated 09/02/2026. The listing information on this page last changed on 09/02/2026. The data relating to real estate for sale on this website comes in part from the Internet Data Exchange program of Delta Media Group MLS (last updated Wed 09/02/2026 12:14:42 AM EST) or GSMLS (last updated Tue 09/01/2026 11:54:07 PM EST) or SMART MLS (last updated Tue 09/01/2026 10:58:28 PM EST) or New York State Alliance MLS (last updated Wed 09/02/2026 12:10:58 AM EST) or Hudson Valley Catskill Region MLS (last updated Wed 09/02/2026 12:11:12 AM EST) or My State MLS (last updated Tue 09/01/2026 11:30:09 PM EST) or Berkshire MLS (last updated Tue 09/01/2026 8:13:52 PM EST) or OneKey MLS (last updated Wed 09/02/2026 12:07:24 AM EST). Real estate listings held by brokerage firms other than Coldwell Banker Choice Properties may be marked with the Internet Data Exchange logo and detailed information about those properties will include the name of the listing broker(s) when required by the MLS. All rights reserved.
Listing data and photos distributed by MLSGRID
Member Participants (and their affiliated licensees, if applicable) shall indicate on their websites that IDX information is provided exclusively for consumers’ personal non-commercial use, that it may not be used for any purpose other than to identify prospective properties consumers may be interested in purchasing, that the data is deemed reliable but is not guaranteed by MLS GRID, and that the use of the MLS GRID Data may be subject to an end user license agreement prescribed by the Member Participant’s applicable MLS if any and as amended from time to time. MLS GRID may, at its discretion, require use of other disclaimers as necessary to protect Member Participant, and/or their MLS from liability.
Based on information submitted to the MLS GRID. All data is obtained from various sources and may not have been verified by broker or MLS GRID. Supplied Open House Information is subject to change without notice. All information should be independently reviewed and verified for accuracy. Properties may or may not be listed by the office/agent presenting the information.
Privacy Policy / DMCA Notice / ADA Accessibility


Member Participants (and their affiliated licensees, if applicable) shall indicate on their websites that IDX information is provided exclusively for consumers’ personal non-commercial use, that it may not be used for any purpose other than to identify prospective properties consumers may be interested in purchasing, that the data is deemed reliable but is not guaranteed by MLS GRID, and that the use of the MLS GRID Data may be subject to an end user license agreement prescribed by the Member Participant’s applicable MLS if any and as amended from time to time. MLS GRID may, at its discretion, require use of other disclaimers as necessary to protect Member Participant, and/or their MLS from liability.
Based on information submitted to the MLS GRID. All data is obtained from various sources and may not have been verified by broker or MLS GRID. Supplied Open House Information is subject to change without notice. All information should be independently reviewed and verified for accuracy. Properties may or may not be listed by the office/agent presenting the information.
Privacy Policy / DMCA Notice / ADA Accessibility

This site is hosted, designed and copyright
© 1994 - 2026 by
Delta Media Group, Inc. -- Patent Pending --
Coldwell Banker® and the Coldwell Banker Logo are registered service marks owned by Coldwell Banker Real Estate LLC. C.B. Choice Properties, INC. fully supports the principles of the Fair Housing Act and the Equal Opportunity Act. Each franchise is independently owned and operated. Any services or products provided by independently owned and operated franchisees are not provided by, affiliated with or related to Coldwell Banker Real Estate LLC nor any of its affiliated companies.
11 Shinnecock Road | MLS# 1045737
This single family home located at 11 Shinnecock Road , Hampton Bays, NY 11946 is currently listed for sale with an asking price of $2,300,000. This property was built in 1900 and has 3 bedrooms and 3 full and 1 partial baths with 2800 sq. ft. Shinnecock Road is located within the Hampton Bays school district. Search Hampton Bays real estate on www.coldwellbankerchoice.com today.