
BEDS3
BATHS3 full
SQUARE FEET2,508
MLS#R1699195
STATUSActive
PROPERTY TYPEResidential - Townhouse
SCHOOLVictor
Property Description
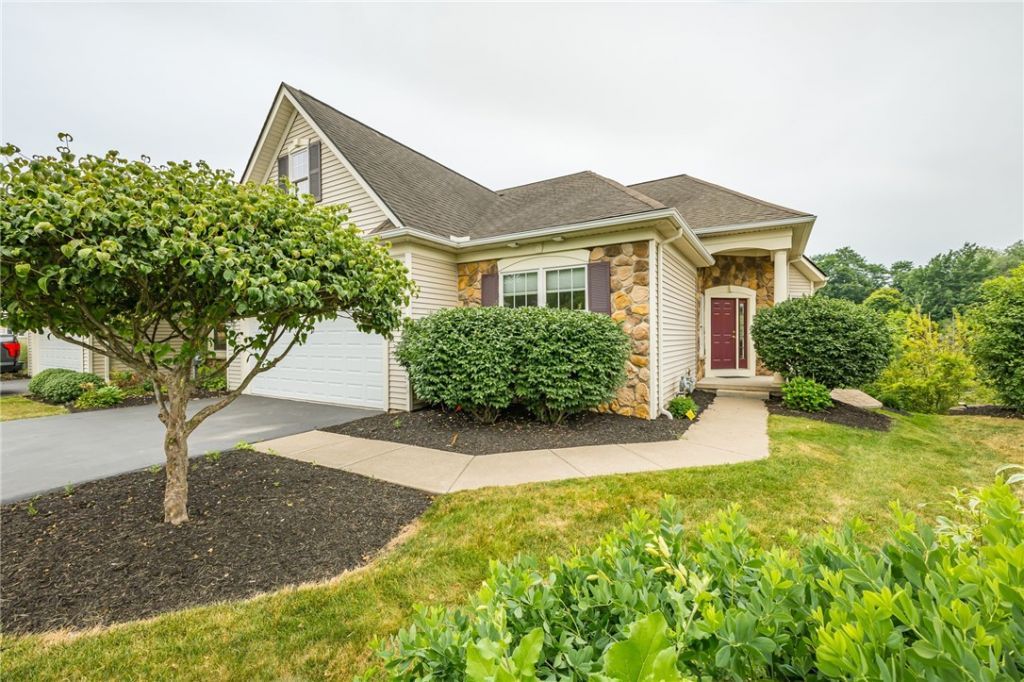
Move right into this gem of a townhome in one of Victors most popular communities! Conveniently located minutes from Pittsford, Fairport and Canandaigua! Restaurants, shopping, trails for hiking and Ontario County taxes!! The backyard to this one is a nature lovers' backdrop! Ranch Style living at its best with 2 bedrooms on the first floor and 2 baths and a bonus living area with another bedroom and full bath in the lower level! Why would you ever build when this one is better than new! A cook's kitchen with granite counters open to a beautiful great room and gas fireplace! Entire home is freshly painted and besides gleaming hardwoods there is all new premium Karastan Carpeting and pad. The Carrier Furnace and AC were just installed in 2025, Rheem Hot water tank 2025, new electric panel for ample expansion for car charger, hot tub etc. Stone paver path from entrance to back yard and Lower level. The primary suite has a room off the back to enjoy a good book or enjoy a wooded view! The lower level boasts a deck as well to take in the beauty of this special location in the community. New roof going on in August (paid for by HOA) and Green Light is on its way! Actual sq ft (2508) includes approx 900 sq ft in walk out lower level. This one is a joy to show! Delayed negotiations til 7/28 at Noon
Property Features
Property Type: Residential - Townhouse
Basement: Full, PartiallyFinished, WalkOutAccess, SumpPump
Cooling: CentralAir
Fireplaces: 1
Garage: 2 car attached
Heating: Gas, ForcedAir
Lot Size: 0.10 Acres
Roof Type: Asphalt, Architectural, Shingle
Stories: 1.0
Taxes: $9,719
Year Built: 2005
Amenities
BreakfastBar
CeilingFans
CathedralCeilings
SeparateFormalDiningRoom
EatInKitchen
GraniteCounters
LivingDiningRoom
Pantry
SlidingGlassDoors
ProgrammableThermostat
Deck
Patio
Feature Descriptions
Appliances: Dryer, Dishwasher, Disposal, GasOven, GasRange, GasWaterHeater, Microwave, Refrigerator, Washer
Door Features: SlidingDoors
Exterior: AtticCrawlHatchwaysInsulated, VinylSiding, CopperPlu
Flooring: Carpet, CeramicTile, Hardwood, Varies
HOA Fee: 340/ Monthly
Lot: Rectangular, RectangularLot, ResidentialLot, Wooded
Lot Dimensions: 41X101
Parcel#: 324889-027-008-0002-238-000
Parking: Attached, Garage, Open, GarageDoorOpener
Parking Notes: Attached, Garage, Open, GarageDoorOpener
Patio/Porch: Deck, Open, Patio, Porch
Pets Allowed: Yes
Sewer: Connected
Utilities: CableAvailable, ElectricityConnected, HighSpeedInternetAvailable, SewerConnected, WaterConnected
Water: Connected, Public
Window: ThermalWindows
Local Schools
School District: Victor
Listed By / Shown By
Listing By
Agency Name: Howard Hanna
Agency Contact: 585-389-4019
Shown By
Agency Title: Coldwell Banker Choice Properties
Agency Phone: 833-88-CHOICE (2-4642)

Estimate Your Payment
Estimated Payment
$ 2,168.97 per month $1,201.58 Principal & Interest $809.92 Property Tax $157.47 Homeowner's InsuranceChange Payment Information
Broker Headquarters, 621 Columbia St. Suite 800, Cohoes, NY 12047
Disclaimer:
All information deemed reliable but not guaranteed. All properties are subject to prior sale, change or withdrawal. Neither listing broker(s) or information provider(s) shall be responsible for any typographical errors, misinformation, misprints and shall be held totally harmless. Listing(s) information is provided for consumers personal, non-commercial use and may not be used for any purpose other than to identify prospective properties consumers may be interested in purchasing. Information on this site was last updated 07/16/2026. The listing information on this page last changed on 07/16/2026. The data relating to real estate for sale on this website comes in part from the Internet Data Exchange program of Delta Media Group MLS (last updated Thu 07/16/2026 2:51:31 AM EST) or GSMLS (last updated Thu 07/16/2026 12:24:10 AM EST) or SMART MLS (last updated Wed 07/15/2026 10:58:30 PM EST) or New York State Alliance MLS (last updated Thu 07/16/2026 2:34:55 AM EST) or Hudson Valley Catskill Region MLS (last updated Thu 07/16/2026 12:11:16 AM EST) or My State MLS (last updated Wed 07/15/2026 11:30:15 PM EST) or Berkshire MLS (last updated Wed 07/15/2026 8:13:22 PM EST) or OneKey MLS (last updated Thu 07/16/2026 1:45:30 AM EST). Real estate listings held by brokerage firms other than Coldwell Banker Choice Properties may be marked with the Internet Data Exchange logo and detailed information about those properties will include the name of the listing broker(s) when required by the MLS. All rights reserved.
Privacy Policy / DMCA Notice / ADA Accessibility


Privacy Policy / DMCA Notice / ADA Accessibility

This site is hosted, designed and copyright
© 1994 - 2026 by
Delta Media Group, Inc. -- Patent Pending --
Coldwell Banker® and the Coldwell Banker Logo are registered service marks owned by Coldwell Banker Real Estate LLC. C.B. Choice Properties, INC. fully supports the principles of the Fair Housing Act and the Equal Opportunity Act. Each franchise is independently owned and operated. Any services or products provided by independently owned and operated franchisees are not provided by, affiliated with or related to Coldwell Banker Real Estate LLC nor any of its affiliated companies.
1100 Yorkshire Way | MLS# R1699195
This townhouse located at 1100 Yorkshire Way, Victor, NY 14564 is currently listed for sale with an asking price of $539,900. This property was built in 2005 and has 3 bedrooms and 3 full baths with 2508 sq. ft. Yorkshire Way is located within the Victor school district. Search Victor real estate on www.coldwellbankerchoice.com today.