
BEDS3
BATHS1 full 1 partial
SQUARE FEET1,406
MLS#1062828
STATUSActive
PROPERTY TYPEResidential - Single Family
SCHOOLQueens 27
Property Description
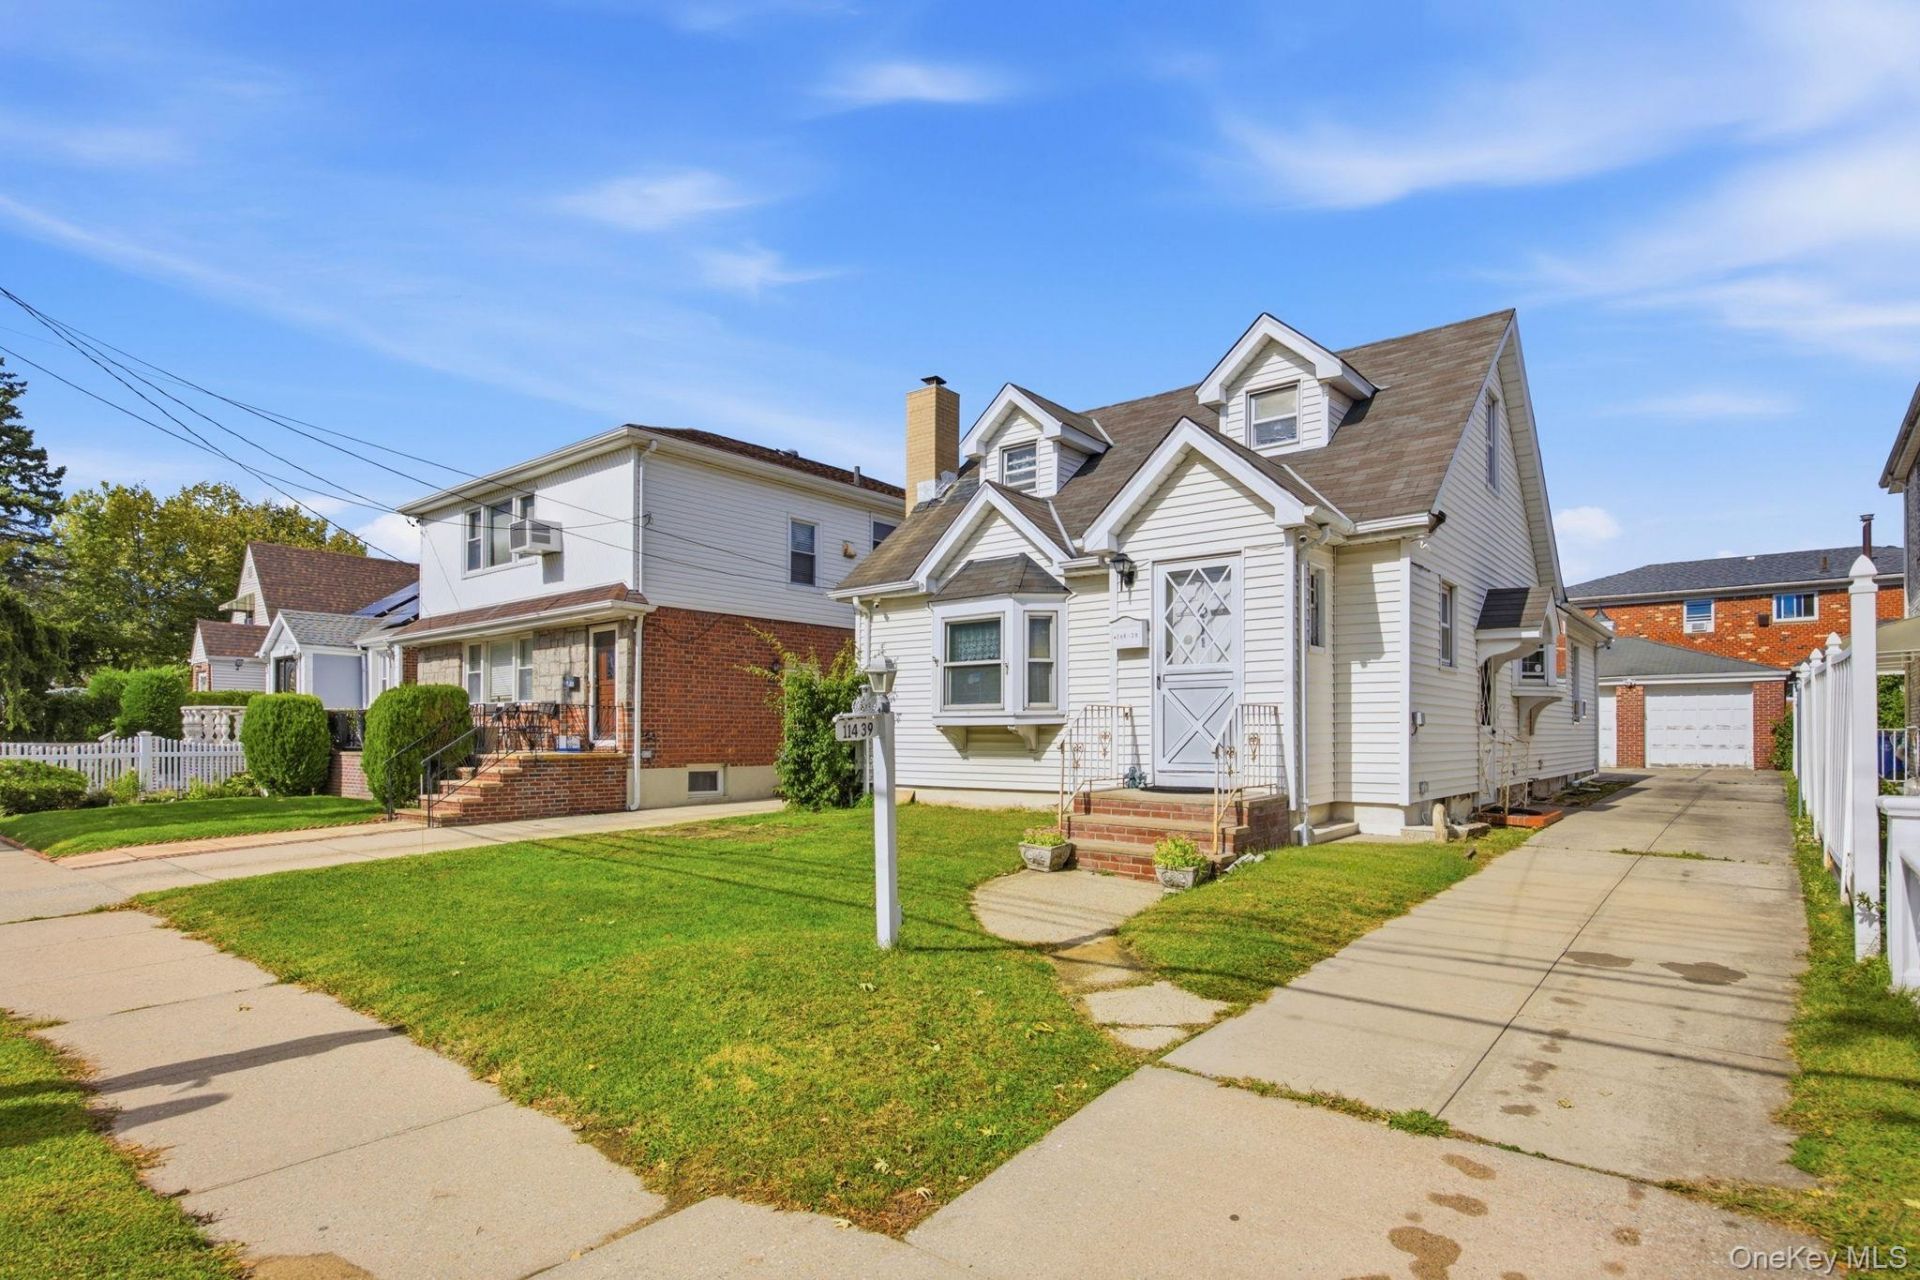
Space, potential and opportunity await at 114-39 150th Avenue in South Ozone Park! Situated on an expansive lot with a detached two-car garage, this property offers room to reimagine the existing home and explore possibilities for the future. The generous grounds provide space for outdoor entertaining, gardening and recreation, while the two-car garage adds valuable parking and storage. Whether your goal is to personalize the existing home, explore an expansion or pursue new construction, this property deserves a closer look. For buyers looking to create a home of their own or investors seeking their next project, R3X zoning permits detached one- and two-family residences, opening the door to potential renovation, expansion or new construction. Explore a spacious single-family design or a two-family layout with potential rental income. Bring your architect, your ideas and your vision to discover the possibilities this property holds! Buyers must independently verify lot dimensions, legal use and allowable buildable area. Selling AS IS.
Property Features
Property Type: Residential - Single Family
Basement: Yes
Basement: Full, Unfinished, Walk-Out Access
Cooling: Wall/Window Unit(s)
Garage: 2
Heating: Oil
Home Style: Cape Cod
Lot Size: 0.11 Acres
Taxes: $6,255
Year Built: 1945
Amenities
First Floor Bedroom
First Floor Full Bath
Eat-in Kitchen
Feature Descriptions
Appliances: Convection Oven, Dryer, Gas Cooktop, Gas Oven, Range, Refrigerator
Building Area Total: 1406
Exterior: Aluminum Siding
Flooring: Hardwood
GarageY/N: Yes
Heating Zones: 1
Laundry: In Basement
Lot Dimensions: 40x120
Number Of Kitchens: 1
On Market Date: 2026-10-15
Parcel Number: 11815-0003
Parking Features: Detached, Driveway, Garage
Rental Term: Monthly
Rooms Total: 8
Sewer: Public Sewer
Utilities: Natural Gas Connected
Water: Public
Local Schools
High School: John Adams High School
Middle School: Jhs 226 Virgil I Grisson
Elementary School: Ps 100 Glen Morris
School District: Queens 27
Listed By / Shown By
Listing By
Agency Name: Keller Williams Legendary
Agency Contact: 646-290-4951
Shown By
Agency Title: Coldwell Banker Choice Properties
Agency Phone: 833-88-CHOICE (2-4642)

Estimate Your Payment
Estimated Payment
$ 2,912.62 per month $2,114.29 Principal & Interest $521.25 Property Tax $277.08 Homeowner's InsuranceChange Payment Information
Broker Headquarters, 621 Columbia St. Suite 800, Cohoes, NY 12047
Disclaimer:
All information deemed reliable but not guaranteed. All properties are subject to prior sale, change or withdrawal. Neither listing broker(s) or information provider(s) shall be responsible for any typographical errors, misinformation, misprints and shall be held totally harmless. Listing(s) information is provided for consumers personal, non-commercial use and may not be used for any purpose other than to identify prospective properties consumers may be interested in purchasing. Information on this site was last updated 10/16/2026. The listing information on this page last changed on 10/16/2026. The data relating to real estate for sale on this website comes in part from the Internet Data Exchange program of Delta Media Group MLS (last updated Fri 10/16/2026 12:24:50 AM EST) or GSMLS (last updated Thu 10/15/2026 11:58:31 PM EST) or SMART MLS (last updated Thu 10/15/2026 10:59:32 PM EST) or New York State Alliance MLS (last updated Fri 10/16/2026 12:23:11 AM EST) or Hudson Valley Catskill Region MLS (last updated Fri 10/16/2026 12:11:18 AM EST) or My State MLS (last updated Thu 10/15/2026 11:30:16 PM EST) or Berkshire MLS (last updated Thu 10/15/2026 8:13:58 PM EST) or OneKey MLS (last updated Fri 10/16/2026 12:21:27 AM EST). Real estate listings held by brokerage firms other than Coldwell Banker Choice Properties may be marked with the Internet Data Exchange logo and detailed information about those properties will include the name of the listing broker(s) when required by the MLS. All rights reserved.
Listing data and photos distributed by MLSGRID
Member Participants (and their affiliated licensees, if applicable) shall indicate on their websites that IDX information is provided exclusively for consumers’ personal non-commercial use, that it may not be used for any purpose other than to identify prospective properties consumers may be interested in purchasing, that the data is deemed reliable but is not guaranteed by MLS GRID, and that the use of the MLS GRID Data may be subject to an end user license agreement prescribed by the Member Participant’s applicable MLS if any and as amended from time to time. MLS GRID may, at its discretion, require use of other disclaimers as necessary to protect Member Participant, and/or their MLS from liability.
Based on information submitted to the MLS GRID. All data is obtained from various sources and may not have been verified by broker or MLS GRID. Supplied Open House Information is subject to change without notice. All information should be independently reviewed and verified for accuracy. Properties may or may not be listed by the office/agent presenting the information.
Privacy Policy / DMCA Notice / ADA Accessibility


Member Participants (and their affiliated licensees, if applicable) shall indicate on their websites that IDX information is provided exclusively for consumers’ personal non-commercial use, that it may not be used for any purpose other than to identify prospective properties consumers may be interested in purchasing, that the data is deemed reliable but is not guaranteed by MLS GRID, and that the use of the MLS GRID Data may be subject to an end user license agreement prescribed by the Member Participant’s applicable MLS if any and as amended from time to time. MLS GRID may, at its discretion, require use of other disclaimers as necessary to protect Member Participant, and/or their MLS from liability.
Based on information submitted to the MLS GRID. All data is obtained from various sources and may not have been verified by broker or MLS GRID. Supplied Open House Information is subject to change without notice. All information should be independently reviewed and verified for accuracy. Properties may or may not be listed by the office/agent presenting the information.
Privacy Policy / DMCA Notice / ADA Accessibility

This site is hosted, designed and copyright
© 1994 - 2026 by
Delta Media Group, Inc. -- Patent Pending --
Coldwell Banker® and the Coldwell Banker Logo are registered service marks owned by Coldwell Banker Real Estate LLC. C.B. Choice Properties, INC. fully supports the principles of the Fair Housing Act and the Equal Opportunity Act. Each franchise is independently owned and operated. Any services or products provided by independently owned and operated franchisees are not provided by, affiliated with or related to Coldwell Banker Real Estate LLC nor any of its affiliated companies.
114-39 150th Avenue | MLS# 1062828
This single family home located at 114-39 150th Avenue , South Ozone Park, NY 11420 is currently listed for sale with an asking price of $950,000. This property was built in 1945 and has 3 bedrooms and 1 full and 1 partial baths with 1406 sq. ft. 114-39 150th Avenue is located within the Queens 27 school district. Search South Ozone Park real estate on www.coldwellbankerchoice.com today.