
BEDS3
BATHS1 full 1 partial
SQUARE FEET1,624
MLS#B1702166
STATUSActive
PROPERTY TYPEResidential - Single Family
SUBDIVISIONClearfield Sub Pt #i
SCHOOLWilliamsville
Property Description
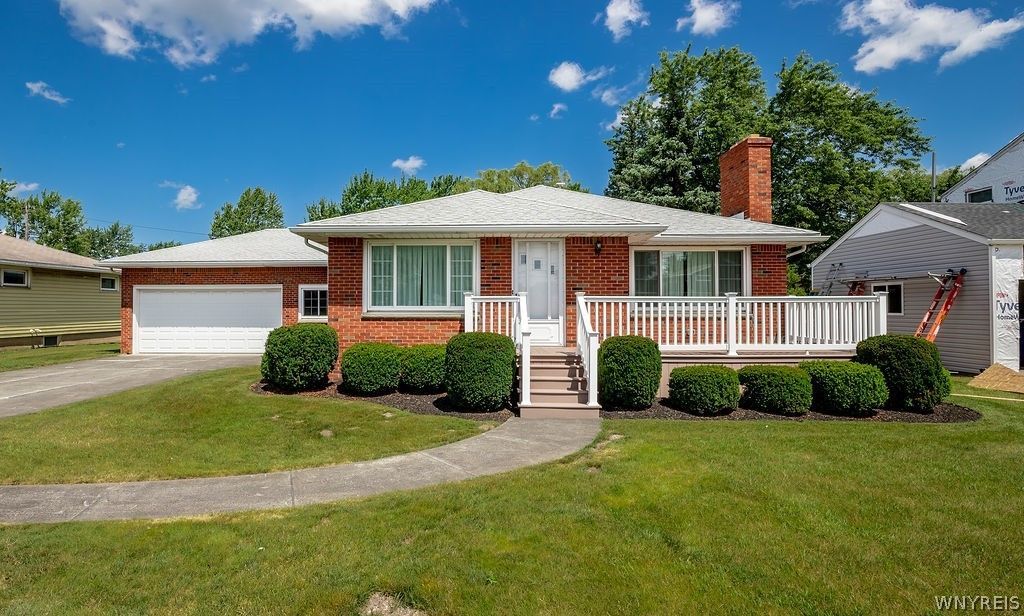
Mid-century Modern enthusiasts - welcome to 1144 Maple Road in the Williamsville School District. This timeless, all-brick ranch home offers 1,624 sq ft of comfortable living space with 3 bedrooms and 1.5 bathrooms. all in pristine, mid-century modern condition. There are hard wood floors and original wood doors throughout. The living room and dining room have cove molding and large windows, allowing for great natural light. The living room is anchored by the original wood burning fireplace. The dining room is open to the living room. The retro kitchen has original wood cabinets and hardware. The family room offers a separate space to unwind. It would make a great office, playroom or workout room. The full bath and half bath have original ceramic tiling and fixtures. The 3 well-proportioned bedrooms have ample closet space. Many mid-century lighting fixtures. All updated windows. The house sits on nearly 1/3 acre offering plenty of room to enjoy the outdoors. The attached 2 car garage offers convenience and additional storage. The basement level has high ceilings, great mechanics and is perfect for storage or your customized finishing touches. Located within the highly coveted Williamsville school boundaries, near Maple West Elementary, Mill Middle, and Williamsville South High.
Property Features
Property Type: Residential - Single Family
Basement: Full, Sump Pump
Cooling: Other, See Remarks
Fireplaces: 1
Garage: 2 car attached
Heating: Gas, Other, See Remarks, Radiator(s)
Home Style: Ranch
Lot Size: 0.30 Acres
Roof Type: Asphalt, Architectural, Shingle
Stories: 1.0
Taxes: $4,527
Year Built: 1960
Amenities
Living/Dining Room
Bedroom on Main Level
Concrete Driveway
Feature Descriptions
Appliances: Dryer, Electric Cooktop, Electric Oven, Electric Range, Gas Water Heater, Refrigerator, Washer
Days on Site: 41
Exterior: Brick, Copper Plumbing
Flooring: Ceramic Tile, Hardwood, Varies, Vinyl
Laundry: In Basement
Lot: Near Public Transit, Rectangular, Rectangular Lot
Lot Dimensions: 70X188
Parcel#: 142289-056-130-0009-036-000
Parking: Attached, Electricity, Garage, Storage, Garage Door Opener
Parking Notes: Attached, Electricity, Garage, Storage, Garage Door Op
Patio/Porch: Open, Porch
Sewer: Connected
Utilities: Electricity Connected, Sewer Connected, Water Connected
Water: Connected, Public
Local Schools
School District: Williamsville
Listed By / Shown By
Listing By
Agency Name: Howard Hanna WNY Inc.
Agency Contact: 716-418-3524
Shown By
Agency Title: Coldwell Banker Choice Properties
Agency Phone: 833-88-CHOICE (2-4642)

Estimate Your Payment
Estimated Payment
$ 1,155.08 per month $687.70 Principal & Interest $377.25 Property Tax $90.13 Homeowner's InsuranceChange Payment Information
Broker Headquarters, 621 Columbia St. Suite 800, Cohoes, NY 12047
Disclaimer:
All information deemed reliable but not guaranteed. All properties are subject to prior sale, change or withdrawal. Neither listing broker(s) or information provider(s) shall be responsible for any typographical errors, misinformation, misprints and shall be held totally harmless. Listing(s) information is provided for consumers personal, non-commercial use and may not be used for any purpose other than to identify prospective properties consumers may be interested in purchasing. Information on this site was last updated 09/08/2026. The listing information on this page last changed on 09/08/2026. The data relating to real estate for sale on this website comes in part from the Internet Data Exchange program of Delta Media Group MLS (last updated Tue 09/08/2026 1:27:07 AM EST) or GSMLS (last updated Tue 09/08/2026 12:24:06 AM EST) or SMART MLS (last updated Mon 09/07/2026 10:58:19 PM EST) or New York State Alliance MLS (last updated Tue 09/08/2026 1:22:55 AM EST) or Hudson Valley Catskill Region MLS (last updated Tue 09/08/2026 12:11:09 AM EST) or My State MLS (last updated Mon 09/07/2026 11:30:16 PM EST) or Berkshire MLS (last updated Mon 09/07/2026 8:13:06 PM EST) or OneKey MLS (last updated Tue 09/08/2026 1:24:16 AM EST). Real estate listings held by brokerage firms other than Coldwell Banker Choice Properties may be marked with the Internet Data Exchange logo and detailed information about those properties will include the name of the listing broker(s) when required by the MLS. All rights reserved.
Privacy Policy / DMCA Notice / ADA Accessibility


Privacy Policy / DMCA Notice / ADA Accessibility

This site is hosted, designed and copyright
© 1994 - 2026 by
Delta Media Group, Inc. -- Patent Pending --
Coldwell Banker® and the Coldwell Banker Logo are registered service marks owned by Coldwell Banker Real Estate LLC. C.B. Choice Properties, INC. fully supports the principles of the Fair Housing Act and the Equal Opportunity Act. Each franchise is independently owned and operated. Any services or products provided by independently owned and operated franchisees are not provided by, affiliated with or related to Coldwell Banker Real Estate LLC nor any of its affiliated companies.
1144 Maple Road | MLS# B1702166
This single family home located at 1144 Maple Road, Buffalo, NY 14221 is currently listed for sale with an asking price of $309,000. This property was built in 1960 and has 3 bedrooms and 1 full and 1 partial baths with 1624 sq. ft. Maple Road is located in the Clearfield Sub Pt #i subdivision within the Williamsville school district. Search Clearfield Sub Pt #i real estate on www.coldwellbankerchoice.com today.