
BEDS4
BATHS4 full 1 partial
SQUARE FEET4,051
MLS#R1716373
STATUSActive
PROPERTY TYPEResidential - Single Family
SCHOOLDelaware Academy
Property Description
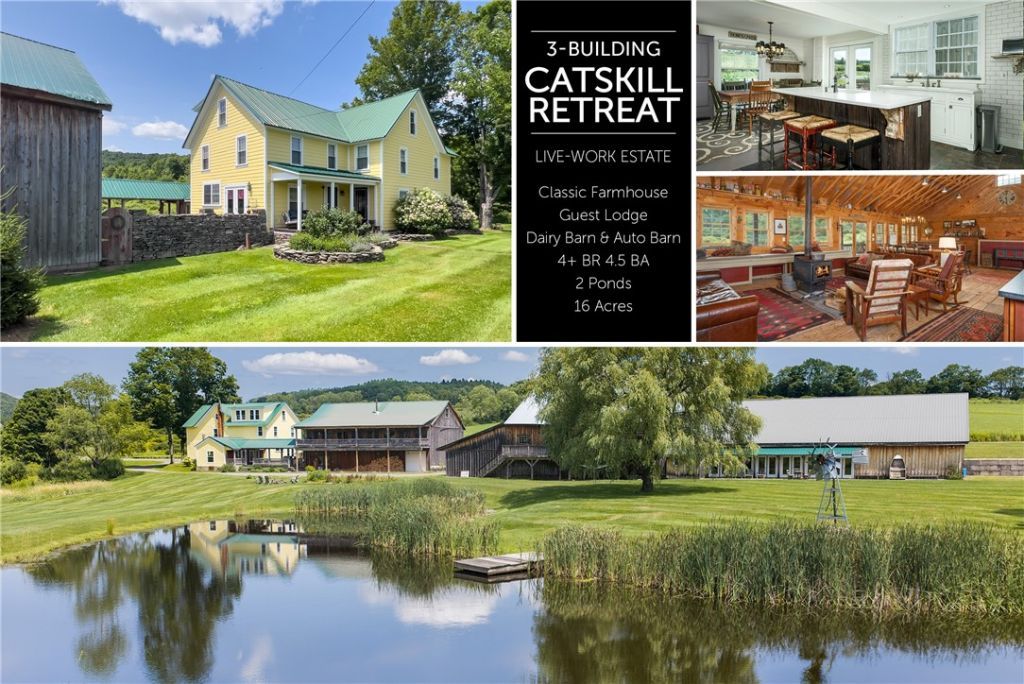
Follow the curved, stone-lined drive past whimsical log sculptures, and Turoe Farm reveals itself: a three-building compound anchored by a classic 1890s farmhouse, joined by a modern gathering barn (the Guest Lodge) and a historic dairy barn with a contemporary auto-barn extension. Set on 16+ acres with two ponds, the headwaters of Steele Brook, and sweeping hillside views, it's a property built for gathering. The name nods to the 2,000-year-old carved granite pillar at Turoe in County Galway, Ireland. THE FARMHOUSE: Beveled-glass doors open to a center hall with a wide oak staircase and a living room with refinished wood floors, built-in bookshelves, and a bluestone fireplace (2024) - or, if needed, a first-floor bedroom suite. The kitchen pairs white cabinetry with a Sub-Zero refrigerator, GE Profile range, Corian island, and radiant-heated stone floors, opening to a bluestone terrace. Upstairs: a primary suite, yellow, blue, and green bedrooms (the last overlooking the ponds and valley), a shared bath, and a finished third-floor attic studio with eight windows. THE BREEZEWAY connects a mudroom/yoga space, the courtyard kitchen garden, the Guest Lodge, and the antiques and auto barn. THE GUEST LODGE: A two-story workshop-and-entertaining building - ground-floor garage, laundry, oil-fired forced-hot-air heat - with an upstairs showpiece: eight pond-facing windows, double glass doors to a covered deck, a wet bar, a Ponderosa wood stove, and a chef's kitchen with a Z Line range and Whirlpool refrigerator/freezer. A pool table, TV area, and spiral stair to a loft round it out. THE ANTIQUES BARN & AUTO BARN: An 1890s dairy barn with original stanchions and concrete floor, updated beams, a former antique shop upstairs, and an auto barn with room for a substantial vehicle collection, pond-facing glass doors, and rough-in plumbing for a future bath. Framed by all three buildings: a lawn, a kidney-shaped pond, and a fire pit ringed with Adirondack chairs, with 16+ acres of hillside, brook, a second pond, and valley beyond. Minutes from Delhi, under half an hour to Oneonta, under 3 hours from the GWB.
Property Features
Property Type: Residential - Single Family
Basement: Full
Fireplaces: 3
Garage: 12
Heating: Oil, Wood, Forced Air, Radiator(s), Radiant
Home Style: Farmhouse
Lot Size: 16.60 Acres
Roof Type: Metal
Stories: 2.0
Taxes: $10,000
Year Built: 1890
Amenities
Attic
Wet Bar
Ceiling Fan(s)
Cathedral Ceiling(s)
Separate/Formal Dining Room
Eat-in Kitchen
Guest Accommodations
Great Room
Kitchen Island
Living/Dining Room
Pantry
Second Kitchen
Storage
Solid Surface Counters
Walk-In Pantry
Natural Woodwork
Convertible Bedroom
Workshop
Dirt Driveway
Deck
Gravel Driveway
Patio
Feature Descriptions
Appliances: Dryer, Dishwasher, Exhaust Fan, Electric Water Heater, Freezer, Gas Oven, Gas Range, Refrigerator, Range Hood, Washer
Days on Site: 18
Exterior: Frame, Spray Foam Insulation
Flooring: Carpet, Hardwood, Other, See Remarks, Tile, Varies
Laundry: Main Level
Lot: Irregular Lot
Lot Dimensions: 770X1454
Parcel#: 125.-2.-16.1
Parking: Detached, Garage, Heated Garage
Parking Notes: Detached, Garage, Heated Garage
Patio/Porch: Covered, Deck, Patio, Porch
Sewer: Septic Tank
Special View Info: Slope View
Utilities: Electricity Connected, High Speed Internet Available
Water: Well
Local Schools
School District: Delaware Academy
Listed By / Shown By
Listing By
Agency Name: Keller Williams Upstate NY Properties
Agency Contact: (607) 435-0470
Shown By
Agency Title: Coldwell Banker Choice Properties
Agency Phone: 833-88-CHOICE (2-4642)

Estimate Your Payment
Estimated Payment
$ 3,841.43 per month $2,659.55 Principal & Interest $833.33 Property Tax $348.54 Homeowner's InsuranceChange Payment Information
Broker Headquarters, 621 Columbia St. Suite 800, Cohoes, NY 12047
Disclaimer:
All information deemed reliable but not guaranteed. All properties are subject to prior sale, change or withdrawal. Neither listing broker(s) or information provider(s) shall be responsible for any typographical errors, misinformation, misprints and shall be held totally harmless. Listing(s) information is provided for consumers personal, non-commercial use and may not be used for any purpose other than to identify prospective properties consumers may be interested in purchasing. Information on this site was last updated 10/10/2026. The listing information on this page last changed on 10/10/2026. The data relating to real estate for sale on this website comes in part from the Internet Data Exchange program of Delta Media Group MLS (last updated Sat 10/10/2026 3:15:56 AM EST) or GSMLS (last updated Sat 10/10/2026 12:24:17 AM EST) or SMART MLS (last updated Fri 10/09/2026 10:58:23 PM EST) or New York State Alliance MLS (last updated Sat 10/10/2026 2:34:59 AM EST) or Hudson Valley Catskill Region MLS (last updated Sat 10/10/2026 12:11:15 AM EST) or My State MLS (last updated Fri 10/09/2026 11:30:14 PM EST) or Berkshire MLS (last updated Fri 10/09/2026 8:14:07 PM EST) or OneKey MLS (last updated Sat 10/10/2026 1:45:18 AM EST). Real estate listings held by brokerage firms other than Coldwell Banker Choice Properties may be marked with the Internet Data Exchange logo and detailed information about those properties will include the name of the listing broker(s) when required by the MLS. All rights reserved.
Privacy Policy / DMCA Notice / ADA Accessibility


Privacy Policy / DMCA Notice / ADA Accessibility

This site is hosted, designed and copyright
© 1994 - 2026 by
Delta Media Group, Inc. -- Patent Pending --
Coldwell Banker® and the Coldwell Banker Logo are registered service marks owned by Coldwell Banker Real Estate LLC. C.B. Choice Properties, INC. fully supports the principles of the Fair Housing Act and the Equal Opportunity Act. Each franchise is independently owned and operated. Any services or products provided by independently owned and operated franchisees are not provided by, affiliated with or related to Coldwell Banker Real Estate LLC nor any of its affiliated companies.
11440 County Highway 14 | MLS# R1716373
This single family home located at 11440 County Highway 14, Delhi, NY 13752 is currently listed for sale with an asking price of $1,195,000. This property was built in 1890 and has 4 bedrooms and 4 full and 1 partial baths with 4051 sq. ft. County Highway 14 is located within the Delaware Academy school district. Search Delhi real estate on www.coldwellbankerchoice.com today.