
BEDS5
BATHS3 full
SQUARE FEET2,747
MLS#1059040
STATUSActive
PROPERTY TYPEResidential - Single Family
SCHOOLSaugerties
Property Description
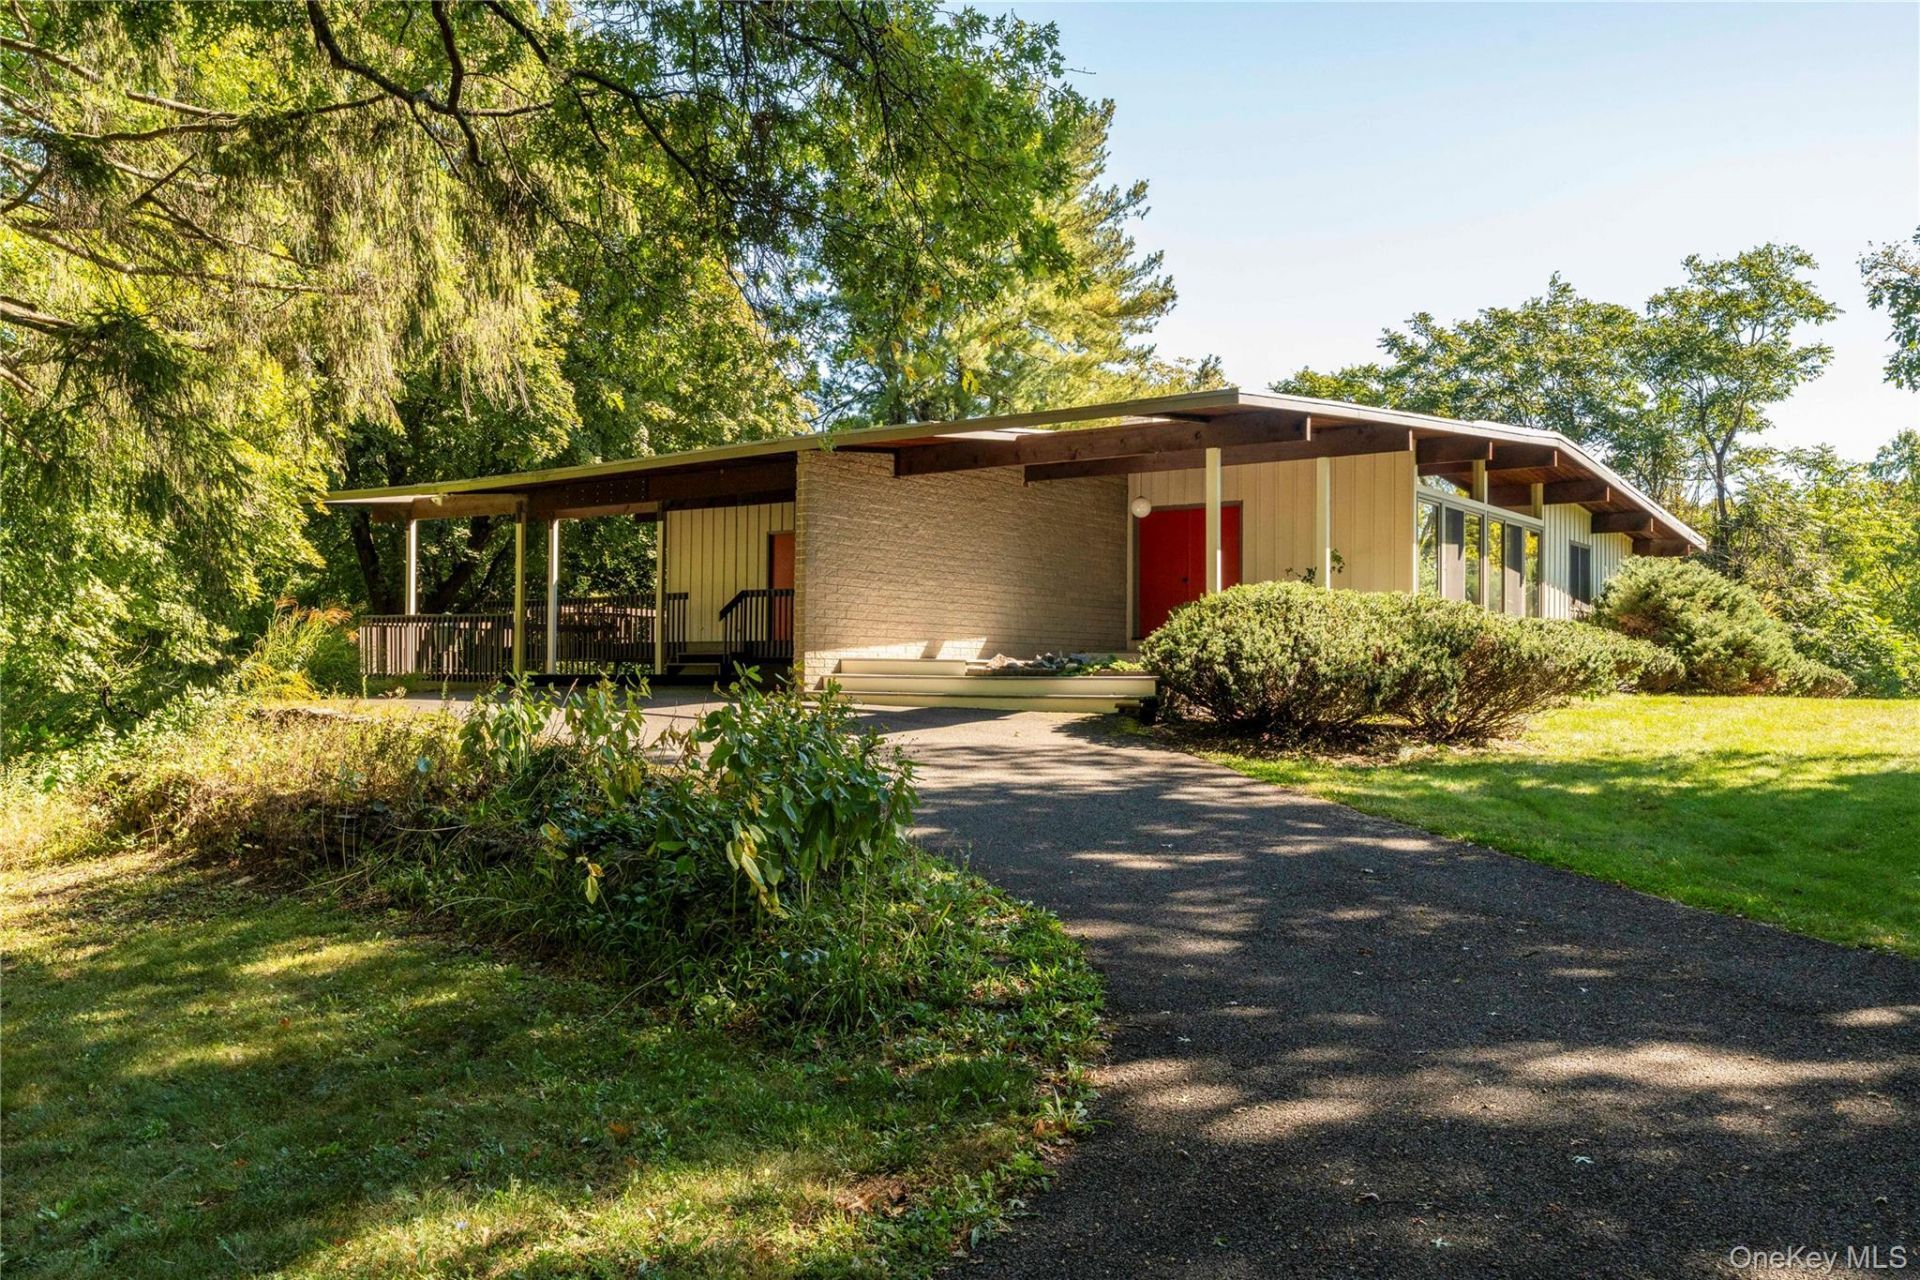
Welcome to Westward House, a unique mid-century modern home on just over two acres, with walls of glass on each side, sun-drenched interiors, and a large yard and garden on a road that ends at parkland on the Hudson River. Built in 1970 and inspired by the California ranches of Cliff May, this authentic post and beam residence is designed for entertaining, with an open designer chef's kitchen and dining area that leads to a large deck overlooking the yard. Four bedrooms and two full bathrooms sit on one level, plus a legal one-bedroom accessory apartment with a full bathroom and private entrance below, totaling five bedrooms and three bathrooms in all. A four-person sauna, central air, a two-car drive-under garage, and a two-car carport complete the picture, all minutes from the Village of Saugerties, less than 20 minutes from both Kingston and Rhinebeck, and about two hours from Manhattan's Upper West Side.This architectural gem has a relaxed, organic modern feel, with wood accents, hardwood floors, and an open floor plan with clean lines and a thoughtful separation of spaces. Glass walls look out over the back deck and lawn, so the views change with the light and the seasons. In the main living room, the floors have been refinished and the moldings replaced, a built-in reading nook offers a quiet corner, and the acoustics are lovely for a record player. Every room has been freshly painted. The kitchen is both well equipped and well designed, with butcher block countertops, painted cabinetry, a new sink and backsplash, a new refrigerator, a yellow Smeg range, and generous storage, including two pantry closets. A carport just off the kitchen makes unloading groceries simple. The main floor includes a primary bedroom plus three more bedrooms and two full bathrooms, for easy single-level living.Downstairs, a four-person sauna sits alongside a flexible room currently used as a home gym. The lower level also holds a legal one-bedroom accessory apartment with a full bathroom, a kitchen with a new stove and refrigerator, and its own heat pump. The apartment has a separate entrance through sliding glass doors or the large two-car garage, making it well suited to guests, extended family, or a home office.Outside, the repaired and repainted upper deck is framed by large old trees that slowly change color through autumn and green again each spring. Below, an open lawn slopes gently across the property, with planted gardens, privacy fencing, and plenty of room for a pool. A former detached garage has been converted
Upcoming Open Houses
Open House Saturday October 10th, 11:00am - 1:00pm
Open House Sunday October 11th, 11:00am - 1:00pm
Property Features
Property Type: Residential - Single Family
Basement: Yes
Basement: Finished
Cooling: Central Air
Fenced: Yes
Garage: 2
Heating: Forced Air
Home Style: Mid-Century Modern
Lot Size: 2.10 Acres
Taxes: $16,306
Year Built: 1970
Amenities
Built-in Features
High Ceilings
High Speed Internet
Natural Woodwork
Open Floorplan
Open Kitchen
Original Details
Pantry
Master Downstairs
Storage
Garden
Feature Descriptions
Appliances: Dishwasher, Dryer, Freezer, Range, Refrigerator, Washer, Water Softener Owned
Days on Site: 1
Exterior: Frame, Wood Siding
Fencing: Fenced
Fireplace Features: Wood Burning
Fireplace Y/N: Yes
Flooring: Wood
GarageY/N: Yes
Lot Features: Back Yard, Garden, Landscaped, Private, Stone/Brick Wall, Wooded
On Market Date: 2026-10-07
Other Structures: Carport(s), Garage(s), Outbuilding
Parcel Number: 4889-040.001-0003-002.000-0000
Parking Features: Carport, Driveway, Garage, Off Street, Private
Patio And Porch: Deck, Porch, Wrap Around
Rental Term: Monthly
Rooms Total: 10
Sewer: Septic Tank
Special View Info: Mountain(s), Neighborhood, Trees/Woods
Utilities: Electricity Connected
Water: Well
Wooded: Yes
Local Schools
High School: Saugerties Senior High School
Middle School: Saugerties Junior High School
Elementary School: Cahill
School District: Saugerties
Listed By / Shown By
Listing By
Agency Name: Houlihan Lawrence, Inc
Agency Phone: 518-822-0300
Shown By
Agency Title: Coldwell Banker Choice Properties
Agency Phone: 833-88-CHOICE (2-4642)

Estimate Your Payment
Estimated Payment
$ 3,863.48 per month $2,214.44 Principal & Interest $1,358.83 Property Tax $290.21 Homeowner's InsuranceChange Payment Information
Broker Headquarters, 621 Columbia St. Suite 800, Cohoes, NY 12047
Disclaimer:
All information deemed reliable but not guaranteed. All properties are subject to prior sale, change or withdrawal. Neither listing broker(s) or information provider(s) shall be responsible for any typographical errors, misinformation, misprints and shall be held totally harmless. Listing(s) information is provided for consumers personal, non-commercial use and may not be used for any purpose other than to identify prospective properties consumers may be interested in purchasing. Information on this site was last updated 10/09/2026. The listing information on this page last changed on 10/09/2026. The data relating to real estate for sale on this website comes in part from the Internet Data Exchange program of Delta Media Group MLS (last updated Fri 10/09/2026 1:07:59 AM EST) or GSMLS (last updated Fri 10/09/2026 12:24:19 AM EST) or SMART MLS (last updated Thu 10/08/2026 10:58:24 PM EST) or New York State Alliance MLS (last updated Fri 10/09/2026 1:03:07 AM EST) or Hudson Valley Catskill Region MLS (last updated Fri 10/09/2026 12:11:22 AM EST) or My State MLS (last updated Thu 10/08/2026 11:30:08 PM EST) or Berkshire MLS (last updated Thu 10/08/2026 8:13:15 PM EST) or OneKey MLS (last updated Fri 10/09/2026 1:03:21 AM EST). Real estate listings held by brokerage firms other than Coldwell Banker Choice Properties may be marked with the Internet Data Exchange logo and detailed information about those properties will include the name of the listing broker(s) when required by the MLS. All rights reserved.
Listing data and photos distributed by MLSGRID
Member Participants (and their affiliated licensees, if applicable) shall indicate on their websites that IDX information is provided exclusively for consumers’ personal non-commercial use, that it may not be used for any purpose other than to identify prospective properties consumers may be interested in purchasing, that the data is deemed reliable but is not guaranteed by MLS GRID, and that the use of the MLS GRID Data may be subject to an end user license agreement prescribed by the Member Participant’s applicable MLS if any and as amended from time to time. MLS GRID may, at its discretion, require use of other disclaimers as necessary to protect Member Participant, and/or their MLS from liability.
Based on information submitted to the MLS GRID. All data is obtained from various sources and may not have been verified by broker or MLS GRID. Supplied Open House Information is subject to change without notice. All information should be independently reviewed and verified for accuracy. Properties may or may not be listed by the office/agent presenting the information.
Privacy Policy / DMCA Notice / ADA Accessibility


Member Participants (and their affiliated licensees, if applicable) shall indicate on their websites that IDX information is provided exclusively for consumers’ personal non-commercial use, that it may not be used for any purpose other than to identify prospective properties consumers may be interested in purchasing, that the data is deemed reliable but is not guaranteed by MLS GRID, and that the use of the MLS GRID Data may be subject to an end user license agreement prescribed by the Member Participant’s applicable MLS if any and as amended from time to time. MLS GRID may, at its discretion, require use of other disclaimers as necessary to protect Member Participant, and/or their MLS from liability.
Based on information submitted to the MLS GRID. All data is obtained from various sources and may not have been verified by broker or MLS GRID. Supplied Open House Information is subject to change without notice. All information should be independently reviewed and verified for accuracy. Properties may or may not be listed by the office/agent presenting the information.
Privacy Policy / DMCA Notice / ADA Accessibility

This site is hosted, designed and copyright
© 1994 - 2026 by
Delta Media Group, Inc. -- Patent Pending --
Coldwell Banker® and the Coldwell Banker Logo are registered service marks owned by Coldwell Banker Real Estate LLC. C.B. Choice Properties, INC. fully supports the principles of the Fair Housing Act and the Equal Opportunity Act. Each franchise is independently owned and operated. Any services or products provided by independently owned and operated franchisees are not provided by, affiliated with or related to Coldwell Banker Real Estate LLC nor any of its affiliated companies.
1156 Ulster Landing Road | MLS# 1059040
This single family home located at 1156 Ulster Landing Road , Saugerties, NY 12477 is currently listed for sale with an asking price of $995,000. This property was built in 1970 and has 5 bedrooms and 3 full baths with 2747 sq. ft. Ulster Landing Road is located within the Saugerties school district. Search Saugerties real estate on www.coldwellbankerchoice.com today.