
BEDS2
BATHS2 full
SQUARE FEET1,478
MLS#R1696786
STATUSActive
PROPERTY TYPEResidential - Condominium
SUBDIVISIONTobey Court
SCHOOLPittsford
Property Description
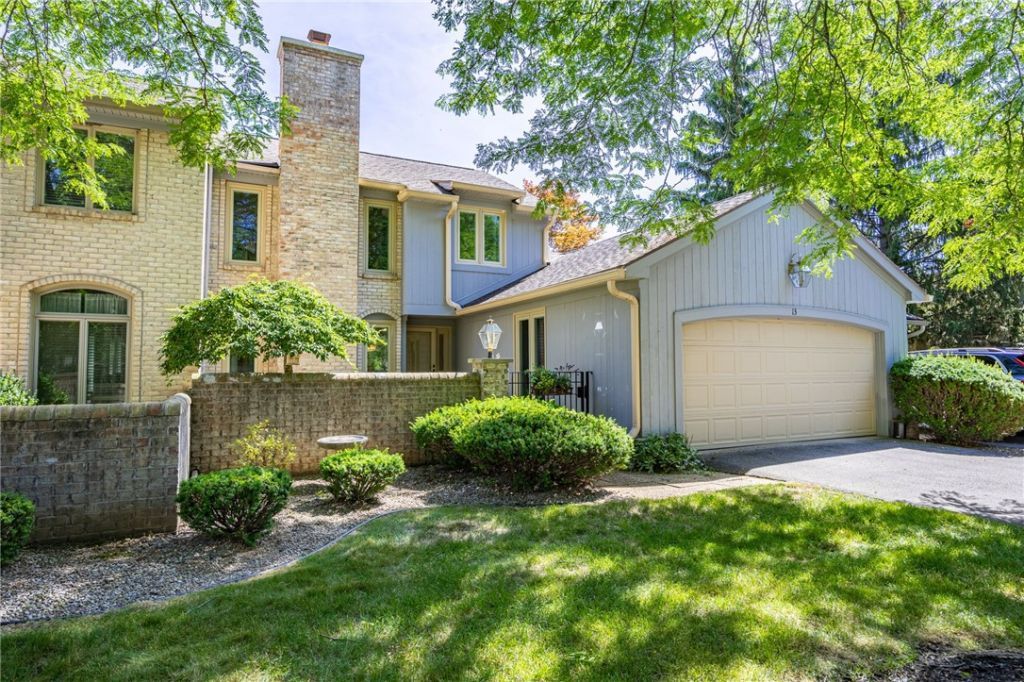
Don't miss this one! This home has been completely gutted and beautifully renovated into a luxury townhome. It sits on a very private cul-de-sac. It has a brand new gourmet kitchen with upgraded appliances and a beautiful new island with seating, new bathrooms with glass/tile showers, heated flooring in the primary bathroom, Smart Lighting with dimmers and timers throughout, new upgraded electric panel, private garden patio in front and relaxing Trex decking off the kitchen. The full basement provides an additional 843SF and includes an office, workout area and a TV room along with storage areas. Other features include a cozy gas fireplace in the living room, a 2nd floor balcony off the primary bedroom, first floor laundry and so much more. Your Buyers will love the convenient location near the new state of the art YMCA, Eric Canal trail access, Village of Pittsford, Wegmans, shopping areas and restaurants. HOA fee is $565/month and includes exterior lawn & landscaping services, road & driveway maintenance/plowing, roofing & exterior painting, garbage/recycling and a large, heated community pool during the summer months. Owner is the listing agent. OPEN HOUSE this Saturday and Sunday 11am-2pm!
Property Features
Property Type: Residential - Condominium
Basement: Full, Partially Finished, Sump Pump
Cooling: Central Air
Fireplaces: 1
Garage: 2 car attached
Heating: Gas, Forced Air, Radiant Floor
Lot Size: 0.02 Acres
Roof Type: Asphalt, Shingle
Stories: 2.0
Taxes: $8,182
Year Built: 1984
Amenities
Cedar Closet(s)
Ceiling Fan(s)
Dining Area
Separate/Formal Dining Room
Entrance Foyer
Eat-in Kitchen
Separate/Formal Living Room
Home Office
Kitchen Island
Other
Pantry
Quartz Counters
See Remarks
Sliding Glass Door(s)
Storage
Window Treatments
Programmable Thermostat
Balcony
Deck
Patio
Feature Descriptions
Appliances: Built-In Range, Built-In Oven, Convection Oven, Dryer, Dishwasher, Disposal, Gas Oven, Gas Range, Gas Water Heater, Microwave, Refrigerator, See Remarks, Washer, Water Purifier Owned
Association Amenities: Pool
Days on Site: 15
Door Features: Sliding Doors
Exterior: Attic/Crawl Hatchway(s) Insulated, Brick, Cedar, Fram
Flooring: Carpet, Ceramic Tile, Luxury Vinyl, Varies
HOA Fee: 565/ Monthly
Laundry: Main Level
Lot: Cul-De-Sac, Irregular Lot, Residential Lot
Parcel#: 264689-163-360-0001-002-000
Parking: Assigned, Attached, Garage, Open, Two Spaces, Garage Door Opener
Parking Notes: Assigned, Attached, Garage, Open, Two Spaces, Garage Do
Patio/Porch: Balcony, Covered, Deck, Patio, Porch
Pets Allowed: Yes
Pool: Association, Community
Sewer: Connected
Utilities: Electricity Available, Electricity Connected, High Speed Internet Available, Sewer Available, Sewer Connected, Water Available, Water Connected
Water: Connected, Not Connected, Public
Window: Drapes, Thermal Windows
Local Schools
High School: Pittsford Sutherland High
Middle School: Calkins Road Middle
Elementary School: Mendon Center Elementary
School District: Pittsford
Listed By / Shown By
Listing By
Agency Name: Keller Williams Realty Greater Rochester
Agency Contact: 585-317-1550
Shown By
Agency Title: Coldwell Banker Choice Properties
Agency Phone: 833-88-CHOICE (2-4642)

Estimate Your Payment
Estimated Payment
$ 2,141.83 per month $1,290.83 Principal & Interest $681.83 Property Tax $169.17 Homeowner's InsuranceChange Payment Information
Broker Headquarters, 621 Columbia St. Suite 800, Cohoes, NY 12047
Disclaimer:
All information deemed reliable but not guaranteed. All properties are subject to prior sale, change or withdrawal. Neither listing broker(s) or information provider(s) shall be responsible for any typographical errors, misinformation, misprints and shall be held totally harmless. Listing(s) information is provided for consumers personal, non-commercial use and may not be used for any purpose other than to identify prospective properties consumers may be interested in purchasing. Information on this site was last updated 07/23/2026. The listing information on this page last changed on 07/23/2026. The data relating to real estate for sale on this website comes in part from the Internet Data Exchange program of SMART MLS (last updated Wed 07/22/2026 10:58:47 PM EST) or New York State Alliance MLS (last updated Wed 07/22/2026 11:59:05 PM EST) or Hudson Valley Catskill Region MLS (last updated Wed 07/22/2026 11:51:19 PM EST) or My State MLS (last updated Wed 07/22/2026 11:30:16 PM EST) or Berkshire MLS (last updated Wed 07/22/2026 8:13:06 PM EST) or OneKey MLS (last updated Wed 07/22/2026 11:53:29 PM EST) or (last updated Thu 07/23/2026 12:01:49 AM EST). Real estate listings held by brokerage firms other than Coldwell Banker Choice Properties may be marked with the Internet Data Exchange logo and detailed information about those properties will include the name of the listing broker(s) when required by the MLS. All rights reserved.
Privacy Policy / DMCA Notice / ADA Accessibility


Privacy Policy / DMCA Notice / ADA Accessibility

This site is hosted, designed and copyright
© 1994 - 2026 by
Delta Media Group, Inc. -- Patent Pending --
Coldwell Banker® and the Coldwell Banker Logo are registered service marks owned by Coldwell Banker Real Estate LLC. C.B. Choice Properties, INC. fully supports the principles of the Fair Housing Act and the Equal Opportunity Act. Each franchise is independently owned and operated. Any services or products provided by independently owned and operated franchisees are not provided by, affiliated with or related to Coldwell Banker Real Estate LLC nor any of its affiliated companies.
13 Tobey Court | MLS# R1696786
This condo located at 13 Tobey Court, Pittsford, NY 14534 is currently listed for sale with an asking price of $580,000. This property was built in 1984 and has 2 bedrooms and 2 full baths with 1478 sq. ft. Tobey Court is located in the Tobey Court subdivision within the Pittsford school district. Search Tobey Court real estate on www.coldwellbankerchoice.com today.