
BEDS4
BATHS2 full 1 partial
SQUARE FEET2,756
MLS#1010149
STATUSActive
PROPERTY TYPEResidential - Single Family
SCHOOLWarwick Valley
Property Description
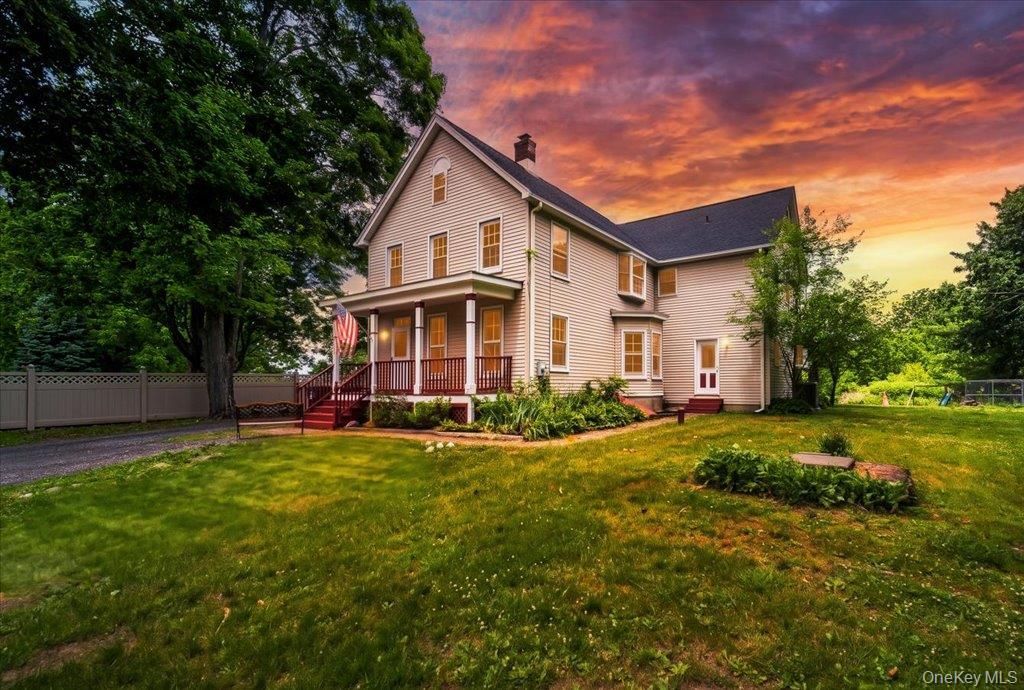
This home presents a mix of old and new. Town records say this is a 1900's home, but folklore has it dated earlier than this. The addition (half the house) was added in recent years. When doing so, effort was exerted to hold on to the old character in the original front of the home on both level 1 and 2. This also has the portion of full basement, which will house utilitarian mechanicals, including hot water tank and furnace. The roof was replaced in 2025, and carries the full 30+ year warranty - transferable to the new owners. Central A/C installed 2026 serving all bedrooms and upper level. Granite in kitchen is new, as well as all wood floor finishes (solid oak). Rocking chair front porch. The original staircase and banister, as well as some preserved old bubbly and wavey windows (original glass) are in the original front rooms. Painted original floorboards are in the front two upper bedrooms and antique hallway. All other flooring throughout the home are tile (bathrooms and laundry/mudroom) or solid oak. There is no carpeting or faux-wood in the home. The rear of the home comprises half of the home's square footage. The main level has an open concept layout in the newer portion and connects straight to the back yard. The large family room with wood-burning fireplace and the large kitchen are flooded with natural light, and have a very familial layout. This area conveniently connects to the back patio and barbeque area. The third, fully-floored attic level has standard stairs, and what to do with the large space is left to the imagination. The storage portion of the attic houses the newly installed central air conditioning equipment with outlets to all rooms on the bedroom level. The falling cold air actually serves the entire home with comfort.Also in the back yard, a chicken coop or dog/animal enclosure - your choice. The level grass out back invites for kicking a ball or stretching out a volley ball net. A two car garage and added shed complete the offering. This free-standing 'barn' could easily hold two large cars and a woodworking shop. It can also be converted to stables, if your search for a new home includes holding some farm animals. The property is zoned to be home to up to three horses, or up to six smaller animals like goats or llamas (a minimum of 3 acres needed according to Town zoning laws). The animal enclosure in the back yard can get removed if requested. The above ground pool has been well maintained and is sparkling clean - waiting to cool off joyful swimmers during the hot summer
Property Features
Property Type: Residential - Single Family
Basement: Yes
Basement: Bilco Door(s), Unfinished
Cooling: Central Air, Multi Units
Fireplaces: 1
Garage: 2
Heating: Baseboard, Hot Water, Oil, Radiant
Home Style: Colonial
Lot Size: 3.00 Acres
Taxes: $10,673
Year Built: 1900
Amenities
Ceiling Fan(s)
Eat-in Kitchen
Formal Dining
Kitchen Island
Natural Woodwork
Open Kitchen
Recessed Lighting
Stone Counters
Walk-In Closet(s)
Feature Descriptions
Appliances: Dryer, Gas Cooktop, Range, Refrigerator, Washer, Gas Water Heater
Attic: Full, Stairs, Storage, Walkup
Days on Site: 49
Exterior: Frame, Vinyl Siding
Fireplace Features: Masonry
Fireplace Y/N: Yes
Flooring: Hardwood
Formal Dining: Yes
GarageY/N: Yes
HorseY/N: Yes
House Faces: South
Lot Features: Cleared, Irregular Lot, Near Public Transit, Part Wooded, Private
On Market Date: 2026-06-20
Parcel Number: 335489-056-000-0002-006.000-0000
Parking Features: Garage, Off Street
Parking Total: 10
Patio And Porch: Patio, Porch
Pool Features: Above Ground, Vinyl
Rental Term: Monthly
Road Responsibility: Public Maintained Road
Rooms Total: 12
Security: yes
Security Features: Security System, Smoke Detector(s)
Sewer: Septic Tank
Swimming Pool: Yes
Utilities: Cable Available, Electricity Connected, Natural Gas Available, Phone Available, Phone Connected, Sewer Available, Trash Collection Private, Water Available
Water: Well
Wooded: Yes
Local Schools
High School: Warwick Valley High School
Middle School: Warwick Valley Middle School
Elementary School: Park Avenue Elementary School
School District: Warwick Valley
Listed By / Shown By
Listing By
Agency Name: Coldwell Banker Realty
Agency Contact: 914-967-0059
Shown By
Agency Title: Coldwell Banker Choice Properties
Agency Phone: 833-88-CHOICE (2-4642)

Estimate Your Payment
Estimated Payment
$ 2,637.64 per month $1,545.66 Principal & Interest $889.42 Property Tax $202.56 Homeowner's InsuranceChange Payment Information
Broker Headquarters, 621 Columbia St. Suite 800, Cohoes, NY 12047
Disclaimer:
All information deemed reliable but not guaranteed. All properties are subject to prior sale, change or withdrawal. Neither listing broker(s) or information provider(s) shall be responsible for any typographical errors, misinformation, misprints and shall be held totally harmless. Listing(s) information is provided for consumers personal, non-commercial use and may not be used for any purpose other than to identify prospective properties consumers may be interested in purchasing. Information on this site was last updated 07/27/2026. The listing information on this page last changed on 07/27/2026. The data relating to real estate for sale on this website comes in part from the Internet Data Exchange program of Delta Media Group MLS (last updated Mon 07/27/2026 9:49:10 AM EST) or GSMLS (last updated Mon 07/27/2026 9:24:34 AM EST) or SMART MLS (last updated Mon 07/27/2026 9:39:20 AM EST) or New York State Alliance MLS (last updated Mon 07/27/2026 9:40:02 AM EST) or Hudson Valley Catskill Region MLS (last updated Mon 07/27/2026 9:44:50 AM EST) or My State MLS (last updated Mon 07/27/2026 9:40:56 AM EST) or Berkshire MLS (last updated Mon 07/27/2026 8:13:12 AM EST) or OneKey MLS (last updated Mon 07/27/2026 9:36:22 AM EST). Real estate listings held by brokerage firms other than Coldwell Banker Choice Properties may be marked with the Internet Data Exchange logo and detailed information about those properties will include the name of the listing broker(s) when required by the MLS. All rights reserved.
Listing data and photos distributed by MLSGRID
Member Participants (and their affiliated licensees, if applicable) shall indicate on their websites that IDX information is provided exclusively for consumers’ personal non-commercial use, that it may not be used for any purpose other than to identify prospective properties consumers may be interested in purchasing, that the data is deemed reliable but is not guaranteed by MLS GRID, and that the use of the MLS GRID Data may be subject to an end user license agreement prescribed by the Member Participant’s applicable MLS if any and as amended from time to time. MLS GRID may, at its discretion, require use of other disclaimers as necessary to protect Member Participant, and/or their MLS from liability.
Based on information submitted to the MLS GRID. All data is obtained from various sources and may not have been verified by broker or MLS GRID. Supplied Open House Information is subject to change without notice. All information should be independently reviewed and verified for accuracy. Properties may or may not be listed by the office/agent presenting the information.
Privacy Policy / DMCA Notice / ADA Accessibility


Member Participants (and their affiliated licensees, if applicable) shall indicate on their websites that IDX information is provided exclusively for consumers’ personal non-commercial use, that it may not be used for any purpose other than to identify prospective properties consumers may be interested in purchasing, that the data is deemed reliable but is not guaranteed by MLS GRID, and that the use of the MLS GRID Data may be subject to an end user license agreement prescribed by the Member Participant’s applicable MLS if any and as amended from time to time. MLS GRID may, at its discretion, require use of other disclaimers as necessary to protect Member Participant, and/or their MLS from liability.
Based on information submitted to the MLS GRID. All data is obtained from various sources and may not have been verified by broker or MLS GRID. Supplied Open House Information is subject to change without notice. All information should be independently reviewed and verified for accuracy. Properties may or may not be listed by the office/agent presenting the information.
Privacy Policy / DMCA Notice / ADA Accessibility

This site is hosted, designed and copyright
© 1994 - 2026 by
Delta Media Group, Inc. -- Patent Pending --
Coldwell Banker® and the Coldwell Banker Logo are registered service marks owned by Coldwell Banker Real Estate LLC. C.B. Choice Properties, INC. fully supports the principles of the Fair Housing Act and the Equal Opportunity Act. Each franchise is independently owned and operated. Any services or products provided by independently owned and operated franchisees are not provided by, affiliated with or related to Coldwell Banker Real Estate LLC nor any of its affiliated companies.
1524 State Route 17a | MLS# 1010149
This single family home located at 1524 State Route 17a, Warwick, NY 10990 is currently listed for sale with an asking price of $694,500. This property was built in 1900 and has 4 bedrooms and 2 full and 1 partial baths with 2756 sq. ft. State Route 17a is located within the Warwick Valley school district. Search Warwick real estate on www.coldwellbankerchoice.com today.