
BEDS3
BATHS3 full 1 partial
SQUARE FEET3,386
MLS#20263743
STATUSActive
PROPERTY TYPEResidential - Single Family
SCHOOLIchabod Crane
Property Description
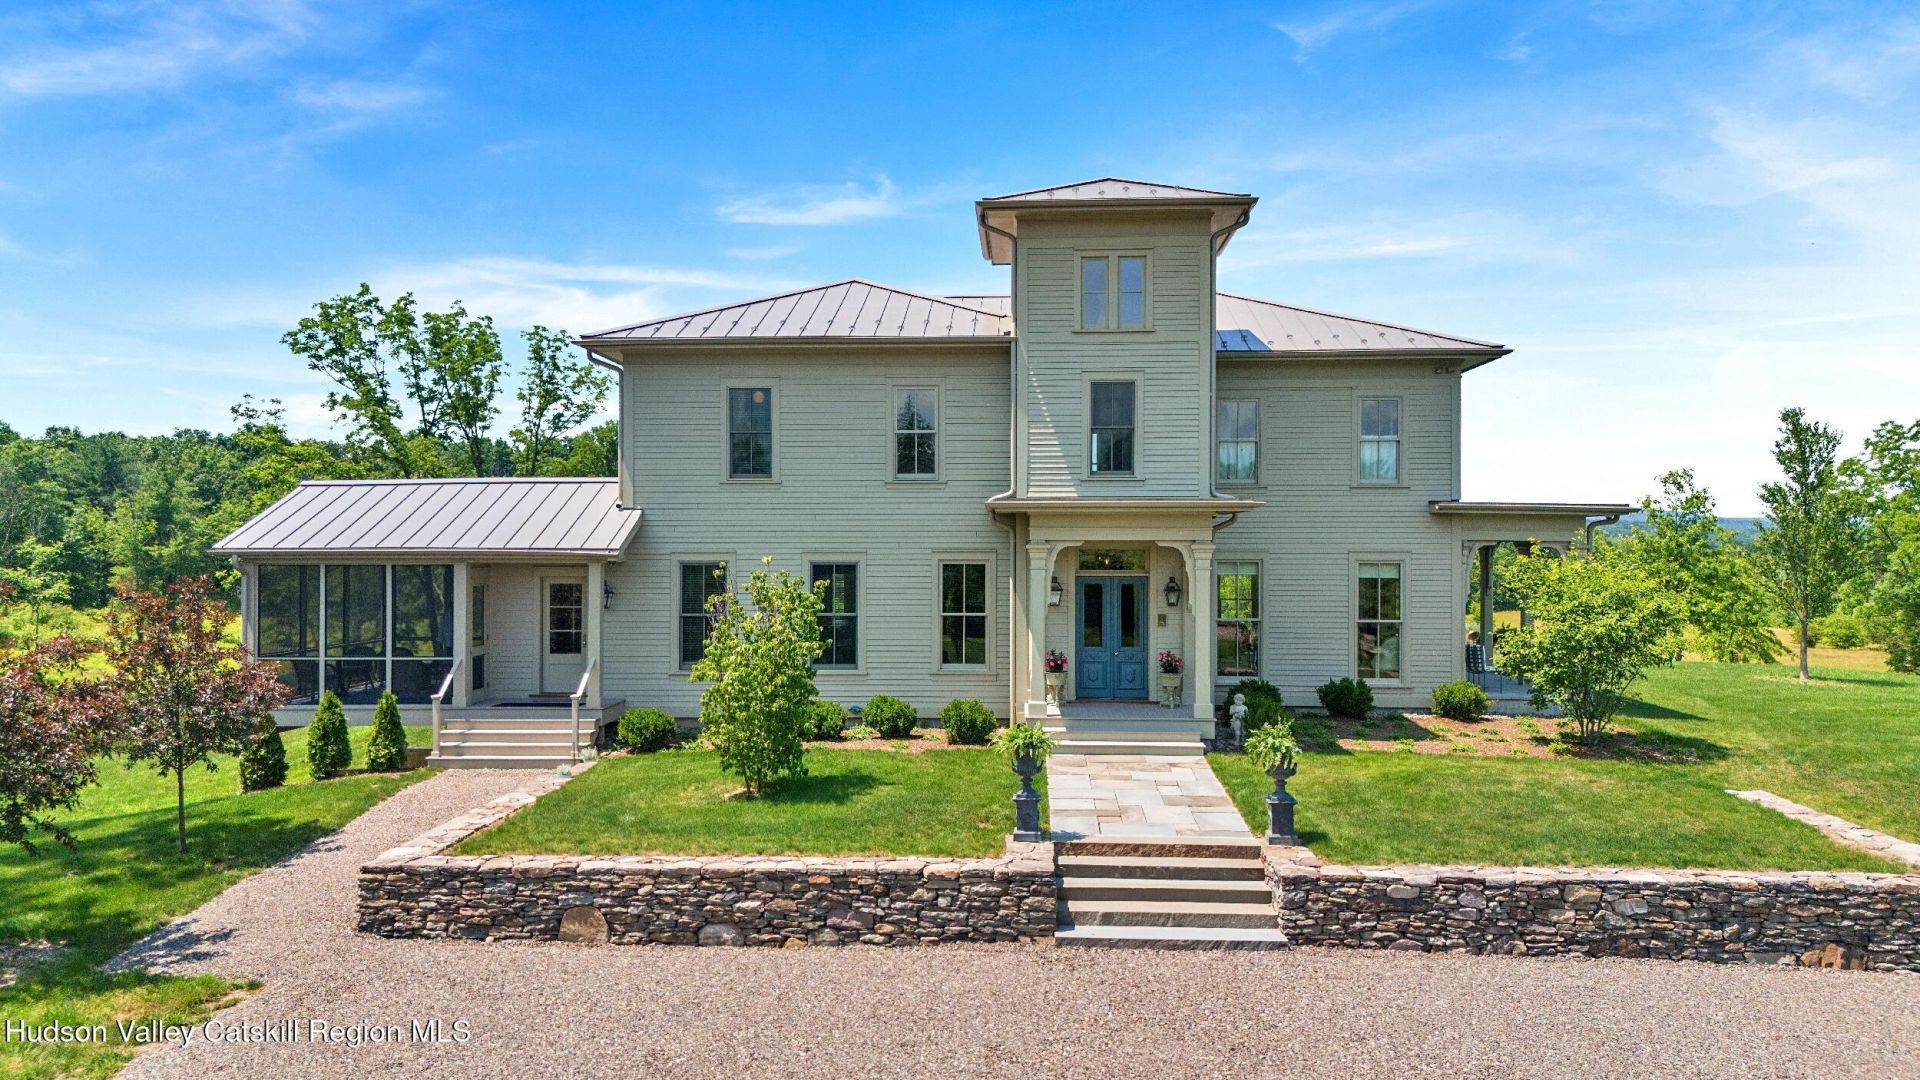
On one of the most scenic country roads in the County, Willow Branch Farm, a 19th century farmhouse on over 53 acres has been transformed by the noted architect owner into a stunning property with Catskill views and sunsets. The Italianate three bedroom house is surrounded by a traditional English style landscape with a picturesque pond that delights the eye. Inside, 10 foot tall ceilings, wood floors and large windows bring in light and views throughout the day. Enter through original 19th century carved doors into the foyer. To the right, the expansive living room has a bay window to take in the view, floor to ceiling windows and a gas fireplace with an exceptional 19th century French Portoro black marble mantel. French doors open to the north porch. The spacious kitchen and dining room combine for the perfect place for cooking and entertaining. Custom rift and quartered white oak cabinetry hides a convenient coffee area and pantry space. A walnut topped island contains an induction cooktop and ample storage underneath. Top of the line appliances include a Sub-zero refrigerator, a Bosch dishwasher, refrigerated drink drawers in the coffee station and two full size, convention wall ovens hidden behind a custom designed cabinet. A wall of floor to ceiling glass doors open to the west porch with dramatic views and sunsets throughout the year. Grass cloth walls, an English Wilton carpet and a 1940s French chandelier make for a very cozy library or Snug. The back hall, with a black basalt stone floor from Waterworks and antique 1920s pendant lights, leads to a large pantry and a separate laundry room with storage and a sink. The mud room with double closets, hooks for hanging and a convenient bench has a side door for easy access to and from the outside. The screened porch at the end of the hallway, which overlooks the pond and property, is ideal for summer relaxing and dining. A custom-built staircase with walnut bannister spindles and a hand tufted wool runner leads to the second floor. The primary bedroom has spectacular views facing west, a walk-in closet and en suite marble tiled bathroom. Off the hallway are two guest rooms, each with their own bathroom. The tower room with 16 ceilings is the ideal office or workspace. Outside, the barn has been redone with a new roof, concrete floor, plumbed for a bathroom, space for cars or workshop on the first floor and an impressive, high ceiling space on the second floor that can become guest space, extra living, studio or work space. Bespoke details are throughout the house including St. Jude and Christopher Farr wallpaper in the bedrooms & first-floor half bath, all bathroom & kitchen fixtures & tile from Waterworks, many Vaughan and antique lighting fixtures and all custom cabinetry. Beautifully restored original columns and decorative brackets line the north and west porches. Modern improvements include a new standing seam metal roof, buried power lines, energy efficient geo-thermal heating & cooling, new insulation, full house generator, Lutron lighting, motorized window shades, irrigation, sound & security systems. Property is on two parcels. Separate 4 acre parcel of vacant land can be built on for guest house, investment property or sold. Just a few miles from the Hudson River and only minutes to the historic Village of Kinderhook with restaurants, bookstore, wine shop, Jack Shainman gallery, library, orchard & the Empire Trail for walking or biking. Twenty minutes to Chatham Village. Just 30 minutes to Hudsons vi
Property Features
Property Type: Residential - Single Family
Basement: Yes
Cooling: Geothermal
Fireplaces: 1
Garage: 2
Heating: Geothermal
Home Style: Italianate
Lot Size: 53.28 Acres
Roof Type: Metal
Taxes: $30,895
Year Built: 1880
Amenities
3 Seasons Room
Eat-in Kitchen
Entrance Foyer
High Ceilings
High Speed Internet
Kitchen Island
Pantry
Recessed Lighting
Smart Camera(s)/Recording
Smart Thermostat
Walk-In Closet(s)
Feature Descriptions
Appliances: Water Softener, Water Purifier, Washer, Refrigerator, Induction Cooktop, Dryer, Double Oven, Dishwasher, Convection Oven
Days on Site: 60
Exterior: Frame, Spray Foam Insulation, Wood Siding
Fireplace: Gas Log, Living Room
Flooring: Carpet, Tile, Wood
Laundry: Laundry Room, Main Level
Lot: Pond on Lot, Gentle Sloping, Landscaped, Subdivide Possible, Views
Parcel #: 16.3
Parking: Garage Faces Side, Gravel, Driveway
Patio/Porch: Rear Porch, Screened, Side Porch
Security: yes
Security Features: Carbon Monoxide Detector(s), Security System, Smoke Detector(s)
Sewer: Septic Tank
SQFT Total: 3386
Water: Well
Local Schools
School District: Ichabod Crane
Listed By / Shown By
Listing By
Agency Name: William Pitt Sothebys Intn'l
Shown By
Agency Title: Coldwell Banker Choice Properties
Agency Phone: 833-88-CHOICE (2-4642)

Estimate Your Payment
Estimated Payment
$ 11,196.11 per month $7,622.57 Principal & Interest $2,574.58 Property Tax $998.96 Homeowner's InsuranceChange Payment Information
Broker Headquarters, 621 Columbia St. Suite 800, Cohoes, NY 12047
Disclaimer:
All information deemed reliable but not guaranteed. All properties are subject to prior sale, change or withdrawal. Neither listing broker(s) or information provider(s) shall be responsible for any typographical errors, misinformation, misprints and shall be held totally harmless. Listing(s) information is provided for consumers personal, non-commercial use and may not be used for any purpose other than to identify prospective properties consumers may be interested in purchasing. Information on this site was last updated 09/02/2026. The listing information on this page last changed on 09/02/2026. The data relating to real estate for sale on this website comes in part from the Internet Data Exchange program of Delta Media Group MLS (last updated Wed 09/02/2026 12:14:42 AM EST) or GSMLS (last updated Tue 09/01/2026 11:54:07 PM EST) or SMART MLS (last updated Tue 09/01/2026 10:58:28 PM EST) or New York State Alliance MLS (last updated Wed 09/02/2026 12:10:58 AM EST) or Hudson Valley Catskill Region MLS (last updated Wed 09/02/2026 12:11:12 AM EST) or My State MLS (last updated Tue 09/01/2026 11:30:09 PM EST) or Berkshire MLS (last updated Tue 09/01/2026 8:13:52 PM EST) or OneKey MLS (last updated Wed 09/02/2026 12:07:24 AM EST). Real estate listings held by brokerage firms other than Coldwell Banker Choice Properties may be marked with the Internet Data Exchange logo and detailed information about those properties will include the name of the listing broker(s) when required by the MLS. All rights reserved.
Privacy Policy / DMCA Notice / ADA Accessibility


Privacy Policy / DMCA Notice / ADA Accessibility

This site is hosted, designed and copyright
© 1994 - 2026 by
Delta Media Group, Inc. -- Patent Pending --
Coldwell Banker® and the Coldwell Banker Logo are registered service marks owned by Coldwell Banker Real Estate LLC. C.B. Choice Properties, INC. fully supports the principles of the Fair Housing Act and the Equal Opportunity Act. Each franchise is independently owned and operated. Any services or products provided by independently owned and operated franchisees are not provided by, affiliated with or related to Coldwell Banker Real Estate LLC nor any of its affiliated companies.
154 Schoolhouse Road | MLS# 20263743
This single family home located at 154 Schoolhouse Road, Stuyvesant, NY 12173 is currently listed for sale with an asking price of $3,425,000. This property was built in 1880 and has 3 bedrooms and 3 full and 1 partial baths with 3386 sq. ft. Schoolhouse Road is located within the Ichabod Crane school district. Search Stuyvesant real estate on www.coldwellbankerchoice.com today.