
BEDS3
BATHS2 full 1 partial
SQUARE FEET2,688
MLS#R1698305
STATUSActive
PROPERTY TYPEResidential - Single Family
SCHOOLPanama
Property Description
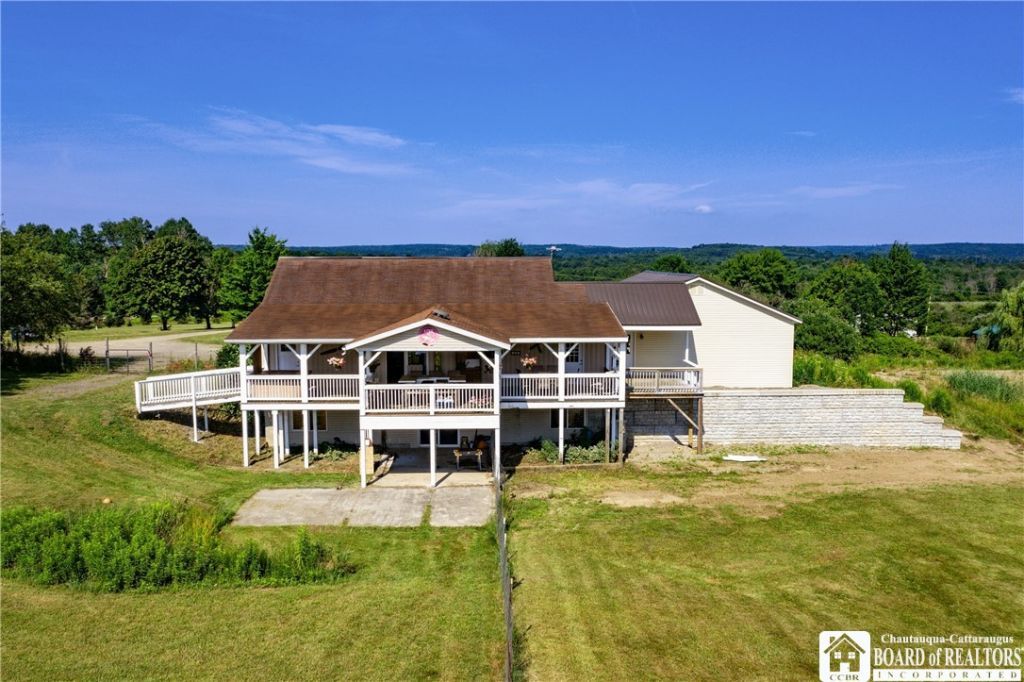
*SEE ATTACHMENT WITH ALL DETAILS* Welcome to an incredible 97-acre country estate offering the perfect blend of fine living, agricultural infrastructure, outdoor recreation & income-producing potential. Approximately 1/2 open fields, 1/2 mature woods, this remarkable property features 2 driveways, 2 water wells, newly installed oversized septic system & direct access to snowmobile trails, 2 bass stocked ponds & hunting...deer, bear, turkey & small game. A charming camp area featuring three Amish-built cabins. The new two-story cabin has covered porch, loft, & deck overlooking the pond. The primary residence is a lovely ranch w/ attached heated 2+ garage & temp controlled pantry, radiant floor heat, primary 1st floor suite, living room, dining area, kitchen w/custom hardwood ash cabinetry, mudroom/laundry & 1/2 bath. The lower level has additional 2 bedrooms, full bath, flexible room (pre-plumbed), family room w/ walkout to a concrete patio. Enjoy outdoor living from the expansive covered rear deck complete w/ hot tub, outdoor cook station & winter enclosure. Second house is a 1,224 sf open-concept ranch w/ bedroom, bath & attached carport. The historic two-story barn provides storage & livestock possibilities. The dedicated hen house w/ canning kitchen has water, gas, electric, forced air heat & concrete floors. The newly constructed livestock barn features over 2,000 sf with radiant heat, dedicated meat chicken and brooding facilities & attached greenhouse/high tunnel complete w/ water, electric, heating & ventilation systems. The 5,200 sf heated commercial shop includes a 3-bay garage with 16' ceilings, office space, 1/2 bath, security system and radiant heat throughout. Attached is a commercial kitchen facility featuring a walk-in cooler and overhead loading door with a retail storefront. Mini-split climate control installed in the kitchen, storefront & office. Whether you're seeking a working farm, homestead, hunting retreat, family compound, agricultural enterprise or business opportunity, this one-of-a-kind property offers versatility, privacy, and potential in a spectacular setting.
Property Features
Property Type: Residential - Single Family
Basement: Full, Finished, Sump Pump
Garage: 2.5 car attached
Heating: Electric, Gas, Forced Air, Radiant
Home Style: Ranch
Lot Size: 97.70 Acres
Roof Type: Metal
Stories: 1.0
Taxes: $4,303
Year Built: 2006
Amenities
Ceiling Fan(s)
Separate/Formal Living Room
Hot Tub/Spa
Country Kitchen
Kitchen Island
Sliding Glass Door(s)
Solid Surface Counters
Convertible Bedroom
Main Level Primary
Primary Suite
Deck
Fence
Gravel Driveway
Private Yard
See Remarks
Feature Descriptions
Appliances: Dishwasher, Gas Oven, Gas Range, Gas Water Heater, Refrigerator
Community Features: Trails/Paths
Days on Site: 1
Door Features: Sliding Doors
Exterior: Vinyl Siding, PEX Plumbing
Fencing: Partial
Flooring: Carpet, Hardwood, Other, See Remarks, Tile, Varies
Horse Amenities: Horses Allowed
Laundry: Main Level
Lot: Agricultural, Rectangular, Rectangular Lot, Rural Lot, Wooded
Lot Dimensions: 1082X3930
Parcel#: 064889-400-000-0001-019-000
Parking: Attached, Garage, Heated Garage, Storage, Garage Door Opener
Parking Notes: Attached, Garage, Heated Garage, Storage, Garage Door
Patio/Porch: Covered, Deck, Porch
Sewer: Septic Tank
Spa: Hot Tub
Spa: Yes
Water: Well
Window: Thermal Windows
Local Schools
School District: Panama
Listed By / Shown By
Listing By
Agency Name: Century 21 Turner Brokers
Agency Contact: sandy@c21turnerbrokers.com
Shown By
Agency Title: Coldwell Banker Choice Properties
Agency Phone: 833-88-CHOICE (2-4642)

Estimate Your Payment
Estimated Payment
$ 2,812.89 per month $2,169.93 Principal & Interest $358.58 Property Tax $284.38 Homeowner's InsuranceChange Payment Information
Broker Headquarters, 621 Columbia St. Suite 800, Cohoes, NY 12047
Disclaimer:
All information deemed reliable but not guaranteed. All properties are subject to prior sale, change or withdrawal. Neither listing broker(s) or information provider(s) shall be responsible for any typographical errors, misinformation, misprints and shall be held totally harmless. Listing(s) information is provided for consumers personal, non-commercial use and may not be used for any purpose other than to identify prospective properties consumers may be interested in purchasing. Information on this site was last updated 07/16/2026. The listing information on this page last changed on 07/16/2026. The data relating to real estate for sale on this website comes in part from the Internet Data Exchange program of Delta Media Group MLS (last updated Thu 07/16/2026 2:51:31 AM EST) or GSMLS (last updated Thu 07/16/2026 12:24:10 AM EST) or SMART MLS (last updated Wed 07/15/2026 10:58:30 PM EST) or New York State Alliance MLS (last updated Thu 07/16/2026 2:34:55 AM EST) or Hudson Valley Catskill Region MLS (last updated Thu 07/16/2026 12:11:16 AM EST) or My State MLS (last updated Wed 07/15/2026 11:30:15 PM EST) or Berkshire MLS (last updated Wed 07/15/2026 8:13:22 PM EST) or OneKey MLS (last updated Thu 07/16/2026 1:45:30 AM EST). Real estate listings held by brokerage firms other than Coldwell Banker Choice Properties may be marked with the Internet Data Exchange logo and detailed information about those properties will include the name of the listing broker(s) when required by the MLS. All rights reserved.
Privacy Policy / DMCA Notice / ADA Accessibility


Privacy Policy / DMCA Notice / ADA Accessibility

This site is hosted, designed and copyright
© 1994 - 2026 by
Delta Media Group, Inc. -- Patent Pending --
Coldwell Banker® and the Coldwell Banker Logo are registered service marks owned by Coldwell Banker Real Estate LLC. C.B. Choice Properties, INC. fully supports the principles of the Fair Housing Act and the Equal Opportunity Act. Each franchise is independently owned and operated. Any services or products provided by independently owned and operated franchisees are not provided by, affiliated with or related to Coldwell Banker Real Estate LLC nor any of its affiliated companies.
1546 Swede Road | MLS# R1698305
This single family home located at 1546 Swede Road, Ashville, NY 14710 is currently listed for sale with an asking price of $975,000. This property was built in 2006 and has 3 bedrooms and 2 full and 1 partial baths with 2688 sq. ft. Swede Road is located within the Panama school district. Search Ashville real estate on www.coldwellbankerchoice.com today.