
BEDS4
BATHS2 full
SQUARE FEET1,714
MLS#24186072
STATUSUnder Contract
PROPERTY TYPEResidential - Single Family
Property Description
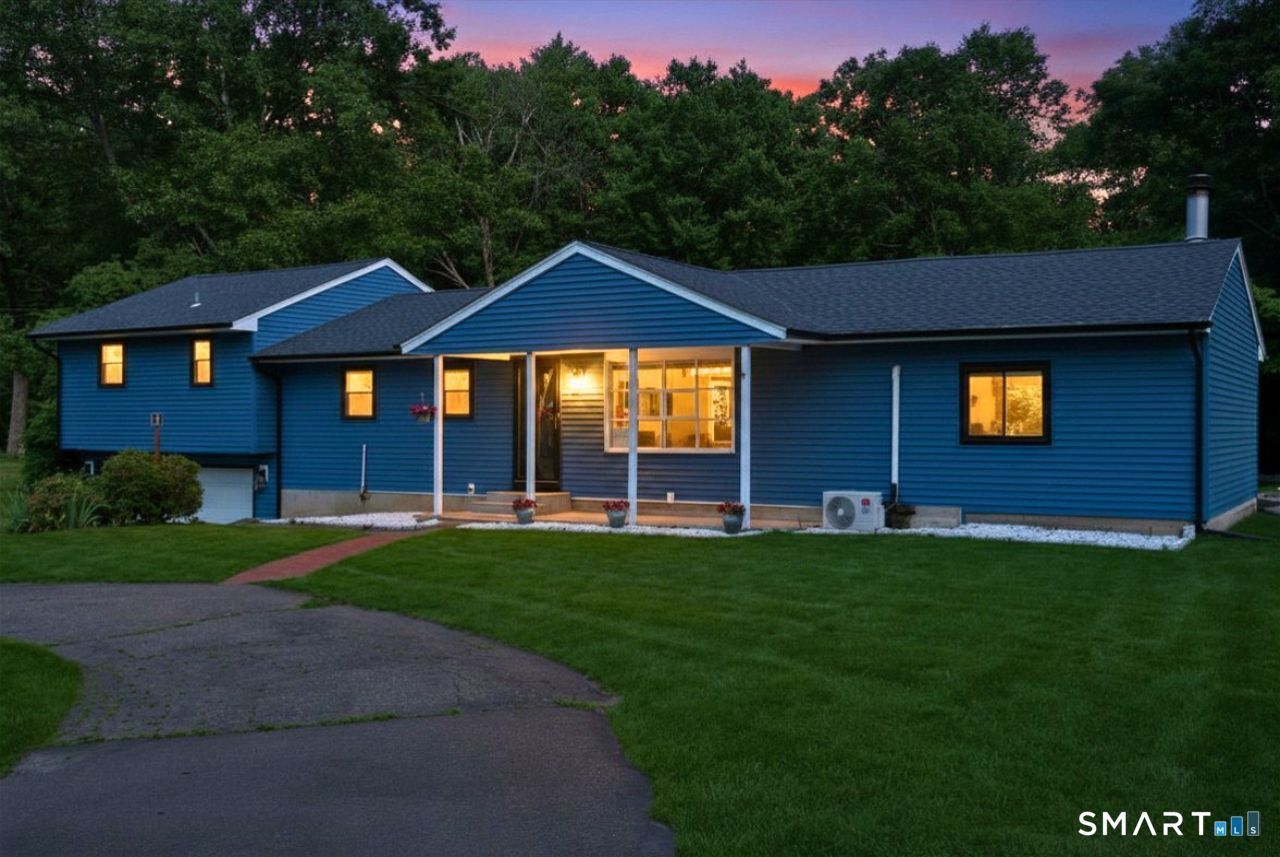
Welcome to this fully renovated, move-in ready 3/4bedroom 2-bath home offering 2,594 sq ft, including a newly finished 506 sq ft basement for possible in-law space! Freshly painted with hardwood floors throughout, every room has been modernized. The updated kitchen features stainless steel appliances, quartz countertops, and solid wood cabinet doors. Spa-inspired bathrooms include a jetted soaking tub and walk-in shower, both with oversized rainfall showerheads, and Bluetooth smart speakers with color-changing ambient lighting. Enjoy peace of mind with major exterior upgrades, including new windows, roof, siding and gutters. Step outside to your private backyard retreat featuring a newly built patio, large in-ground pool, custom firepit with stone seating, and nearly half an acre of lush green lawn - perfect for entertaining, grilling, swimming or relaxing summer nights. During colder months, cozy up by the recently added fireplace or head downstairs to the finished basement complete with a projector, large viewing screen, and surround sound for the ultimate movie-night experience. The basement also includes a bedroom with closet and flexible space ideal for a home office or gym. Located in charming Wallingford, enjoy low electric costs through the town's private electric company, scenic walking and biking trails, vibrant downtown restaurants and shopping, community events and the town green, and convenient access to Hartford and New Haven.
Property Features
Property Type: Residential - Single Family
Basement: Full, Partially Finished
Cooling: Ductless, Split System
Fuel Type: Electric, Oil
Garage: 2
Heating: Hot Air
Home Style: Ranch
Lot Size: 0.45 Acres
Roof Type: Asphalt Shingle
Taxes: $7,118
Year Built: 1955
Amenities
Auto Garage Door Opener
Feature Descriptions
Appliances: Oven/Range, Range Hood, Refrigerator, Dishwasher, Disposal, Washer, Dryer
Days on Site: 30
Exterior: Vinyl Siding
Lot: In Subdivision, Level Lot, Rolling
Parking Spaces: 6
Pool: In Ground Pool
Sewer: Public Sewer Connected
Swimming Pool: Yes
Water: Public Water Connected
Waterfront: Not Applicable
Local Schools
High School: Per Board of Ed
Elementary School: Per Board of Ed
Listed By / Shown By
Listing By
Agency Name: Calcagni Real Estate
Agent Name: James T. Bulger
Agency Phone: (203) 2721821
Shown By
Agency Title: Coldwell Banker Choice Properties
Agency Phone: 833-88-CHOICE (2-4642)

Estimate Your Payment
Estimated Payment
$ 1,851.53 per month $1,112.56 Principal & Interest $593.17 Property Tax $145.80 Homeowner's InsuranceChange Payment Information
Broker Headquarters, 621 Columbia St. Suite 800, Cohoes, NY 12047
Disclaimer:
All information deemed reliable but not guaranteed. All properties are subject to prior sale, change or withdrawal. Neither listing broker(s) or information provider(s) shall be responsible for any typographical errors, misinformation, misprints and shall be held totally harmless. Listing(s) information is provided for consumers personal, non-commercial use and may not be used for any purpose other than to identify prospective properties consumers may be interested in purchasing. Information on this site was last updated 07/25/2026. The listing information on this page last changed on 07/25/2026. The data relating to real estate for sale on this website comes in part from the Internet Data Exchange program of SMART MLS (last updated Fri 07/24/2026 10:58:46 PM EST) or New York State Alliance MLS (last updated Sat 07/25/2026 12:07:03 AM EST) or Hudson Valley Catskill Region MLS (last updated Sat 07/25/2026 12:01:14 AM EST) or My State MLS (last updated Fri 07/24/2026 11:30:10 PM EST) or Berkshire MLS (last updated Fri 07/24/2026 8:13:08 PM EST) or OneKey MLS (last updated Sat 07/25/2026 12:07:30 AM EST) or (last updated Sat 07/25/2026 12:09:13 AM EST). Real estate listings held by brokerage firms other than Coldwell Banker Choice Properties may be marked with the Internet Data Exchange logo and detailed information about those properties will include the name of the listing broker(s) when required by the MLS. All rights reserved.
The data relating to real estate for sale on this website appears in part through the SMARTMLS Internet Data Exchange program, a voluntary cooperative exchange of property listing data between licensed real estate brokerage firms, and is provided by SMARTMLS through a licensing agreement. Listing information is from various brokers who participate in the SMARTMLS IDX program and not all listings may be visible on the site. The property information being provided on or through the website is for the personal, non-commercial use of consumers and such information may not be used for any purpose other than to identify prospective properties consumers may be interested in purchasing. Some properties which appear for sale on the website may no longer be available because they are for instance, under contract, sold or are no longer being offered for sale. Property information displayed is deemed reliable but is not guaranteed. . Copyright 2021 SmartMLS, Inc.
Privacy Policy / DMCA Notice / ADA Accessibility


The data relating to real estate for sale on this website appears in part through the SMARTMLS Internet Data Exchange program, a voluntary cooperative exchange of property listing data between licensed real estate brokerage firms, and is provided by SMARTMLS through a licensing agreement. Listing information is from various brokers who participate in the SMARTMLS IDX program and not all listings may be visible on the site. The property information being provided on or through the website is for the personal, non-commercial use of consumers and such information may not be used for any purpose other than to identify prospective properties consumers may be interested in purchasing. Some properties which appear for sale on the website may no longer be available because they are for instance, under contract, sold or are no longer being offered for sale. Property information displayed is deemed reliable but is not guaranteed. . Copyright 2021 SmartMLS, Inc.
Privacy Policy / DMCA Notice / ADA Accessibility

This site is hosted, designed and copyright
© 1994 - 2026 by
Delta Media Group, Inc. -- Patent Pending --
Coldwell Banker® and the Coldwell Banker Logo are registered service marks owned by Coldwell Banker Real Estate LLC. C.B. Choice Properties, INC. fully supports the principles of the Fair Housing Act and the Equal Opportunity Act. Each franchise is independently owned and operated. Any services or products provided by independently owned and operated franchisees are not provided by, affiliated with or related to Coldwell Banker Real Estate LLC nor any of its affiliated companies.
16 Crestview | MLS# 24186072
This single family home located at 16 Crestview, Wallingford, CT 06492 is currently listed for sale with an asking price of $499,900. This property was built in 1955 and has 4 bedrooms and 2 full baths with 1714 sq. ft. Search Wallingford real estate on www.coldwellbankerchoice.com today.