
BEDS3
BATHS1 full 1 partial
SQUARE FEET1,968
MLS#B1688859
STATUSPending
PROPERTY TYPEResidential - Single Family
SCHOOLGrand Island
Property Description
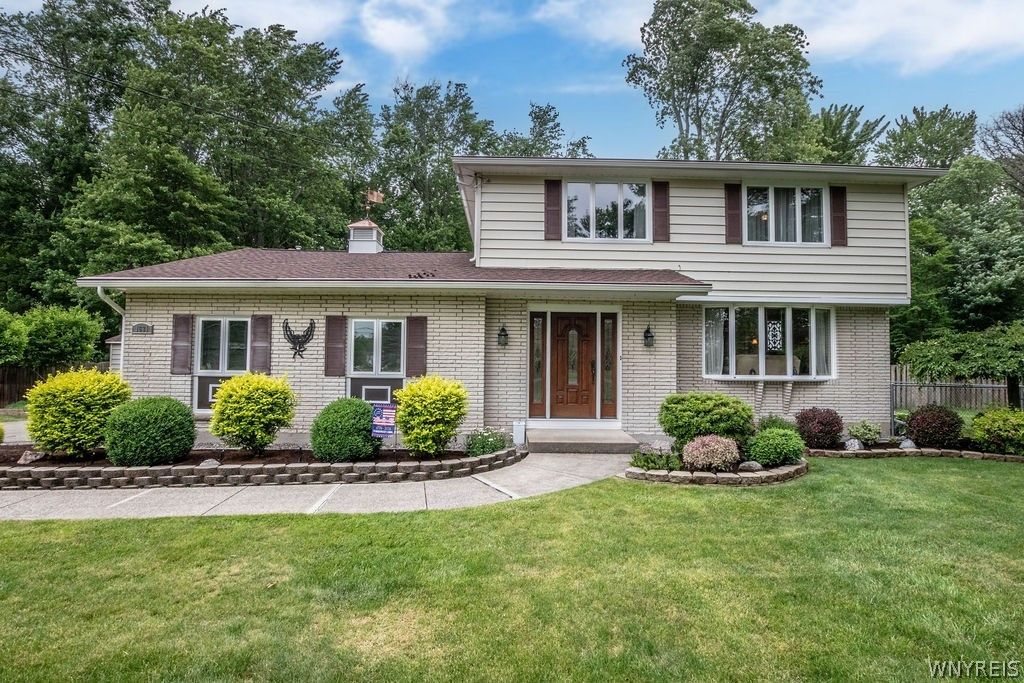
This beautifully crafted home is truly one-of-a-kind, offering timeless style, exceptional care, and a private setting on 1.4 acres with impeccably landscaped grounds. From the moment you enter the spacious ceramic-tiled foyer, you'll appreciate the warmth and quality throughout. The inviting living room features a charming bow window, while the lovely eat-in kitchen offers solid-surface countertops with an integrated sink, abundant cabinetry, a pantry, and includes the microwave, dishwasher and disposal. Natural light fills the formal dining room through its oversized window. The family room showcases a cathedral ceiling, pegged hardwood flooring beneath the carpet, a full brick gas fireplace, and sliding doors leading to a vaulted Florida room with skylights. Step outside to the deck with awning overlooking the expansive backyard, complete with two sheds, including an Amish-built shed. Car enthusiasts, hobbyists, or contractors will love the impressive 26' x 32' auxiliary garage featuring insulation, a 320,000 BTU Modine ceiling heater, hot and cold water, center drain, electric, natural gas, and garage door opener. All bedrooms feature hardwood flooring beneath the carpeting. The primary bedroom includes a wall of closets and a split bath. The additional bedrooms offer generous closet space, and the updated full bath features a stylish tub and surround. The finished basement adds even more living space with a rec room, dry bar with glass shelving, built-in storage, pantry area, and glass block windows. Additional highlights include: Central air. Concrete driveway. Natural gas line for outdoor grill. Permanent generator. Electric pet fence. Gutter Helmet system. Irrigation system for front shrubbery. Updates include: Awning cleaned and sealed (2025) Ventilation system cleaned (2024) Furnace and insulated overhead garage door (2021) Tear-off roof (2019) Windows and exterior door (2017) Meticulously maintained and absolutely sparkling inside and out. This exceptional property is move-in ready. Offers due 6/17/26 by noon.
Property Features
Property Type: Residential - Single Family
Basement: Full, Partially Finished, Sump Pump
Cooling: Central Air
Fireplaces: 1
Garage: 4 car attached
Heating: Gas, Forced Air
Home Style: Colonial
Lot Size: 1.40 Acres
Roof Type: Shingle
Stories: 2.0
Taxes: $6,623
Year Built: 1966
Amenities
Ceiling Fan(s)
Cathedral Ceiling(s)
Dry Bar
Separate/Formal Dining Room
Entrance Foyer
Eat-in Kitchen
Separate/Formal Living Room
Pantry
Pull Down Attic Stairs
Sliding Glass Door(s)
Solid Surface Counters
Bar
Natural Woodwork
Awning(s)
Blacktop Driveway
Concrete Driveway
Deck
Patio
Feature Descriptions
Appliances: Dishwasher, Disposal, Gas Water Heater, Microwave
Days on Site: 45
Door Features: Sliding Doors
Exterior: Brick, Vinyl Siding, Copper Plumbing
Fencing: Pet Fence
Flooring: Carpet, Ceramic Tile, Hardwood, Tile, Varies, Vinyl
Laundry: In Basement
Lot: Rectangular, Rectangular Lot, Residential Lot, Wooded
Lot Dimensions: 101X613
Parcel#: 144600-012-000-0001-009-000
Parking: Attached, Garage, Driveway, Garage Door Opener
Parking Notes: Attached, Garage, Driveway, Garage Door Opener
Patio/Porch: Deck, Open, Patio, Porch
Security: Security System Owned
Sewer: Connected
Utilities: Cable Available, Electricity Connected, High Speed Internet Available, Sewer Connected, Water Connected
Water: Connected, Public
Window: Thermal Windows
Local Schools
High School: Grand Island Senior High
Middle School: Veronica E Connor Middle
Elementary School: Huth Road
School District: Grand Island
Listed By / Shown By
Listing By
Agency Name: Century 21 North East
Agency Phone: 716-773-4833
Shown By
Agency Title: Coldwell Banker Choice Properties
Agency Phone: 833-88-CHOICE (2-4642)

Estimate Your Payment
Estimated Payment
$ 1,546.22 per month $879.10 Principal & Interest $551.92 Property Tax $115.21 Homeowner's InsuranceChange Payment Information
Broker Headquarters, 621 Columbia St. Suite 800, Cohoes, NY 12047
Disclaimer:
All information deemed reliable but not guaranteed. All properties are subject to prior sale, change or withdrawal. Neither listing broker(s) or information provider(s) shall be responsible for any typographical errors, misinformation, misprints and shall be held totally harmless. Listing(s) information is provided for consumers personal, non-commercial use and may not be used for any purpose other than to identify prospective properties consumers may be interested in purchasing. Information on this site was last updated 07/26/2026. The listing information on this page last changed on 07/26/2026. The data relating to real estate for sale on this website comes in part from the Internet Data Exchange program of Delta Media Group MLS (last updated Sun 07/26/2026 12:21:02 AM EST) or GSMLS (last updated Sat 07/25/2026 11:54:18 PM EST) or SMART MLS (last updated Sat 07/25/2026 10:58:35 PM EST) or New York State Alliance MLS (last updated Sun 07/26/2026 12:18:59 AM EST) or Hudson Valley Catskill Region MLS (last updated Sun 07/26/2026 12:11:11 AM EST) or My State MLS (last updated Sat 07/25/2026 11:30:12 PM EST) or Berkshire MLS (last updated Sat 07/25/2026 8:13:03 PM EST) or OneKey MLS (last updated Sun 07/26/2026 12:14:28 AM EST). Real estate listings held by brokerage firms other than Coldwell Banker Choice Properties may be marked with the Internet Data Exchange logo and detailed information about those properties will include the name of the listing broker(s) when required by the MLS. All rights reserved.
Privacy Policy / DMCA Notice / ADA Accessibility


Privacy Policy / DMCA Notice / ADA Accessibility

This site is hosted, designed and copyright
© 1994 - 2026 by
Delta Media Group, Inc. -- Patent Pending --
Coldwell Banker® and the Coldwell Banker Logo are registered service marks owned by Coldwell Banker Real Estate LLC. C.B. Choice Properties, INC. fully supports the principles of the Fair Housing Act and the Equal Opportunity Act. Each franchise is independently owned and operated. Any services or products provided by independently owned and operated franchisees are not provided by, affiliated with or related to Coldwell Banker Real Estate LLC nor any of its affiliated companies.
1631 Huth Road | MLS# B1688859
This single family home located at 1631 Huth Road, Grand Island, NY 14072 is currently listed for sale with an asking price of $395,000. This property was built in 1966 and has 3 bedrooms and 1 full and 1 partial baths with 1968 sq. ft. Huth Road is located within the Grand Island school district. Search Grand Island real estate on www.coldwellbankerchoice.com today.