
BEDS5
BATHS4 full 1 partial
SQUARE FEET5,521
MLS#1013521
STATUSActive
PROPERTY TYPEResidential - Single Family
SCHOOLOyster Bay-East Norwich
Property Description
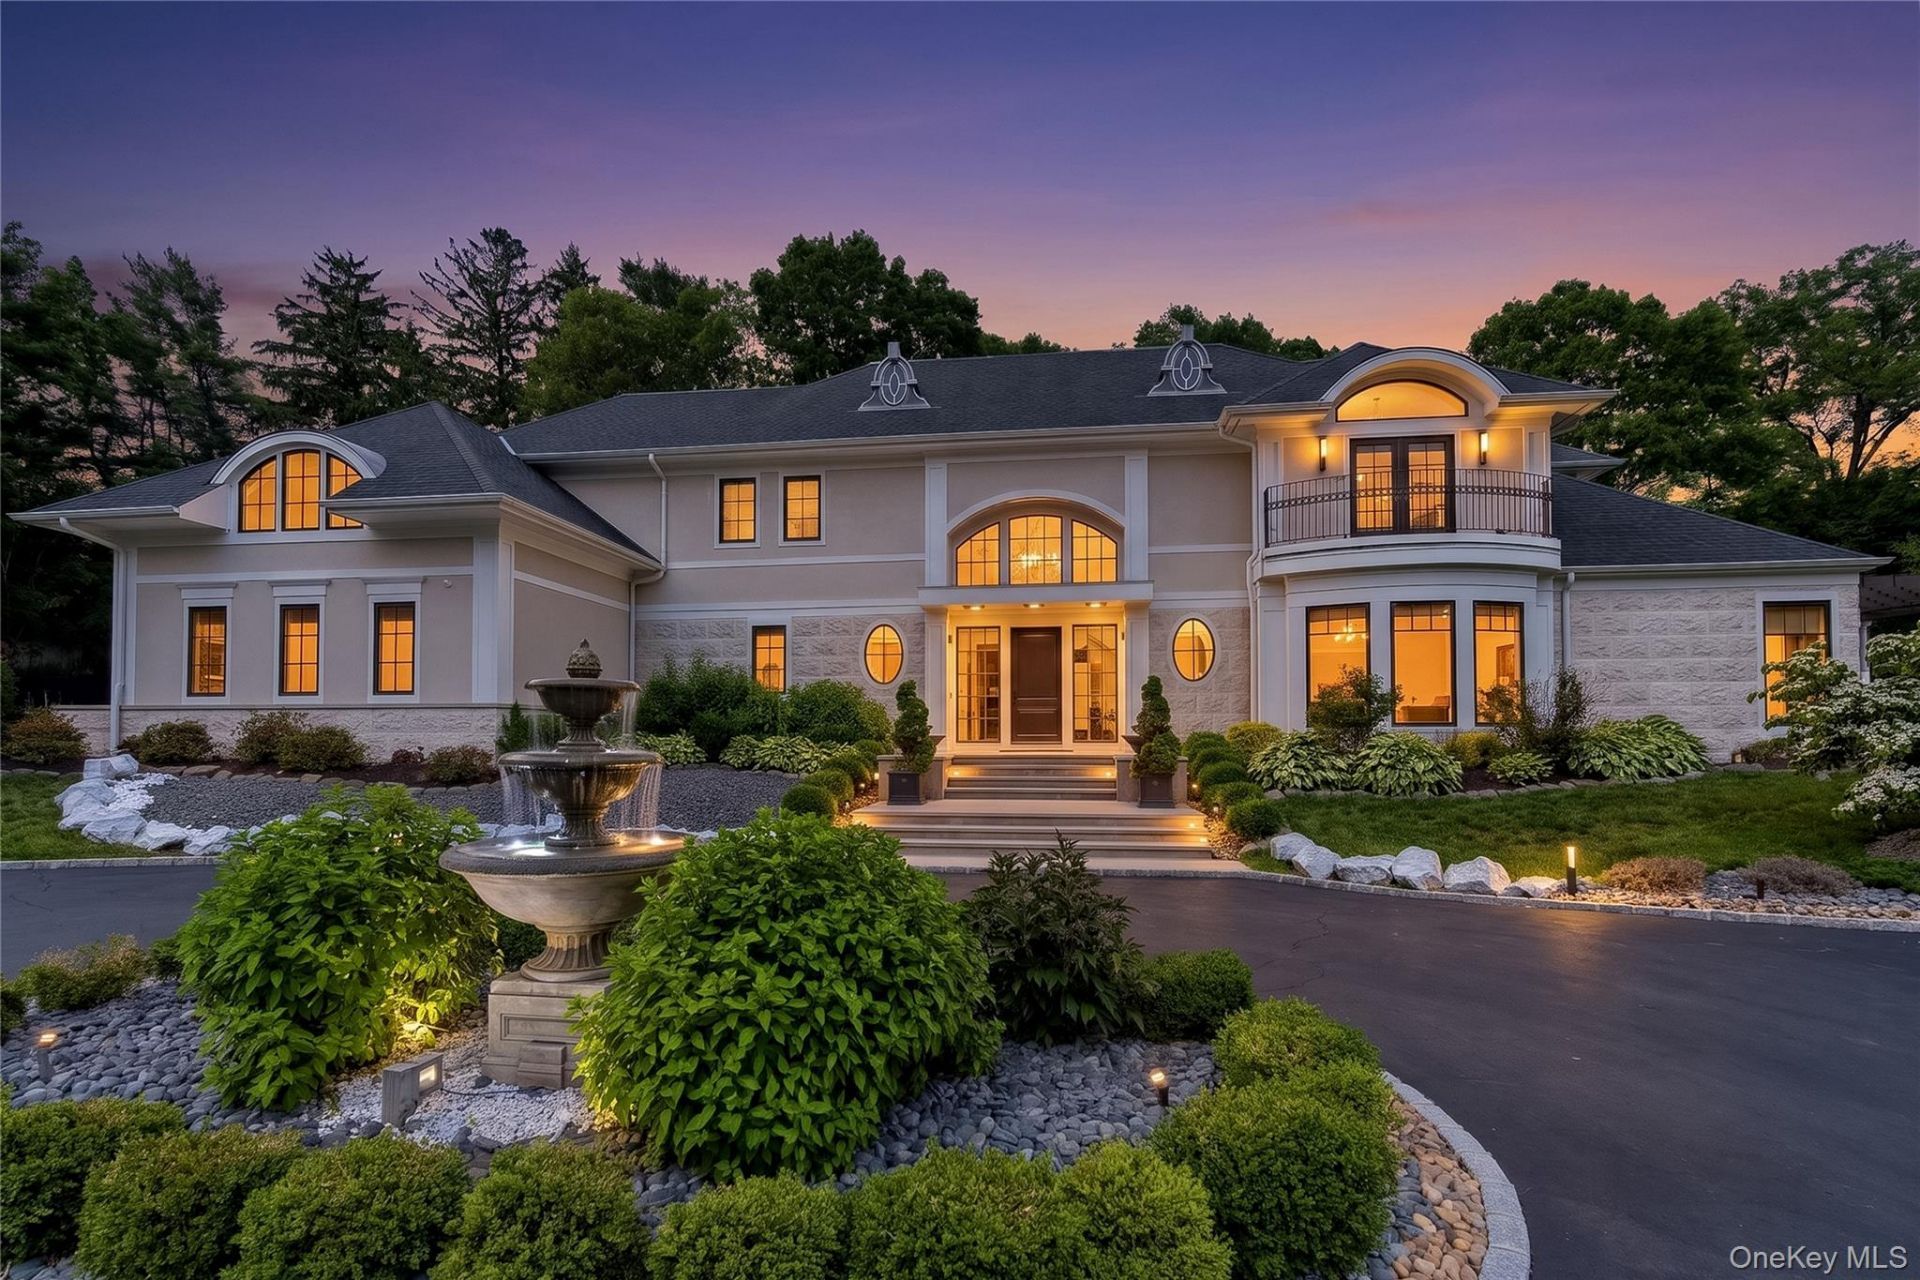
MUTTONTOWN. Set on nearly four private acres directly across from the renowned Muttontown Preserve, this recently built architectural masterpiece masterfully captures the timeless grandeur of Long Island's Gold Coast while embracing the sophistication and conveniences of modern luxury living. Constructed by one of the North Shore and Hamptons' premier luxury builders, this exceptional stone and stucco estate showcases unparalleled craftsmanship, exquisite finishes, and resort-style amenities throughout. Approached by impeccably landscaped grounds featuring rolling lawns, mature specimen trees, vibrant gardens, three cascading waterfalls, and complete privacy fencing, the residence offers a truly breathtaking setting. Four porches, a wraparound patio, and a fully equipped outdoor kitchen create seamless indoor-outdoor living and entertaining spaces. Inside, a sun-drenched two-story foyer introduces soaring ceilings, elegant architectural details, and refined finishes at every turn. The home offers five spacious bedrooms, including luxurious primary suites on both the first and second levels, along with four full and one half baths. Exquisite features include extensive custom millwork, 18-inch crown moldings, mosaic-inlaid stone flooring, designer lighting, custom built-ins, radiant heat, and multiple gas fireplaces that create warmth and ambiance throughout the home. The gourmet chef's kitchen blends modern Tuscan-inspired design with top-tier functionality, featuring Wolf and Sub-Zero appliances, an oversized center island, beverage station, walk-in pantry, and sunlit breakfast area overlooking the grounds. A banquet-sized dining room highlighted by a dramatic contemporary fireplace provides the perfect setting for elegant entertaining, while the private home office offers a peaceful retreat with picturesque garden views.The first-floor primary suite serves as an ideal guest or owner's retreat, while the spectacular second-floor primary suite rivals a luxury resort, complete with a private balcony, sitting area, custom fireplace, expansive walk-in closet, and spa-inspired bath featuring a soaking tub, dual vanities, and steam shower. Four additional bedrooms, a bonus suite, and a second laundry room complete the upper level. Additional amenities include dual laundry rooms, a three-car garage, whole-house water filtration system, smart home technology with Lutron lighting and motorized shades, advanced security system, central air conditioning, radiant and forced-air heating, 600-amp electric service, na
Property Features
Property Type: Residential - Single Family
Basement: Yes
Basement: Full
Cooling: Central Air
Fireplaces: 7
Garage: 3
Heating: Forced Air, Natural Gas, Radiant
Home Style: Colonial
Lot Size: 3.65 Acres
Taxes: $30,371
Year Built: 2020
Amenities
First Floor Bedroom
First Floor Full Bath
Cathedral Ceiling(s)
Eat-in Kitchen
Entertainment Cabinets
Entrance Foyer
Formal Dining
Primary Bathroom
Walk-In Closet(s)
Wet Bar
Balcony
Fire Pit
Garden
Lighting
Feature Descriptions
Appliances: Dishwasher, Dryer, Microwave, Refrigerator, Washer, Gas Water Heater
Building Area Total: 6500
Days on Site: 31
Exterior: Stone, Stucco
Fireplace Y/N: Yes
Flooring: Hardwood, Tile
Formal Dining: Yes
GarageY/N: Yes
Laundry: In Hall, Laundry Room, Multiple Locations
Lot Features: Front Yard, Landscaped, Near Public Transit, Private, Sprinklers In Front, Sprinklers In Rear
On Market Date: 2026-06-15
Parcel Number: 2429-25-058-00-0054-0
Parking Features: Driveway, Garage
Patio And Porch: Patio, Porch, Wrap Around
Rental Term: Monthly
Rooms Total: 12
Sewer: Cesspool
Utilities: See Remarks
Water: Public
Local Schools
High School: Oyster Bay High School
Middle School: Oyster Bay High School
Elementary School: Vernon School
School District: Oyster Bay-East Norwich
Listed By / Shown By
Listing By
Agency Name: Douglas Elliman Real Estate
Agency Contact: 516-629-2242
Shown By
Agency Title: Coldwell Banker Choice Properties
Agency Phone: 833-88-CHOICE (2-4642)

Estimate Your Payment
Estimated Payment
$ 22,656.20 per month $17,793.40 Principal & Interest $2,530.92 Property Tax $2,331.88 Homeowner's InsuranceChange Payment Information
Broker Headquarters, 621 Columbia St. Suite 800, Cohoes, NY 12047
Disclaimer:
All information deemed reliable but not guaranteed. All properties are subject to prior sale, change or withdrawal. Neither listing broker(s) or information provider(s) shall be responsible for any typographical errors, misinformation, misprints and shall be held totally harmless. Listing(s) information is provided for consumers personal, non-commercial use and may not be used for any purpose other than to identify prospective properties consumers may be interested in purchasing. Information on this site was last updated 07/16/2026. The listing information on this page last changed on 07/16/2026. The data relating to real estate for sale on this website comes in part from the Internet Data Exchange program of Delta Media Group MLS (last updated Thu 07/16/2026 2:51:31 AM EST) or GSMLS (last updated Thu 07/16/2026 12:24:10 AM EST) or SMART MLS (last updated Wed 07/15/2026 10:58:30 PM EST) or New York State Alliance MLS (last updated Thu 07/16/2026 2:34:55 AM EST) or Hudson Valley Catskill Region MLS (last updated Thu 07/16/2026 12:11:16 AM EST) or My State MLS (last updated Wed 07/15/2026 11:30:15 PM EST) or Berkshire MLS (last updated Wed 07/15/2026 8:13:22 PM EST) or OneKey MLS (last updated Thu 07/16/2026 1:45:30 AM EST). Real estate listings held by brokerage firms other than Coldwell Banker Choice Properties may be marked with the Internet Data Exchange logo and detailed information about those properties will include the name of the listing broker(s) when required by the MLS. All rights reserved.
Listing data and photos distributed by MLSGRID
Member Participants (and their affiliated licensees, if applicable) shall indicate on their websites that IDX information is provided exclusively for consumers’ personal non-commercial use, that it may not be used for any purpose other than to identify prospective properties consumers may be interested in purchasing, that the data is deemed reliable but is not guaranteed by MLS GRID, and that the use of the MLS GRID Data may be subject to an end user license agreement prescribed by the Member Participant’s applicable MLS if any and as amended from time to time. MLS GRID may, at its discretion, require use of other disclaimers as necessary to protect Member Participant, and/or their MLS from liability.
Based on information submitted to the MLS GRID. All data is obtained from various sources and may not have been verified by broker or MLS GRID. Supplied Open House Information is subject to change without notice. All information should be independently reviewed and verified for accuracy. Properties may or may not be listed by the office/agent presenting the information.
Privacy Policy / DMCA Notice / ADA Accessibility


Member Participants (and their affiliated licensees, if applicable) shall indicate on their websites that IDX information is provided exclusively for consumers’ personal non-commercial use, that it may not be used for any purpose other than to identify prospective properties consumers may be interested in purchasing, that the data is deemed reliable but is not guaranteed by MLS GRID, and that the use of the MLS GRID Data may be subject to an end user license agreement prescribed by the Member Participant’s applicable MLS if any and as amended from time to time. MLS GRID may, at its discretion, require use of other disclaimers as necessary to protect Member Participant, and/or their MLS from liability.
Based on information submitted to the MLS GRID. All data is obtained from various sources and may not have been verified by broker or MLS GRID. Supplied Open House Information is subject to change without notice. All information should be independently reviewed and verified for accuracy. Properties may or may not be listed by the office/agent presenting the information.
Privacy Policy / DMCA Notice / ADA Accessibility

This site is hosted, designed and copyright
© 1994 - 2026 by
Delta Media Group, Inc. -- Patent Pending --
Coldwell Banker® and the Coldwell Banker Logo are registered service marks owned by Coldwell Banker Real Estate LLC. C.B. Choice Properties, INC. fully supports the principles of the Fair Housing Act and the Equal Opportunity Act. Each franchise is independently owned and operated. Any services or products provided by independently owned and operated franchisees are not provided by, affiliated with or related to Coldwell Banker Real Estate LLC nor any of its affiliated companies.
1782 Route 106 | MLS# 1013521
This single family home located at 1782 Route 106 , Muttontown, NY 11791 is currently listed for sale with an asking price of $7,995,000. This property was built in 2020 and has 5 bedrooms and 4 full and 1 partial baths with 5521 sq. ft. Route 106 is located within the Oyster Bay-East Norwich school district. Search Muttontown real estate on www.coldwellbankerchoice.com today.