
BEDS7
BATHS8 full 1 partial
SQUARE FEET8,925
MLS#1061600
STATUSActive
PROPERTY TYPEResidential - Single Family
SCHOOLLocust Valley
Property Description
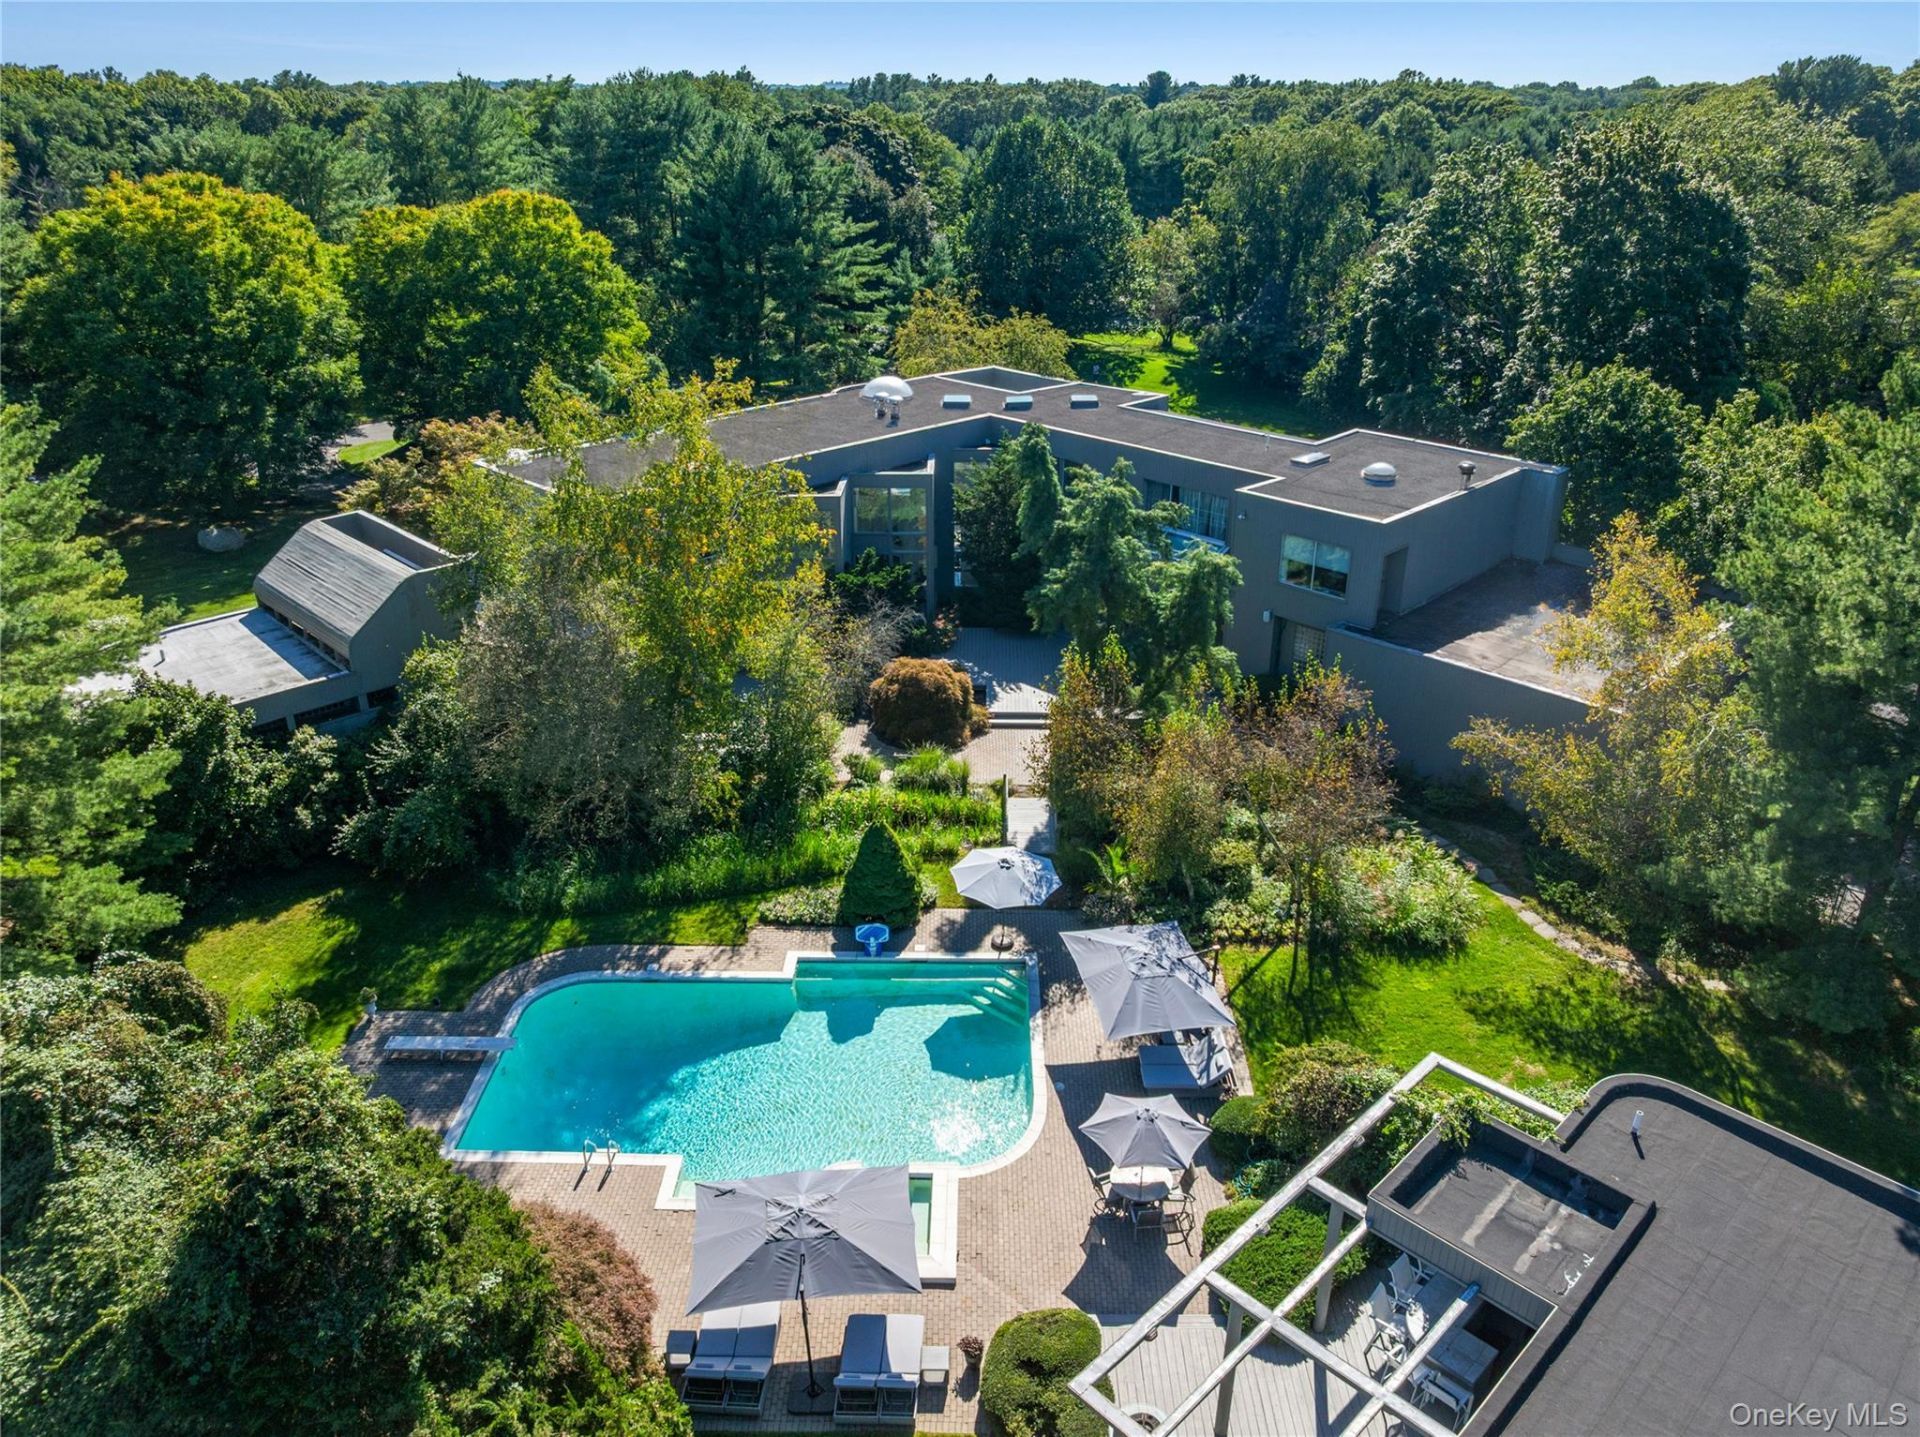
Set on five magnificent acres of sprawling, level grounds along one of Long Island's most coveted residential streets, this extraordinary contemporary estate, designed by acclaimed architectural firm Mojo Stumer, represents a sophisticated expression of modern luxury, architectural innovation, and resort-inspired living. Distinguished by dramatic proportions, soaring ceilings, expansive walls of glass, and a seamless connection between indoor and outdoor spaces, the residence offers an exceptional combination of architectural significance, privacy, and grand-scale entertaining.A grand entrance foyer introduces interiors defined by remarkable volume and natural light, leading to a breathtaking double-height great room anchored by a striking marble fireplace. Expansive windows frame picturesque views of the surrounding landscape, enhancing the home's connection to its private, park-like setting. The thoughtfully designed main level features an elegant formal dining room, spacious eat-in kitchen, inviting family room, and sophisticated lounge with a wet bar. A powder room and first-floor laundry provide additional convenience.Occupying a private wing of the main level, the luxurious first-floor primary suite offers an exceptional retreat, complete with a generous his and her walk-in closet and a beautifully appointed bathroom featuring a steam shower. An additional first-floor bedroom with a full bathroom provides ideal accommodations for guests or extended family.The second level features four generously proportioned guest bedrooms complemented by two full bathrooms. Additionally an expansive loft with its own balcony and full bathroom offers a versatile space ideally suited for a private office, additional lounge, or secluded retreat.Designed for recreation, wellness, and entertaining, the expansive lower level features a dramatic double-sided fireplace connecting the game room and entertainment spaces. A spacious recreation area with a wet bar provides the perfect setting for gatherings, while a substantial private gym with its own full bathroom creates a dedicated fitness retreat. Additional accommodations include a staff or guest bedroom and another full bathroom.Beyond the residence sits a remarkable private resort featuring a swimming pool, hot tub, and tennis court. A substantial poolside cabana offers a full indoor kitchen, outdoor wet bar, comfortable lounge, full bathroom, and dedicated laundry facilities. A built-in outdoor grill completes the exceptional entertaining amenities, providing an ef
Property Features
Property Type: Residential - Single Family
Basement: Yes
Basement: Finished, Full
Cooling: Central Air
Garage: 4
Heating: Forced Air
Home Style: Contemporary
Lot Size: 5.00 Acres
Taxes: $52,120
Year Built: 1992
Amenities
First Floor Bedroom
First Floor Full Bath
Cathedral Ceiling(s)
Chefs Kitchen
Eat-in Kitchen
Entrance Foyer
Formal Dining
Granite Counters
High Ceilings
His and Hers Closets
Kitchen Island
Marble Counters
Open Floorplan
Pantry
Primary Bathroom
Master Downstairs
Sauna
Sound System
Stone Counters
Storage
Walk-In Closet(s)
Wet Bar
Feature Descriptions
Appliances: Convection Oven, Cooktop, Dishwasher, Dryer, Electric Cooktop, Electric Range, Exhaust Fan, Freezer, Microwave, Oven, Range, Refrigerator, Stainless Steel Appliance(s), Washer
Association Fee: $1500/Annually
Association Fee Includes: Other
Attic: Unfinished
Building Area Total: 8925
Days on Site: 2
Exterior: Wood Siding
Fireplace Y/N: Yes
Formal Dining: Yes
GarageY/N: Yes
On Market Date: 2026-10-12
Parcel Number: 2427-24-E-00-1052-0
Parking Features: Attached, Garage
Rental Term: Monthly
Rooms Total: 13
Sauna: Yes
Sewer: Cesspool
Swimming Pool: Yes
Utilities: Cable Connected, Electricity Connected, Water Connected
Water: Public
Local Schools
High School: Locust Valley High School
Middle School: Locust Valley Middle School
Elementary School: Ann Macarthur Primary School
School District: Locust Valley
Listed By / Shown By
Listing By
Agency Name: Daniel Gale Sothebys Intl Rlty
Agency Contact: 516-626-7600
Shown By
Agency Title: Coldwell Banker Choice Properties
Agency Phone: 833-88-CHOICE (2-4642)

Estimate Your Payment
Estimated Payment
$ 16,879.15 per month $11,083.32 Principal & Interest $4,343.33 Property Tax $1,452.50 Homeowner's InsuranceChange Payment Information
Broker Headquarters, 621 Columbia St. Suite 800, Cohoes, NY 12047
Disclaimer:
All information deemed reliable but not guaranteed. All properties are subject to prior sale, change or withdrawal. Neither listing broker(s) or information provider(s) shall be responsible for any typographical errors, misinformation, misprints and shall be held totally harmless. Listing(s) information is provided for consumers personal, non-commercial use and may not be used for any purpose other than to identify prospective properties consumers may be interested in purchasing. Information on this site was last updated 10/15/2026. The listing information on this page last changed on 10/15/2026. The data relating to real estate for sale on this website comes in part from the Internet Data Exchange program of Delta Media Group MLS (last updated Thu 10/15/2026 5:43:32 AM EST) or GSMLS (last updated Thu 10/15/2026 12:24:17 AM EST) or SMART MLS (last updated Wed 10/14/2026 11:00:54 PM EST) or New York State Alliance MLS (last updated Thu 10/15/2026 2:34:58 AM EST) or Hudson Valley Catskill Region MLS (last updated Thu 10/15/2026 12:11:20 AM EST) or My State MLS (last updated Wed 10/14/2026 11:30:15 PM EST) or Berkshire MLS (last updated Wed 10/14/2026 8:13:44 PM EST) or OneKey MLS (last updated Thu 10/15/2026 1:45:21 AM EST). Real estate listings held by brokerage firms other than Coldwell Banker Choice Properties may be marked with the Internet Data Exchange logo and detailed information about those properties will include the name of the listing broker(s) when required by the MLS. All rights reserved.
Listing data and photos distributed by MLSGRID
Member Participants (and their affiliated licensees, if applicable) shall indicate on their websites that IDX information is provided exclusively for consumers’ personal non-commercial use, that it may not be used for any purpose other than to identify prospective properties consumers may be interested in purchasing, that the data is deemed reliable but is not guaranteed by MLS GRID, and that the use of the MLS GRID Data may be subject to an end user license agreement prescribed by the Member Participant’s applicable MLS if any and as amended from time to time. MLS GRID may, at its discretion, require use of other disclaimers as necessary to protect Member Participant, and/or their MLS from liability.
Based on information submitted to the MLS GRID. All data is obtained from various sources and may not have been verified by broker or MLS GRID. Supplied Open House Information is subject to change without notice. All information should be independently reviewed and verified for accuracy. Properties may or may not be listed by the office/agent presenting the information.
Privacy Policy / DMCA Notice / ADA Accessibility


Member Participants (and their affiliated licensees, if applicable) shall indicate on their websites that IDX information is provided exclusively for consumers’ personal non-commercial use, that it may not be used for any purpose other than to identify prospective properties consumers may be interested in purchasing, that the data is deemed reliable but is not guaranteed by MLS GRID, and that the use of the MLS GRID Data may be subject to an end user license agreement prescribed by the Member Participant’s applicable MLS if any and as amended from time to time. MLS GRID may, at its discretion, require use of other disclaimers as necessary to protect Member Participant, and/or their MLS from liability.
Based on information submitted to the MLS GRID. All data is obtained from various sources and may not have been verified by broker or MLS GRID. Supplied Open House Information is subject to change without notice. All information should be independently reviewed and verified for accuracy. Properties may or may not be listed by the office/agent presenting the information.
Privacy Policy / DMCA Notice / ADA Accessibility

This site is hosted, designed and copyright
© 1994 - 2026 by
Delta Media Group, Inc. -- Patent Pending --
Coldwell Banker® and the Coldwell Banker Logo are registered service marks owned by Coldwell Banker Real Estate LLC. C.B. Choice Properties, INC. fully supports the principles of the Fair Housing Act and the Equal Opportunity Act. Each franchise is independently owned and operated. Any services or products provided by independently owned and operated franchisees are not provided by, affiliated with or related to Coldwell Banker Real Estate LLC nor any of its affiliated companies.
18 Chestnut Hill Drive | MLS# 1061600
This single family home located at 18 Chestnut Hill Drive , Upper Brookville, NY 11771 is currently listed for sale with an asking price of $4,980,000. This property was built in 1992 and has 7 bedrooms and 8 full and 1 partial baths with 8925 sq. ft. Chestnut Hill Drive is located within the Locust Valley school district. Search Upper Brookville real estate on www.coldwellbankerchoice.com today.