
BEDS5
BATHS5 full 1 partial
SQUARE FEET7,302
MLS#1011367
STATUSActive
PROPERTY TYPERental - Single Family
SCHOOLScarsdale
Property Description
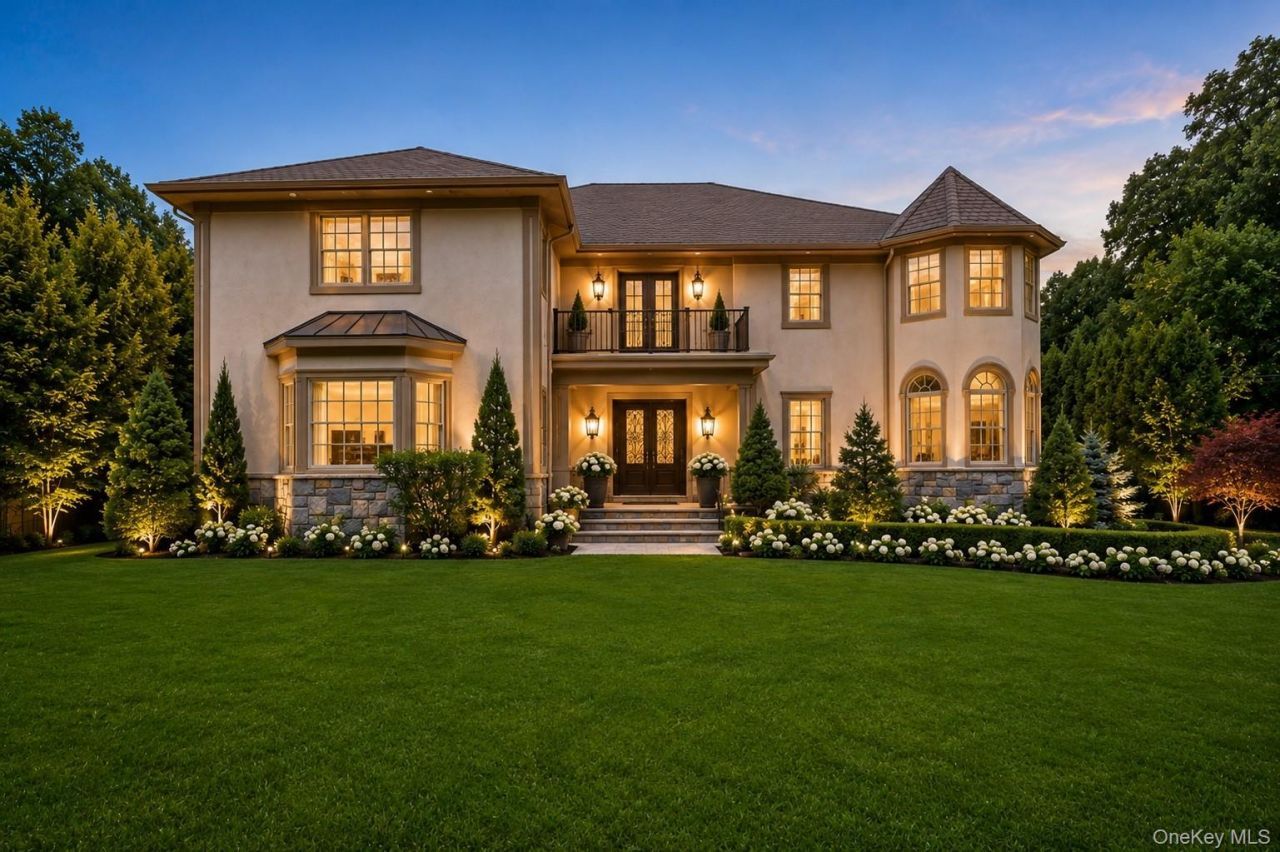
An extraordinary custom estate where timeless architecture, exceptional craftsmanship, and luxurious living meet. Currently Mediterranean buteasily transitioned to a modern aesthetic, this residence features a striking stone and stucco facade. Inside, soaring ceilings and expansivewindows flood the home with natural light, highlighting the rich millwork and thoughtful floor plan designed for both grand entertaining andcomfortable everyday living. At the heart of the home is a chef's kitchen that opens to a sun-filled breakfast area and gathering spaces. Elegantformal rooms, a handsome library, and a luxurious primary sanctuary with a boutique-style dressing room offer unparalleled comfort. The fulllower level provides flexible space for future fitness, media, or recreation. Outside, a sprawling stone terrace overlooks lush, professionallylandscaped grounds and mature trees, creating a private, resort-like retreat. Tenant pays all utilities, landscaping, water etc
Property Features
Property Type: Rental - Single Family
Basement: Full, Storage Space, Walk-Out Access
Basement: Yes
Cooling: Central Air
Garage: 2
Heating: Forced Air, Hot Air
Home Style: Mediterranean
Lot Size: 0.37 Acres
Year Built: 2010
Amenities
Bidet
Built-in Features
Ceiling Fan(s)
Central Vacuum
Chandelier
Chefs Kitchen
Crown Molding
Double Vanity
Eat-in Kitchen
Formal Dining
Granite Counters
High Ceilings
Kitchen Island
Low Flow Plumbing Fixtures
Open Floorplan
Open Kitchen
Primary Bathroom
Recessed Lighting
Storage
Walk-In Closet(s)
Feature Descriptions
Appliances: Convection Oven, Dishwasher, Disposal, Dryer, Exhaust Fan, Gas Oven, Gas Range, Microwave, Refrigerator, Wine Refrigerator
Attic: Pull Stairs
Building Area Total: 7302
Days on Site: 6
Exterior: Block, Brick, Frame
Formal Dining: Yes
GarageY/N: Yes
Laundry: Laundry Room
On Market Date: 2026-07-10
Parcel Number: 5001-019-002-00090-000-091B
Parking Features: Garage, Garage Door Opener
Permit Required Y/N: No
Pets Allowed: Call
Rental Term: Monthly
Rooms Total: 11
Sewer: Public Sewer
Utilities: Natural Gas Connected, Phone Connected, Sewer Connected, Trash Collection Public, Water Connected
Water: Public
Local Schools
High School: Scarsdale Senior High School
Middle School: Scarsdale Middle School
Elementary School: Quaker Ridge
School District: Scarsdale
Listed By / Shown By
Listing By
Agency Name: Julia B Fee Sothebys Int. Rlty
Agency Contact: 914-620-8682
Shown By
Agency Title: Coldwell Banker Choice Properties
Agency Phone: 833-88-CHOICE (2-4642)

Broker Headquarters, 621 Columbia St. Suite 800, Cohoes, NY 12047
Disclaimer:
All information deemed reliable but not guaranteed. All properties are subject to prior sale, change or withdrawal. Neither listing broker(s) or information provider(s) shall be responsible for any typographical errors, misinformation, misprints and shall be held totally harmless. Listing(s) information is provided for consumers personal, non-commercial use and may not be used for any purpose other than to identify prospective properties consumers may be interested in purchasing. Information on this site was last updated 07/16/2026. The listing information on this page last changed on 07/16/2026. The data relating to real estate for sale on this website comes in part from the Internet Data Exchange program of Delta Media Group MLS (last updated Thu 07/16/2026 12:46:39 AM EST) or GSMLS (last updated Thu 07/16/2026 12:24:10 AM EST) or SMART MLS (last updated Wed 07/15/2026 10:58:30 PM EST) or New York State Alliance MLS (last updated Thu 07/16/2026 12:43:01 AM EST) or Hudson Valley Catskill Region MLS (last updated Thu 07/16/2026 12:11:16 AM EST) or My State MLS (last updated Wed 07/15/2026 11:30:15 PM EST) or Berkshire MLS (last updated Wed 07/15/2026 8:13:22 PM EST) or OneKey MLS (last updated Thu 07/16/2026 12:42:26 AM EST). Real estate listings held by brokerage firms other than Coldwell Banker Choice Properties may be marked with the Internet Data Exchange logo and detailed information about those properties will include the name of the listing broker(s) when required by the MLS. All rights reserved.
Listing data and photos distributed by MLSGRID
Member Participants (and their affiliated licensees, if applicable) shall indicate on their websites that IDX information is provided exclusively for consumers’ personal non-commercial use, that it may not be used for any purpose other than to identify prospective properties consumers may be interested in purchasing, that the data is deemed reliable but is not guaranteed by MLS GRID, and that the use of the MLS GRID Data may be subject to an end user license agreement prescribed by the Member Participant’s applicable MLS if any and as amended from time to time. MLS GRID may, at its discretion, require use of other disclaimers as necessary to protect Member Participant, and/or their MLS from liability.
Based on information submitted to the MLS GRID. All data is obtained from various sources and may not have been verified by broker or MLS GRID. Supplied Open House Information is subject to change without notice. All information should be independently reviewed and verified for accuracy. Properties may or may not be listed by the office/agent presenting the information.
Privacy Policy / DMCA Notice / ADA Accessibility


Member Participants (and their affiliated licensees, if applicable) shall indicate on their websites that IDX information is provided exclusively for consumers’ personal non-commercial use, that it may not be used for any purpose other than to identify prospective properties consumers may be interested in purchasing, that the data is deemed reliable but is not guaranteed by MLS GRID, and that the use of the MLS GRID Data may be subject to an end user license agreement prescribed by the Member Participant’s applicable MLS if any and as amended from time to time. MLS GRID may, at its discretion, require use of other disclaimers as necessary to protect Member Participant, and/or their MLS from liability.
Based on information submitted to the MLS GRID. All data is obtained from various sources and may not have been verified by broker or MLS GRID. Supplied Open House Information is subject to change without notice. All information should be independently reviewed and verified for accuracy. Properties may or may not be listed by the office/agent presenting the information.
Privacy Policy / DMCA Notice / ADA Accessibility

This site is hosted, designed and copyright
© 1994 - 2026 by
Delta Media Group, Inc. -- Patent Pending --
Coldwell Banker® and the Coldwell Banker Logo are registered service marks owned by Coldwell Banker Real Estate LLC. C.B. Choice Properties, INC. fully supports the principles of the Fair Housing Act and the Equal Opportunity Act. Each franchise is independently owned and operated. Any services or products provided by independently owned and operated franchisees are not provided by, affiliated with or related to Coldwell Banker Real Estate LLC nor any of its affiliated companies.
193 Saxon Woods Road | MLS# 1011367
This property located at 193 Saxon Woods Road, Scarsdale, NY 10583 is currently listed for rent with an asking price of $14,000 / Monthly. Saxon Woods Road is located within the Scarsdale school district. Search Scarsdale real estate on www.coldwellbankerchoice.com today.