
BEDS2
BATHS2 full
SQUARE FEET1,580
MLS#B1711558
STATUSActive
PROPERTY TYPEResidential - Single Family
SUBDIVISIONTown/Yates
SCHOOLBarker
Property Description
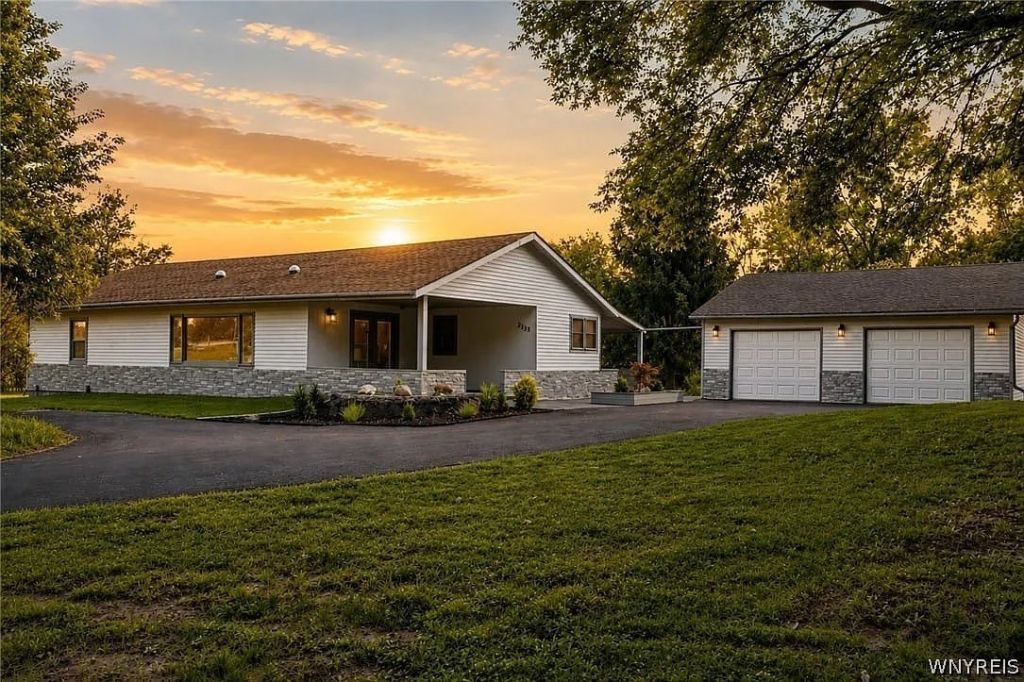
Must See! Completely reconstructed and extensively renovated! Spacious 1600 sq. ft. ranch featuring 2 bedrooms, 2 full baths, and nearly 4 acres. The home was extensively reconstructed and updated with new electrical, plumbing, duct work, windows, doors, flooring, insulation, New Electric Water Heater and central air. Custom kitchen features European-style high-gloss Galaxy finish cabinetry, Samsung Smart appliances, and a large granite island. 100 sq. ft. of granite surfaces are featured throughout the home including the kitchen counter tops and island, fireplace, bar, both bathroom vanities and decorative bench in the office/gym area. 70 sq. ft. of slate stone accents are featured on the fireplace, bar, and decorative bench creating a distinctive custom finish. Bathrooms feature fully tiled showers with glass doors, granite vanities and Fogless LED mirrors. The interior features a stunning slate-stone electric fireplace in the living room. The exterior has been extensively upgraded with a covered rear composite porch, professional landscaping, decorative stone, modern exterior lighting, and 400-500 sq. ft. of stained, sealed stamped concrete surrounding the front of the home, designed to resemble natural ashlar stone. The covered rear porch also features a 220V electrical hookup. The property includes a fully renovated .detached 2-car garage with 110V/220V electrical service, new roof, siding, gutters, doors, and Wi-Fi enabled garage door openers with cameras. A separate 300 sq. ft. fully renovated building with a full bathroom and electric heat provides excellent flexible space for an office, gym, studio, workshop or private recreational space. Also included is a finished shed and a large professionally sealed driveway. City water, septic and propane. This exceptional property is move-in ready and has extensive upgrades, impressive finished space, custom finishes and exceptional versatility. Furniture is negotiable.
Property Features
Property Type: Residential - Single Family
Cooling: Central Air
Fireplaces: 1
Garage: 2
Heating: Propane, Forced Air
Home Style: Ranch
Lot Size: 3.85 Acres
Stories: 1.0
Taxes: $1,584
Year Built: 1969
Amenities
Eat-in Kitchen
Separate/Formal Living Room
Granite Counters
Kitchen Island
Main Level Primary
Blacktop Driveway
Deck
Feature Descriptions
Appliances: Dishwasher, Electric Cooktop, Electric Water Heater, Disposal, Microwave, Refrigerator
Days on Site: 51
Exterior: Stone, Vinyl Siding, PEX Plumbing
Flooring: Carpet, Varies, Vinyl
Laundry: Main Level
Lot: Agricultural, Rectangular, Rectangular Lot, Rural Lot
Lot Dimensions: 301X566
Parcel#: 343889-034-000-0001-019-001
Parking: Detached, Garage
Parking Notes: Detached, Garage
Patio/Porch: Covered, Deck, Porch
Sewer: Septic Tank
Utilities: High Speed Internet Available, Water Connected
Water: Connected, Public
Window: Thermal Windows
Local Schools
School District: Barker
Listed By / Shown By
Listing By
Agency Name: CENTURY 21 Balesteri Real Estate
Agency Contact: 716-837-7000
Shown By
Agency Title: Coldwell Banker Choice Properties
Agency Phone: 833-88-CHOICE (2-4642)

Estimate Your Payment
Estimated Payment
$ 1,438.44 per month $1,155.07 Principal & Interest $132.00 Property Tax $151.38 Homeowner's InsuranceChange Payment Information
Broker Headquarters, 621 Columbia St. Suite 800, Cohoes, NY 12047
Disclaimer:
All information deemed reliable but not guaranteed. All properties are subject to prior sale, change or withdrawal. Neither listing broker(s) or information provider(s) shall be responsible for any typographical errors, misinformation, misprints and shall be held totally harmless. Listing(s) information is provided for consumers personal, non-commercial use and may not be used for any purpose other than to identify prospective properties consumers may be interested in purchasing. Information on this site was last updated 10/25/2026. The listing information on this page last changed on 10/25/2026. The data relating to real estate for sale on this website comes in part from the Internet Data Exchange program of SMART MLS (last updated Sat 10/24/2026 10:58:46 PM EST) or New York State Alliance MLS (last updated Sun 10/25/2026 12:03:14 AM EST) or Hudson Valley Catskill Region MLS (last updated Sun 10/25/2026 12:01:16 AM EST) or My State MLS (last updated Sat 10/24/2026 11:30:14 PM EST) or Berkshire MLS (last updated Sat 10/24/2026 8:13:22 PM EST) or OneKey MLS (last updated Sun 10/25/2026 12:00:22 AM EST) or (last updated Sun 10/25/2026 12:04:51 AM EST). Real estate listings held by brokerage firms other than Coldwell Banker Choice Properties may be marked with the Internet Data Exchange logo and detailed information about those properties will include the name of the listing broker(s) when required by the MLS. All rights reserved.
Privacy Policy / DMCA Notice / ADA Accessibility


Privacy Policy / DMCA Notice / ADA Accessibility

This site is hosted, designed and copyright
© 1994 - 2026 by
Delta Media Group, Inc. -- Patent Pending --
Coldwell Banker® and the Coldwell Banker Logo are registered service marks owned by Coldwell Banker Real Estate LLC. C.B. Choice Properties, INC. fully supports the principles of the Fair Housing Act and the Equal Opportunity Act. Each franchise is independently owned and operated. Any services or products provided by independently owned and operated franchisees are not provided by, affiliated with or related to Coldwell Banker Real Estate LLC nor any of its affiliated companies.
2133 County Line Road | MLS# B1711558
This single family home located at 2133 County Line Road, Barker, NY 14012 is currently listed for sale with an asking price of $519,000. This property was built in 1969 and has 2 bedrooms and 2 full baths with 1580 sq. ft. County Line Road is located in the Town/Yates subdivision within the Barker school district. Search Town/Yates real estate on www.coldwellbankerchoice.com today.