
BEDS5
BATHS2 full
SQUARE FEET1,248
MLS#1054468
STATUSActive
PROPERTY TYPEResidential - Single Family
SCHOOLContact Agent
Property Description
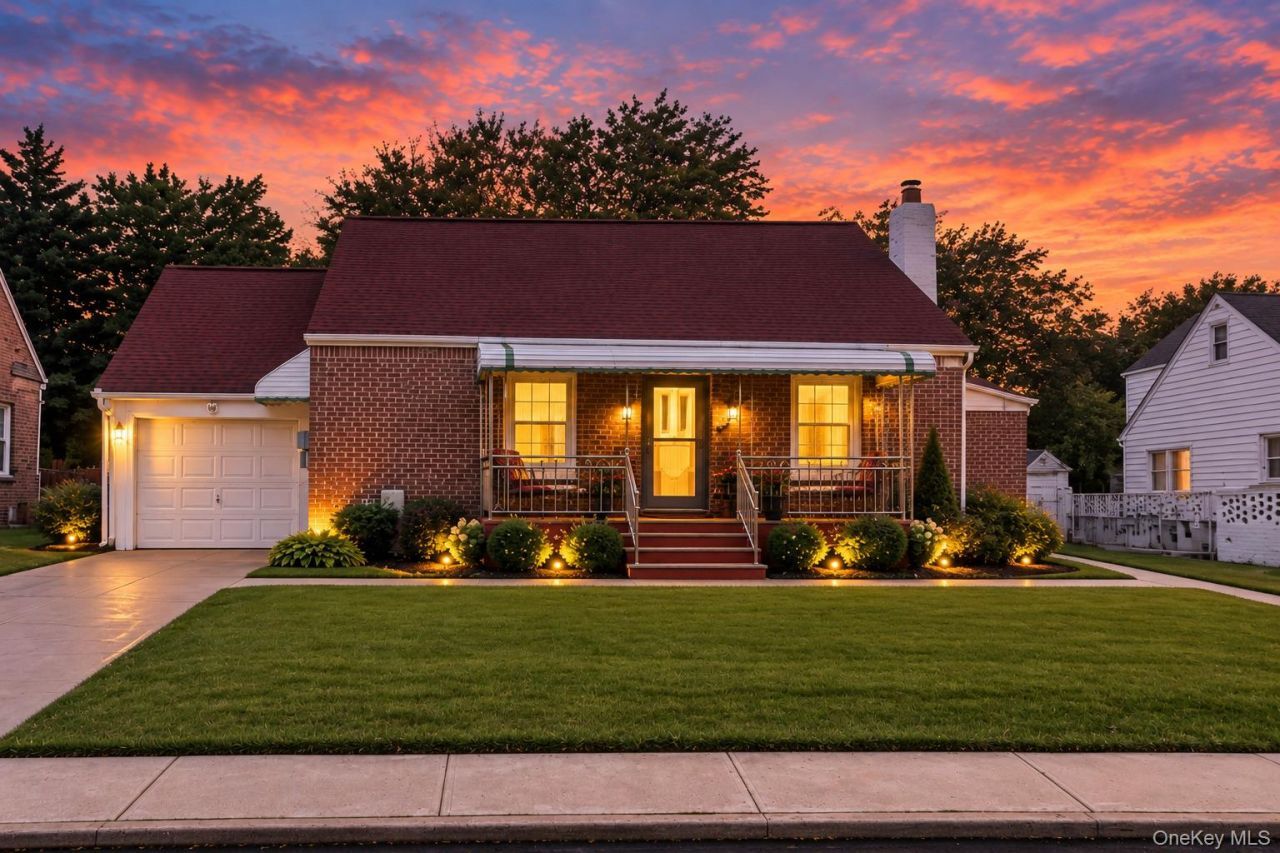
Sitting right on the Nassau border, this all-brick Cape gives you the space people cross the county line for, on an oversized 5,050 sq ft lot, with NYC taxes of just $5,899 a year.Inside are 5 bedrooms and 3 full baths. The kitchen is the showpiece: fully redone with crisp new cabinetry, a center island that becomes everyone's favorite spot, stainless steel appliances and a gas range for the cook who means it. A brand new washer and dryer seal the deal.The layout bends to fit your life. A first-floor bedroom and full bath give you one-level living when you need it. A second-floor with the spacious bedroom and privacy needed for people working from home, and a renovated full bathroom to ensure that convenience is at your finger tips. Downstairs, the finished basement has its own entrance and walk-out access, ready to become the home office, with 2 additional living spaces, gym or guest suite you've been promising yourself.Then there's the backyard allowing future extensions. A huge private yard with a gazebo made for long summer nights, plus a private driveway, garage and storage shed.Minutes to the Cross Island Parkway. A world away from cramped. Springfield Blvd for all your daily necessities, what more could you want?Come see it before the next buyer does.
Property Features
Property Type: Residential - Single Family
Basement: Yes
Basement: Finished, Full, Walk-Out Access
Cooling: Wall/Window Unit(s)
Garage: 1
Heating: Natural Gas
Home Style: Cape Cod
Lot Size: 0.12 Acres
Taxes: $5,899
Year Built: 1945
Amenities
First Floor Bedroom
First Floor Full Bath
Breakfast Bar
Ceiling Fan(s)
Crown Molding
Kitchen Island
Primary Bathroom
Walk Through Kitchen
Walk-In Closet(s)
Feature Descriptions
Appliances: ENERGY STAR Qualified Appliances, Exhaust Fan, Freezer, Gas Cooktop, Gas Oven, Microwave, Refrigerator, Stainless Steel Appliance(s), Gas Water Heater
Building Area Total: 1248
Days on Site: 15
Exterior: Brick
GarageY/N: Yes
On Market Date: 2026-09-23
Parcel Number: 12825-0027
Parking Features: Driveway, Private
Parking Total: 2
Rental Term: Monthly
Rooms Total: 9
Sewer: Public Sewer
Utilities: See Remarks
Water: Public
Local Schools
High School: Contact Agent
Elementary School: Contact Agent
School District: Contact Agent
Listed By / Shown By
Listing By
Agency Name: PB RE Group Corp
Agency Contact: 516-254-7777
Shown By
Agency Title: Coldwell Banker Choice Properties
Agency Phone: 833-88-CHOICE (2-4642)

Estimate Your Payment
Estimated Payment
$ 2,502.85 per month $1,778.23 Principal & Interest $491.58 Property Tax $233.04 Homeowner's InsuranceChange Payment Information
Broker Headquarters, 621 Columbia St. Suite 800, Cohoes, NY 12047
Disclaimer:
All information deemed reliable but not guaranteed. All properties are subject to prior sale, change or withdrawal. Neither listing broker(s) or information provider(s) shall be responsible for any typographical errors, misinformation, misprints and shall be held totally harmless. Listing(s) information is provided for consumers personal, non-commercial use and may not be used for any purpose other than to identify prospective properties consumers may be interested in purchasing. Information on this site was last updated 10/09/2026. The listing information on this page last changed on 10/09/2026. The data relating to real estate for sale on this website comes in part from the Internet Data Exchange program of Delta Media Group MLS (last updated Fri 10/09/2026 1:07:59 AM EST) or GSMLS (last updated Fri 10/09/2026 12:24:19 AM EST) or SMART MLS (last updated Thu 10/08/2026 10:58:24 PM EST) or New York State Alliance MLS (last updated Fri 10/09/2026 1:03:07 AM EST) or Hudson Valley Catskill Region MLS (last updated Fri 10/09/2026 12:11:22 AM EST) or My State MLS (last updated Thu 10/08/2026 11:30:08 PM EST) or Berkshire MLS (last updated Thu 10/08/2026 8:13:15 PM EST) or OneKey MLS (last updated Fri 10/09/2026 1:03:21 AM EST). Real estate listings held by brokerage firms other than Coldwell Banker Choice Properties may be marked with the Internet Data Exchange logo and detailed information about those properties will include the name of the listing broker(s) when required by the MLS. All rights reserved.
Listing data and photos distributed by MLSGRID
Member Participants (and their affiliated licensees, if applicable) shall indicate on their websites that IDX information is provided exclusively for consumers’ personal non-commercial use, that it may not be used for any purpose other than to identify prospective properties consumers may be interested in purchasing, that the data is deemed reliable but is not guaranteed by MLS GRID, and that the use of the MLS GRID Data may be subject to an end user license agreement prescribed by the Member Participant’s applicable MLS if any and as amended from time to time. MLS GRID may, at its discretion, require use of other disclaimers as necessary to protect Member Participant, and/or their MLS from liability.
Based on information submitted to the MLS GRID. All data is obtained from various sources and may not have been verified by broker or MLS GRID. Supplied Open House Information is subject to change without notice. All information should be independently reviewed and verified for accuracy. Properties may or may not be listed by the office/agent presenting the information.
Privacy Policy / DMCA Notice / ADA Accessibility


Member Participants (and their affiliated licensees, if applicable) shall indicate on their websites that IDX information is provided exclusively for consumers’ personal non-commercial use, that it may not be used for any purpose other than to identify prospective properties consumers may be interested in purchasing, that the data is deemed reliable but is not guaranteed by MLS GRID, and that the use of the MLS GRID Data may be subject to an end user license agreement prescribed by the Member Participant’s applicable MLS if any and as amended from time to time. MLS GRID may, at its discretion, require use of other disclaimers as necessary to protect Member Participant, and/or their MLS from liability.
Based on information submitted to the MLS GRID. All data is obtained from various sources and may not have been verified by broker or MLS GRID. Supplied Open House Information is subject to change without notice. All information should be independently reviewed and verified for accuracy. Properties may or may not be listed by the office/agent presenting the information.
Privacy Policy / DMCA Notice / ADA Accessibility

This site is hosted, designed and copyright
© 1994 - 2026 by
Delta Media Group, Inc. -- Patent Pending --
Coldwell Banker® and the Coldwell Banker Logo are registered service marks owned by Coldwell Banker Real Estate LLC. C.B. Choice Properties, INC. fully supports the principles of the Fair Housing Act and the Equal Opportunity Act. Each franchise is independently owned and operated. Any services or products provided by independently owned and operated franchisees are not provided by, affiliated with or related to Coldwell Banker Real Estate LLC nor any of its affiliated companies.
21724 121st Avenue | MLS# 1054468
This single family home located at 21724 121st Avenue, Cambria Heights, NY 11411 is currently listed for sale with an asking price of $799,000. This property was built in 1945 and has 5 bedrooms and 2 full baths with 1248 sq. ft. 121st Avenue is located within the Contact Agent school district. Search Cambria Heights real estate on www.coldwellbankerchoice.com today.