
BEDS4
BATHS1 full
SQUARE FEET1,372
MLS#B1691239
STATUSActive
PROPERTY TYPEResidential - Single Family
SUBDIVISIONHolland Land Company's Su
SCHOOLKenmore-Tonawanda Union Free District
Property Description
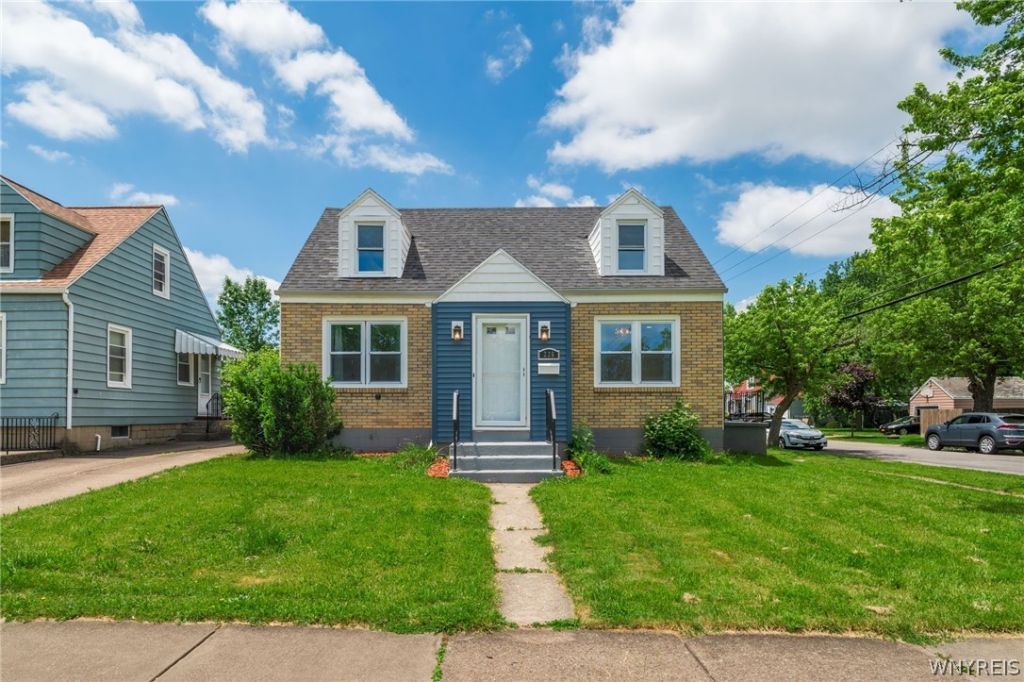
Owner will consider all offers between $245,000-$295,000 on this charming Cape Cod on a desirable corner lot in Kenmore - from the moment you pull up, you'll see exactly why. Set at the corner of Chelsea & Parkhurst w mature trees, well-maintained lawn, & coordinated blue & brick exterior, the curb appeal here makes a strong first impression. A covered front entry w decorative iron railing welcomes you in, detached garage w matching blue vinyl siding ties the whole look together. Step inside & you'll find a layout that feels far larger than the square footage suggests. The open living & dining room flow seamlessly together, anchored by warm luxury vinyl plank flooring, recessed lighting, statement chandelier, & an eye-catching dark accent wall that gives the space a modern, intentional feel. Large windows flood the room w natural light, & the open connection to the kitchen makes everyday living & entertaining equally effortless. The kitchen is the heart of this home & it shows. White shaker cabinetry is paired w dark granite countertops & gray mosaic tile backsplash for a look that's fresh & on-trend. Stainless appliances include a gas range, French door refrigerator, built-in microwave,& dishwasher. A double window over the sink frames views of the yard, pendant lighting adds a polished finishing touch, & luxury vinyl plank flooring carries throughout. 2 bedrooms on the 1st floor offer real flexibility - a main-level primary, home office, or guest suite, the layout works w your life. The updated full bath features white subway tile w a classic black accent stripe, pedestal sink, & modern fixtures. Upstairs, 2 additional bedrooms w the hallmark Cape Cod vaulted ceilings deliver serious character - dark hardwood floors, built-in shelving nooks, & windows on multiple exposures make these rooms feel anything but ordinary. The full basement offers tremendous upside w partially finished section already featuring recessed lighting & drywall, plus plumbing roughed in for a future half bath. Gas forced-air heat, gas water heater, public water & sewer, copper plumbing, & sump pump are all in place.
Property Features
Property Type: Residential - Single Family
Basement: Full, Sump Pump
Garage: 1
Heating: Gas, Forced Air
Home Style: Cape Cod
Lot Size: 0.14 Acres
Roof Type: Asphalt
Stories: 1.0
Taxes: $5,278
Year Built: 1946
Amenities
Separate/Formal Living Room
Living/Dining Room
Bedroom on Main Level
Main Level Primary
Concrete Driveway
Fence
Feature Descriptions
Appliances: Dishwasher, Gas Oven, Gas Range, Gas Water Heater, Microwave, Refrigerator
Days on Site: 39
Exterior: Aluminum Siding, Vinyl Siding, Copper Plumbing
Fencing: Partial
Flooring: Hardwood, Laminate, Luxury Vinyl, Varies
Laundry: In Basement
Lot: Rectangular, Rectangular Lot, Residential Lot
Lot Dimensions: 45X137
Parcel#: 146489-067-770-0007-001-000
Parking: Detached, Garage
Parking Notes: Detached, Garage
Sewer: Connected
Utilities: Cable Available, Electricity Connected, Sewer Connected, Water Connected
Water: Connected, Public
Local Schools
School District: Kenmore-Tonawanda Union Free District
Listed By / Shown By
Listing By
Agency Name: HUNT Real Estate Corporation
Agency Contact: 716-553-3939
Shown By
Agency Title: Coldwell Banker Choice Properties
Agency Phone: 833-88-CHOICE (2-4642)

Estimate Your Payment
Estimated Payment
$ 1,056.56 per month $545.26 Principal & Interest $439.83 Property Tax $71.46 Homeowner's InsuranceChange Payment Information
Broker Headquarters, 621 Columbia St. Suite 800, Cohoes, NY 12047
Disclaimer:
All information deemed reliable but not guaranteed. All properties are subject to prior sale, change or withdrawal. Neither listing broker(s) or information provider(s) shall be responsible for any typographical errors, misinformation, misprints and shall be held totally harmless. Listing(s) information is provided for consumers personal, non-commercial use and may not be used for any purpose other than to identify prospective properties consumers may be interested in purchasing. Information on this site was last updated 07/26/2026. The listing information on this page last changed on 07/26/2026. The data relating to real estate for sale on this website comes in part from the Internet Data Exchange program of Delta Media Group MLS (last updated Sun 07/26/2026 12:21:02 AM EST) or GSMLS (last updated Sat 07/25/2026 11:54:18 PM EST) or SMART MLS (last updated Sat 07/25/2026 10:58:35 PM EST) or New York State Alliance MLS (last updated Sun 07/26/2026 12:18:59 AM EST) or Hudson Valley Catskill Region MLS (last updated Sun 07/26/2026 12:11:11 AM EST) or My State MLS (last updated Sat 07/25/2026 11:30:12 PM EST) or Berkshire MLS (last updated Sat 07/25/2026 8:13:03 PM EST) or OneKey MLS (last updated Sun 07/26/2026 12:14:28 AM EST). Real estate listings held by brokerage firms other than Coldwell Banker Choice Properties may be marked with the Internet Data Exchange logo and detailed information about those properties will include the name of the listing broker(s) when required by the MLS. All rights reserved.
Privacy Policy / DMCA Notice / ADA Accessibility


Privacy Policy / DMCA Notice / ADA Accessibility

This site is hosted, designed and copyright
© 1994 - 2026 by
Delta Media Group, Inc. -- Patent Pending --
Coldwell Banker® and the Coldwell Banker Logo are registered service marks owned by Coldwell Banker Real Estate LLC. C.B. Choice Properties, INC. fully supports the principles of the Fair Housing Act and the Equal Opportunity Act. Each franchise is independently owned and operated. Any services or products provided by independently owned and operated franchisees are not provided by, affiliated with or related to Coldwell Banker Real Estate LLC nor any of its affiliated companies.
226 Parkhurst Boulevard | MLS# B1691239
This single family home located at 226 Parkhurst Boulevard, Tonawanda, NY 14223 is currently listed for sale with an asking price of $245,000. This property was built in 1946 and has 4 bedrooms and 1 full baths with 1372 sq. ft. Parkhurst Boulevard is located in the Holland Land Company's Su subdivision within the Kenmore-Tonawanda Union Free District school district. Search Holland Land Company's Su real estate on www.coldwellbankerchoice.com today.