
BEDS5
BATHS3 full 1 partial
SQUARE FEET3,360
MLS#S1693881
STATUSActive
PROPERTY TYPEResidential - Single Family
SCHOOLOneida
Property Description
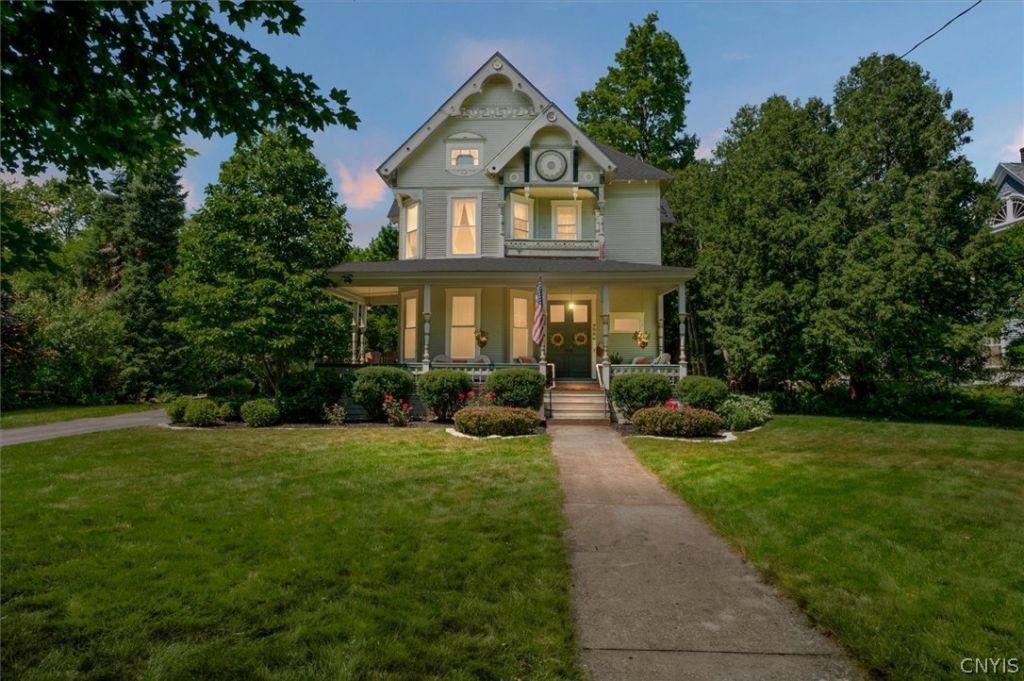
A true architectural masterpiece, this extraordinary 3,360 square foot Victorian is a rare offering that seamlessly blends timeless elegance with today's modern luxuries. Rich in history and impeccably maintained, this stunning residence showcases exquisite original craftmanship, including breathtaking woodwork, soaring 10 foot ceilings, gleaming hardwood floors and two stately gas fireplaces that create an atmosphere of warmth and sophistication. Designed for gracious living and unforgettable entertaining the home features grand double parlors with custom built-ins, an elegant formal dining room with judges paneling and a beautifully updated cherry kitchen appointed with premium gourmet appliances. Open to the kitchen is an informal dining room with a gas wood stove. The adjoining family room is filled with natural light and opens effortlessly to a spacious Trex deck, while a second entrance leads to a private yard complete with lush gardens and a welcoming fire pit - an idyllic setting for intimate evenings or large gatherings. The luxurious primary accommodations are complemented by two private en-suite bedrooms, offering exceptional size and comfort are three additional bedrooms and a full bath. Thoughtful updates include dual boilers providing efficient zoned heating, while the expansive walk-up attic, already plumbed for an additional bathroom, presents an incredible opportunity to create a spectacular owners retreat, studio or additional living space. Outside, the home's grand wraparound front porch and meticulously preserved Victorian architectural details make an unforgettable first impression. Every room reflects the perfect balance of historic character and modern refinement, creating a residence that is as functional as it is breathtaking. For those seeking a distinguished home with remarkable craftsmanship, generous living spaces and enduring elegance, this exceptional Victorian offers a lifestyle unlike any other.
Property Features
Property Type: Residential - Single Family
Basement: Full
Heating: Gas, Hot Water
Home Style: Victorian
Lot Size: 0.45 Acres
Roof Type: Asphalt
Stories: 2.0
Taxes: $9,023
Year Built: 1900
Amenities
Separate/Formal Dining Room
Eat-in Kitchen
Other
See Remarks
Solid Surface Counters
Blacktop Driveway
Deck
Feature Descriptions
Appliances: Built-In Range, Built-In Oven, Dishwasher, Electric Water Heater, Gas Cooktop, Disposal, Indoor Grill, Microwave, Refrigerator
Days on Site: 7
Exterior: Wood Siding, Copper Plumbing
Flooring: Carpet, Hardwood, Tile, Varies
Lot: Rectangular, Rectangular Lot, Residential Lot
Lot Dimensions: 102X200
Parcel#: 251201-038-033-0001-030-000-0000
Parking: No Garage
Parking Notes: No Garage
Patio/Porch: Deck
Sewer: Connected
Utilities: Sewer Connected, Water Connected
Water: Connected, Public
Local Schools
School District: Oneida
Listed By / Shown By
Listing By
Agency Name: Kay Real Estate
Agency Phone: 315-363-9191
Shown By
Agency Title: Coldwell Banker Choice Properties
Agency Phone: 833-88-CHOICE (2-4642)

Estimate Your Payment
Estimated Payment
$ 1,821.49 per month $945.64 Principal & Interest $751.92 Property Tax $123.93 Homeowner's InsuranceChange Payment Information
Broker Headquarters, 621 Columbia St. Suite 800, Cohoes, NY 12047
Disclaimer:
All information deemed reliable but not guaranteed. All properties are subject to prior sale, change or withdrawal. Neither listing broker(s) or information provider(s) shall be responsible for any typographical errors, misinformation, misprints and shall be held totally harmless. Listing(s) information is provided for consumers personal, non-commercial use and may not be used for any purpose other than to identify prospective properties consumers may be interested in purchasing. Information on this site was last updated 07/16/2026. The listing information on this page last changed on 07/16/2026. The data relating to real estate for sale on this website comes in part from the Internet Data Exchange program of Delta Media Group MLS (last updated Thu 07/16/2026 2:51:31 AM EST) or GSMLS (last updated Thu 07/16/2026 12:24:10 AM EST) or SMART MLS (last updated Wed 07/15/2026 10:58:30 PM EST) or New York State Alliance MLS (last updated Thu 07/16/2026 2:34:55 AM EST) or Hudson Valley Catskill Region MLS (last updated Thu 07/16/2026 12:11:16 AM EST) or My State MLS (last updated Wed 07/15/2026 11:30:15 PM EST) or Berkshire MLS (last updated Wed 07/15/2026 8:13:22 PM EST) or OneKey MLS (last updated Thu 07/16/2026 1:45:30 AM EST). Real estate listings held by brokerage firms other than Coldwell Banker Choice Properties may be marked with the Internet Data Exchange logo and detailed information about those properties will include the name of the listing broker(s) when required by the MLS. All rights reserved.
Privacy Policy / DMCA Notice / ADA Accessibility


Privacy Policy / DMCA Notice / ADA Accessibility

This site is hosted, designed and copyright
© 1994 - 2026 by
Delta Media Group, Inc. -- Patent Pending --
Coldwell Banker® and the Coldwell Banker Logo are registered service marks owned by Coldwell Banker Real Estate LLC. C.B. Choice Properties, INC. fully supports the principles of the Fair Housing Act and the Equal Opportunity Act. Each franchise is independently owned and operated. Any services or products provided by independently owned and operated franchisees are not provided by, affiliated with or related to Coldwell Banker Real Estate LLC nor any of its affiliated companies.
227 E Grove Street | MLS# S1693881
This single family home located at 227 E Grove Street, Oneida, NY 13421 is currently listed for sale with an asking price of $424,900. This property was built in 1900 and has 5 bedrooms and 3 full and 1 partial baths with 3360 sq. ft. E Grove Street is located within the Oneida school district. Search Oneida real estate on www.coldwellbankerchoice.com today.