
BEDS3
BATHS2 full 1 partial
SQUARE FEET1,803
MLS#1070500
STATUSActive
PROPERTY TYPEResidential - Single Family
SUBDIVISIONTanglewood Hills
SCHOOLLongwood
Property Description
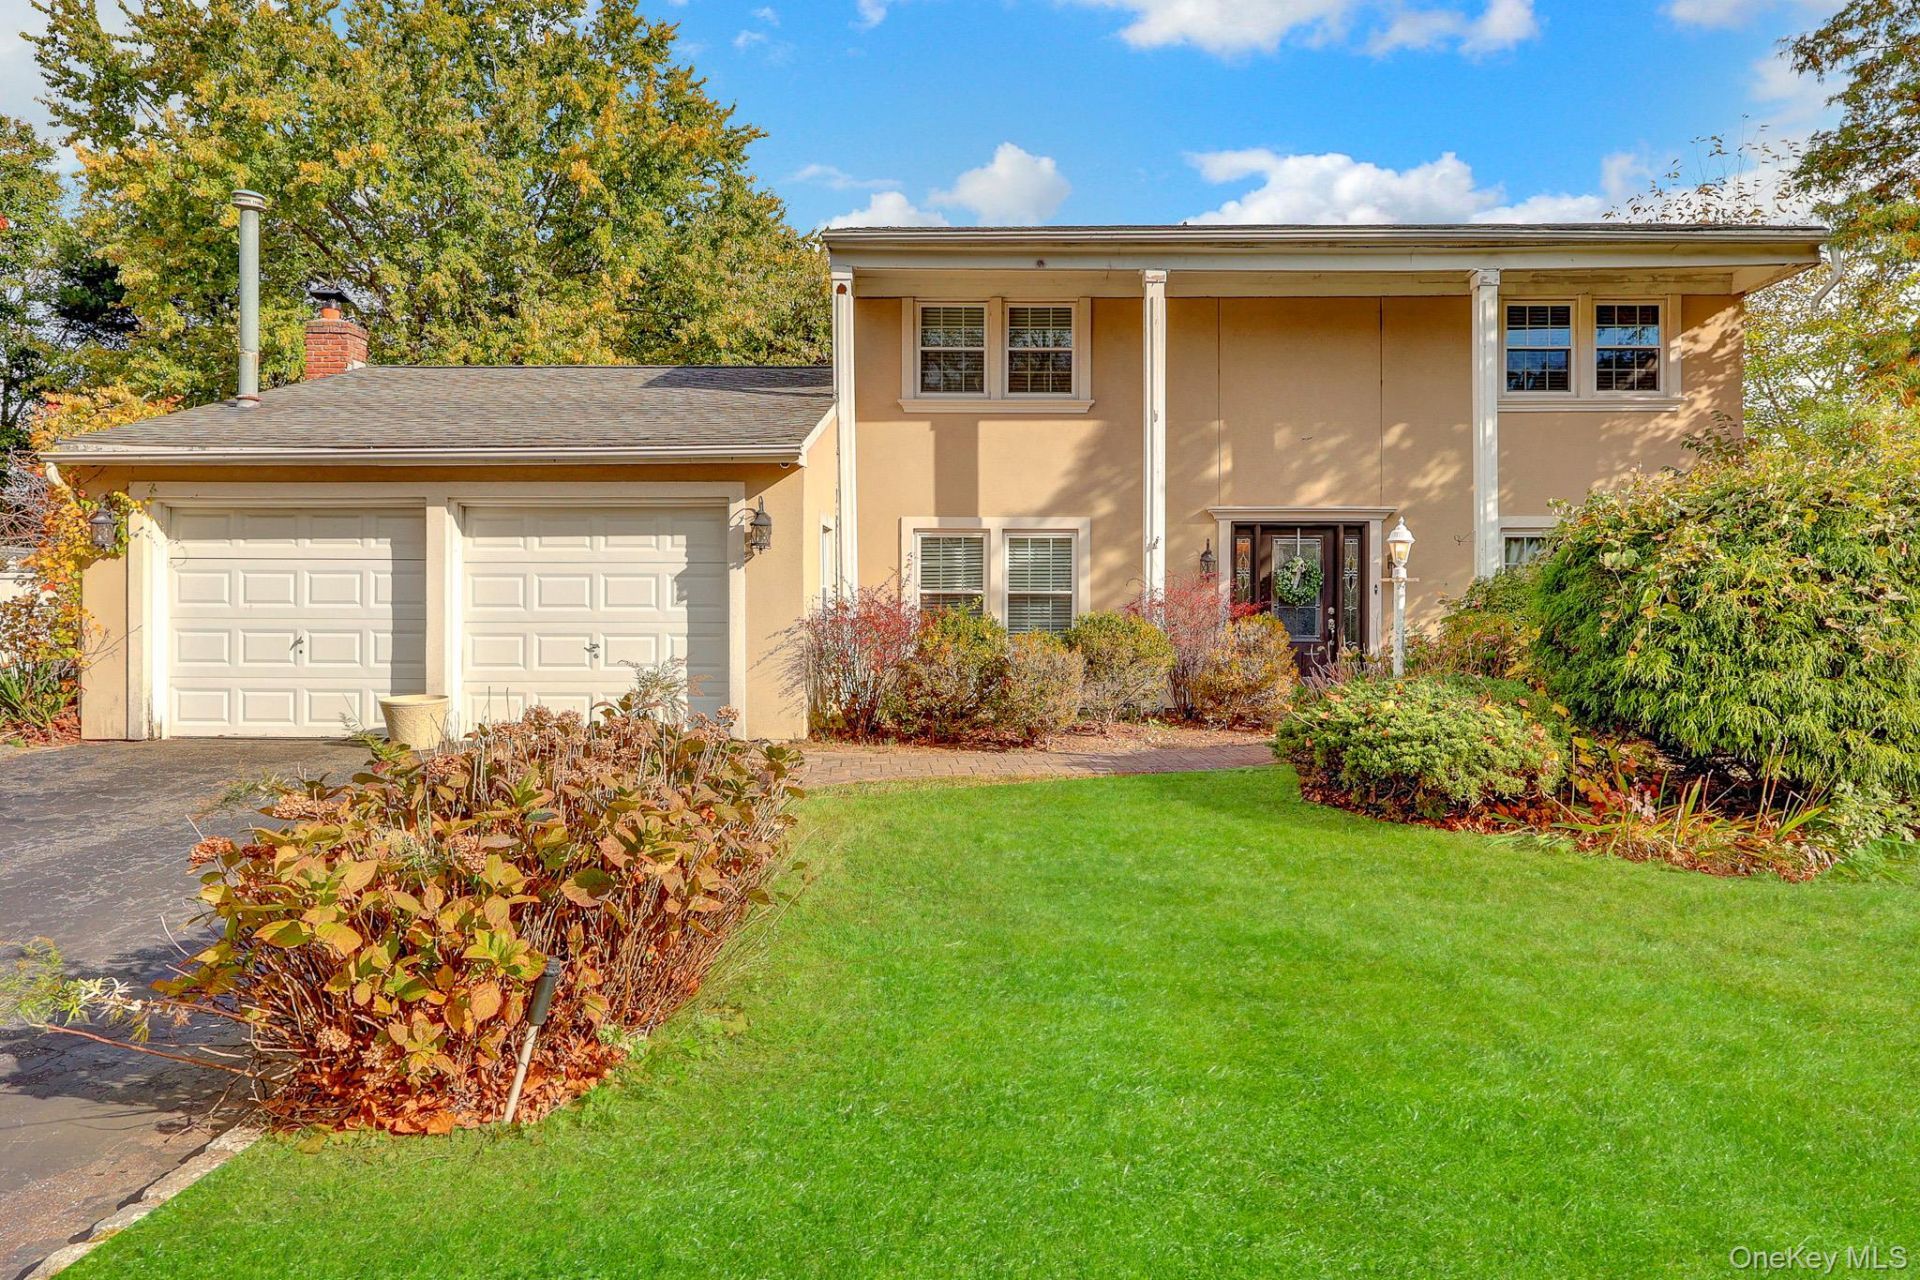
Welcome to 23 Grand Canyon Lane, Coram! Nestled on a beautifully manicured, tree-lined street, this charming Colonial sits on over one-third of an acre in the award-winning Longwood School District. Offering more than 1,800 square feet of living space, this home is filled with potential and endless possibilities to make it your own. The inviting layout features a lovely eat-in kitchen, formal dining room, spacious living room, family room and an exceptionally large laundry room, three bedrooms and two and half bathrooms. Additional highlights include natural gas heating and a coal stove, adding warmth and character to the home. Whether you're looking to create your dream home, put down roots, or simply enjoy the space and possibilities, this is an opportunity you won't want to miss! Enjoy all the amenities Long Island has to offer, with convenient access to beautiful beaches, wineries, shopping, the Long Island Railroad, major highways, Long Island Ferry and MacArthur airport. Come make 23 Grand Canyon Lane your own and turn this house into your forever home!
Property Features
Property Type: Residential - Single Family
Cooling: None
Heating: Baseboard, Natural Gas
Home Style: Colonial
Lot Size: 0.35 Acres
Taxes: $12,806
Year Built: 1974
Amenities
Chandelier
Crown Molding
Eat-in Kitchen
Entrance Foyer
Formal Dining
His and Hers Closets
Primary Bathroom
Storage
Walk Through Kitchen
Walk-In Closet(s)
Washer/Dryer Hookup
Feature Descriptions
Appliances: Dishwasher, Dryer, Electric Oven, Microwave, Refrigerator, Washer
Attic: Scuttle
Building Area Total: 1803
Exclusions: Kitchen Chandelier
Exterior: Asbestos, Stucco
Fencing: Back Yard
Flooring: Carpet, Tile
Formal Dining: Yes
Heating Zones: 2
Included In Taxes: Trash
Laundry: Laundry Room
Lot Features: Back Yard, Front Yard, Level
Number Of Kitchens: 1
On Market Date: 2026-11-05
Other Structures: Shed(s)
Parcel Number: 0200-315-00-04-00-019-000
Parking Features: Driveway
Patio And Porch: Patio
Rental Term: Monthly
Rooms Total: 7
Sewer: Public Sewer
Swimming Pool: Yes
Utilities: Cable Available, Electricity Connected, Natural Gas Connected, Phone Available, Sewer Connected, Trash Collection Public, Underground Utilities, Water Connected
Water: Public
Local Schools
High School: Longwood High School
Middle School: Longwood Junior High School
Elementary School: West Middle Island School
School District: Longwood
Listed By / Shown By
Listing By
Agency Name: Signature Premier Properties
Agency Contact: 631-642-2300
Shown By
Agency Title: Coldwell Banker Choice Properties
Agency Phone: 833-88-CHOICE (2-4642)

Estimate Your Payment
Estimated Payment
$ 2,577.51 per month $1,335.34 Principal & Interest $1,067.17 Property Tax $175.00 Homeowner's InsuranceChange Payment Information
Broker Headquarters, 621 Columbia St. Suite 800, Cohoes, NY 12047
Disclaimer:
All information deemed reliable but not guaranteed. All properties are subject to prior sale, change or withdrawal. Neither listing broker(s) or information provider(s) shall be responsible for any typographical errors, misinformation, misprints and shall be held totally harmless. Listing(s) information is provided for consumers personal, non-commercial use and may not be used for any purpose other than to identify prospective properties consumers may be interested in purchasing. Information on this site was last updated 11/05/2026. The listing information on this page last changed on 11/05/2026. The data relating to real estate for sale on this website comes in part from the Internet Data Exchange program of Delta Media Group MLS (last updated Thu 11/05/2026 12:50:26 AM EST) or GSMLS (last updated Thu 11/05/2026 12:24:10 AM EST) or SMART MLS (last updated Wed 11/04/2026 10:58:43 PM EST) or New York State Alliance MLS (last updated Thu 11/05/2026 12:47:00 AM EST) or Hudson Valley Catskill Region MLS (last updated Thu 11/05/2026 12:11:20 AM EST) or My State MLS (last updated Wed 11/04/2026 11:30:10 PM EST) or Berkshire MLS (last updated Wed 11/04/2026 8:13:23 PM EST) or OneKey MLS (last updated Thu 11/05/2026 12:42:22 AM EST). Real estate listings held by brokerage firms other than Coldwell Banker Choice Properties may be marked with the Internet Data Exchange logo and detailed information about those properties will include the name of the listing broker(s) when required by the MLS. All rights reserved.
Listing data and photos distributed by MLSGRID
Member Participants (and their affiliated licensees, if applicable) shall indicate on their websites that IDX information is provided exclusively for consumers’ personal non-commercial use, that it may not be used for any purpose other than to identify prospective properties consumers may be interested in purchasing, that the data is deemed reliable but is not guaranteed by MLS GRID, and that the use of the MLS GRID Data may be subject to an end user license agreement prescribed by the Member Participant’s applicable MLS if any and as amended from time to time. MLS GRID may, at its discretion, require use of other disclaimers as necessary to protect Member Participant, and/or their MLS from liability.
Based on information submitted to the MLS GRID. All data is obtained from various sources and may not have been verified by broker or MLS GRID. Supplied Open House Information is subject to change without notice. All information should be independently reviewed and verified for accuracy. Properties may or may not be listed by the office/agent presenting the information.
Privacy Policy / DMCA Notice / ADA Accessibility


Member Participants (and their affiliated licensees, if applicable) shall indicate on their websites that IDX information is provided exclusively for consumers’ personal non-commercial use, that it may not be used for any purpose other than to identify prospective properties consumers may be interested in purchasing, that the data is deemed reliable but is not guaranteed by MLS GRID, and that the use of the MLS GRID Data may be subject to an end user license agreement prescribed by the Member Participant’s applicable MLS if any and as amended from time to time. MLS GRID may, at its discretion, require use of other disclaimers as necessary to protect Member Participant, and/or their MLS from liability.
Based on information submitted to the MLS GRID. All data is obtained from various sources and may not have been verified by broker or MLS GRID. Supplied Open House Information is subject to change without notice. All information should be independently reviewed and verified for accuracy. Properties may or may not be listed by the office/agent presenting the information.
Privacy Policy / DMCA Notice / ADA Accessibility

This site is hosted, designed and copyright
© 1994 - 2026 by
Delta Media Group, Inc. -- Patent Pending --
Coldwell Banker® and the Coldwell Banker Logo are registered service marks owned by Coldwell Banker Real Estate LLC. C.B. Choice Properties, INC. fully supports the principles of the Fair Housing Act and the Equal Opportunity Act. Each franchise is independently owned and operated. Any services or products provided by independently owned and operated franchisees are not provided by, affiliated with or related to Coldwell Banker Real Estate LLC nor any of its affiliated companies.
23 Grand Canyon Lane | MLS# 1070500
This single family home located at 23 Grand Canyon Lane , Coram, NY 11727 is currently listed for sale with an asking price of $599,999. This property was built in 1974 and has 3 bedrooms and 2 full and 1 partial baths with 1803 sq. ft. Grand Canyon Lane is located in the Tanglewood Hills subdivision within the Longwood school district. Search Tanglewood Hills real estate on www.coldwellbankerchoice.com today.