
BEDS6
BATHS9 full 1 partial
SQUARE FEET9,463
MLS#1004420
STATUSActive
PROPERTY TYPEResidential - Single Family
SCHOOLHarrison
Property Description
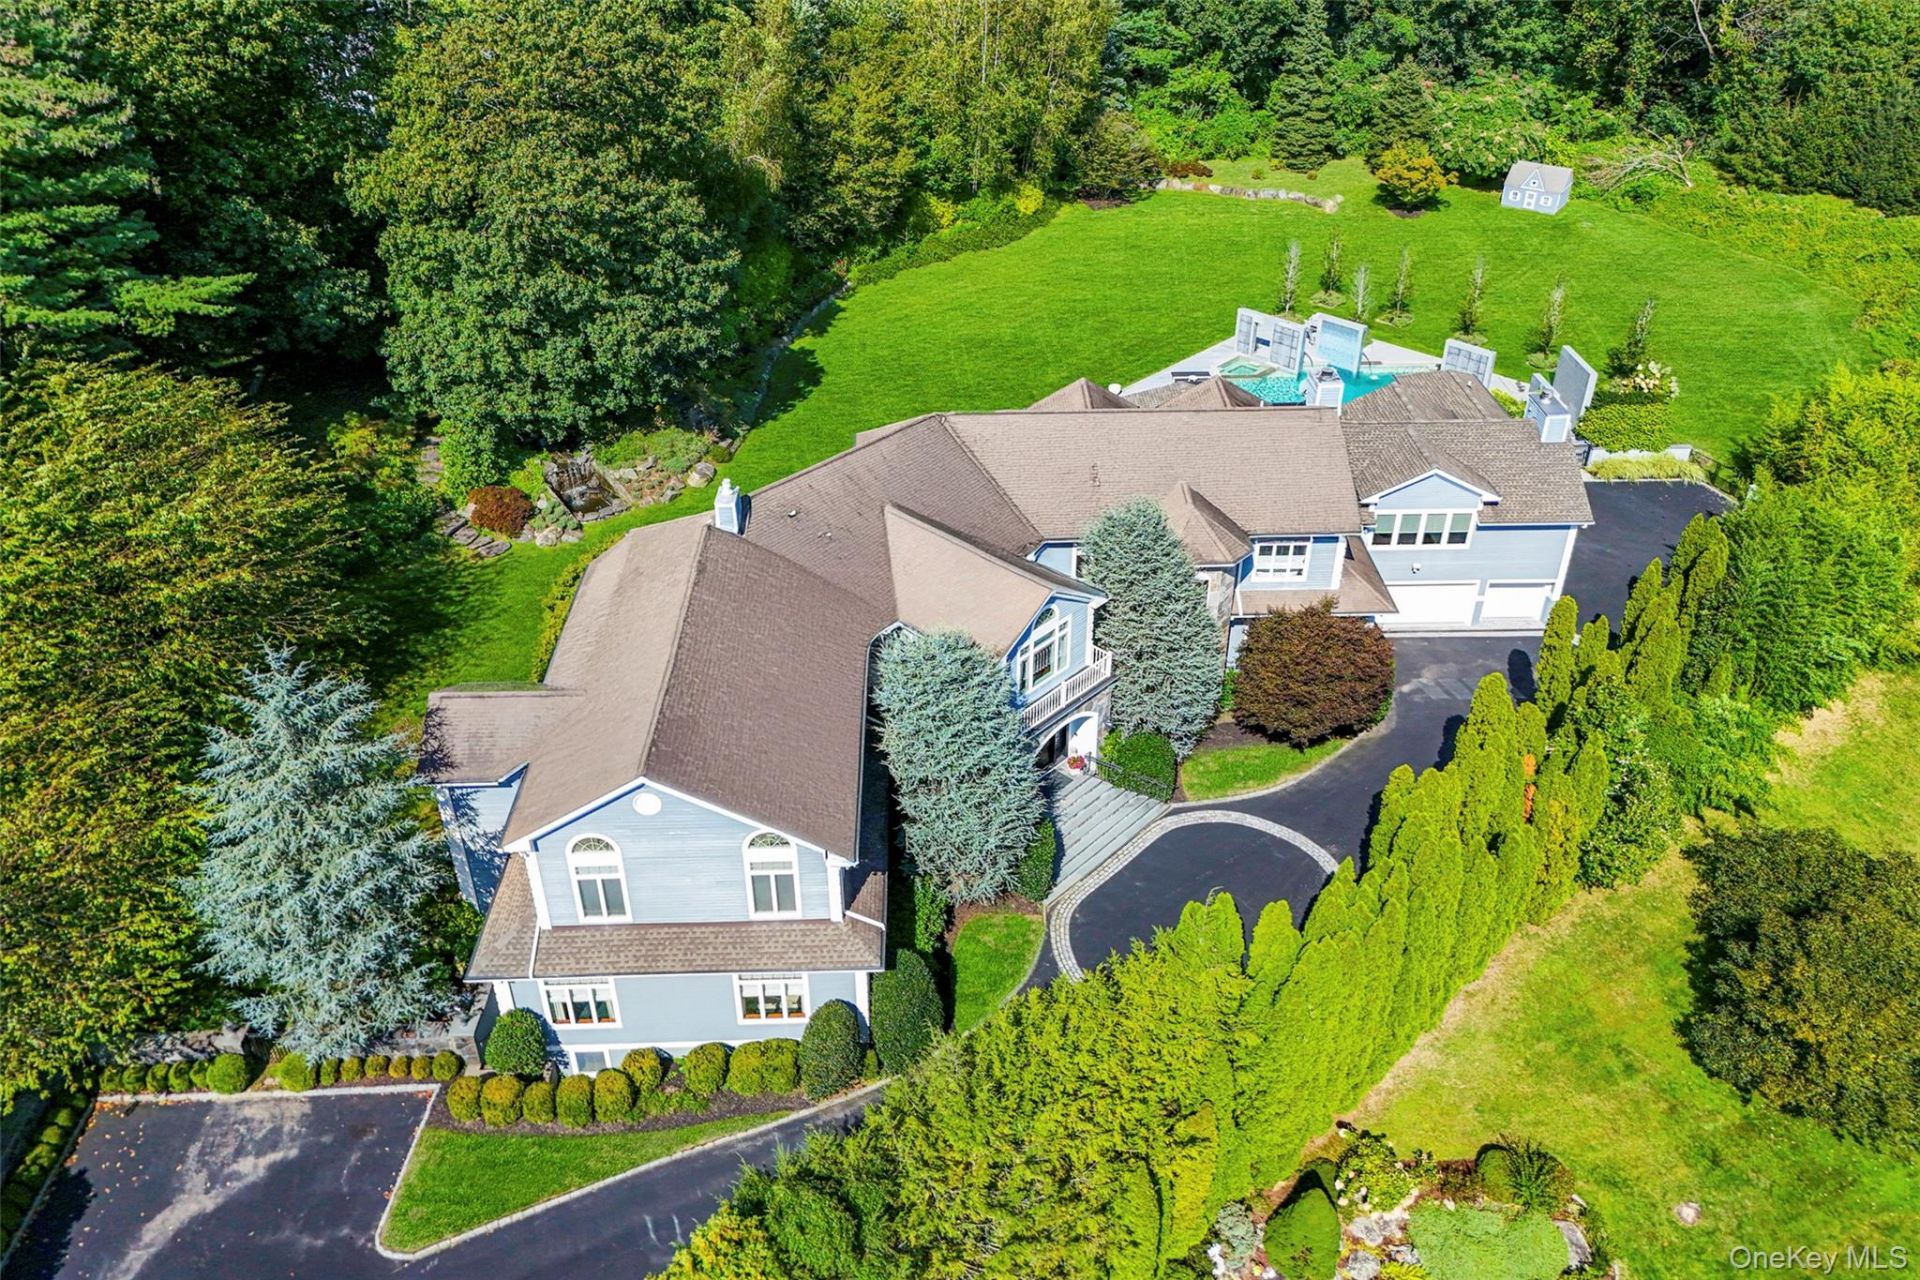
A rare convergence of privacy, scale, and effortless sophistication, this commanding Contemporary Colonial stands behind its own gated entry on 1.47 manicured, fully fenced acres. Located 23 miles from midtown Manhattan and moments from the storied grounds of Westchester Country Club, this one-of-a kind home offers privacy and tranquility, just 1.5 miles from the Rye train station, boutiques and dining.Soaring 10-foot ceilings and a dramatic 21-foot double-height living room set an architectural tone of quiet grandeur from the moment you arrive. Six ensuite bedrooms, including a second primary suite with spa-inspired bath on the main floor, offer privacy at every turn, ideal for multi-generational living or distinguished guests. A media room, fully renovated chef's kitchen with custom butler's pantry, newly built family room with galley walls and vaulted ceiling and whole-house Sonos speaker system complete an interior conceived for both grand entertaining and unhurried everyday living.Outside, a private resort campus completed in 2020 anchors the grounds: a heated saltwater pool and spa, professional outdoor kitchen, custom bar with multiple seating areas, outdoor media room with speaker system, two designer cabanas, and a tranquil cascading waterfall create a sense of year-round escape. Below grade, a finished lower level unfolds as a world unto itself, complete with a home gym, custom bar and multiple entertaining areas.An oversized three-car garage and full-house generator round out an offering defined by both luxury and ease - with taxes that significantly undercut comparable estates.
Property Features
Property Type: Residential - Single Family
Basement: Yes
Basement: Finished, Full
Cooling: Central Air
Fenced: Yes
Garage: 3
Heating: Natural Gas
Home Style: Colonial
Lot Size: 1.47 Acres
Taxes: $58,000
Year Built: 1996
Amenities
First Floor Bedroom
First Floor Full Bath
Beamed Ceilings
Cathedral Ceiling(s)
Crown Molding
High Ceilings
Pantry
Master Downstairs
Smart Thermostat
Tray Ceiling(s)
Gas Grill
Speakers
Feature Descriptions
Appliances: Gas Oven, Gas Range, Refrigerator, Tankless Water Heater
Association Fee: $1500/Annually
Association Fee Includes: Common Area Maintenance
Attic: Full
Building Area Total: 9463
Days on Site: 141
Exterior: Frame
Fencing: Fenced, Full
Fireplace Features: Family Room, Living Room
Fireplace Y/N: Yes
Flooring: Hardwood
GarageY/N: Yes
On Market Date: 2026-05-28
Other Structures: Cabana, Outdoor Kitchen
Parcel Number: 2801-000-545-00000-000-0034
Parking Features: Attached, Driveway, Heated Garage
Patio And Porch: Covered, Patio
Pool Features: Electric Heat, Salt Water
Rental Term: Monthly
Rooms Total: 13
Seller Concession: Yes
Sewer: Public Sewer
Spa Y/N: Yes
Swimming Pool: Yes
Utilities: Natural Gas Connected
Water: Public
Local Schools
High School: Harrison High School
Middle School: Louis M Klein Middle School
Elementary School: Purchase
School District: Harrison
Listed By / Shown By
Listing By
Agency Name: Julia B Fee Sothebys Int. Rlty
Agency Contact: 914-967-4600
Shown By
Agency Title: Coldwell Banker Choice Properties
Agency Phone: 833-88-CHOICE (2-4642)

Estimate Your Payment
Estimated Payment
$ 16,110.54 per month $9,970.54 Principal & Interest $4,833.33 Property Tax $1,306.67 Homeowner's InsuranceChange Payment Information
Broker Headquarters, 621 Columbia St. Suite 800, Cohoes, NY 12047
Disclaimer:
All information deemed reliable but not guaranteed. All properties are subject to prior sale, change or withdrawal. Neither listing broker(s) or information provider(s) shall be responsible for any typographical errors, misinformation, misprints and shall be held totally harmless. Listing(s) information is provided for consumers personal, non-commercial use and may not be used for any purpose other than to identify prospective properties consumers may be interested in purchasing. Information on this site was last updated 10/16/2026. The listing information on this page last changed on 10/16/2026. The data relating to real estate for sale on this website comes in part from the Internet Data Exchange program of Delta Media Group MLS (last updated Fri 10/16/2026 12:24:50 AM EST) or GSMLS (last updated Thu 10/15/2026 11:58:31 PM EST) or SMART MLS (last updated Thu 10/15/2026 10:59:32 PM EST) or New York State Alliance MLS (last updated Fri 10/16/2026 12:23:11 AM EST) or Hudson Valley Catskill Region MLS (last updated Fri 10/16/2026 12:11:18 AM EST) or My State MLS (last updated Thu 10/15/2026 11:30:16 PM EST) or Berkshire MLS (last updated Thu 10/15/2026 8:13:58 PM EST) or OneKey MLS (last updated Fri 10/16/2026 12:21:27 AM EST). Real estate listings held by brokerage firms other than Coldwell Banker Choice Properties may be marked with the Internet Data Exchange logo and detailed information about those properties will include the name of the listing broker(s) when required by the MLS. All rights reserved.
Listing data and photos distributed by MLSGRID
Member Participants (and their affiliated licensees, if applicable) shall indicate on their websites that IDX information is provided exclusively for consumers’ personal non-commercial use, that it may not be used for any purpose other than to identify prospective properties consumers may be interested in purchasing, that the data is deemed reliable but is not guaranteed by MLS GRID, and that the use of the MLS GRID Data may be subject to an end user license agreement prescribed by the Member Participant’s applicable MLS if any and as amended from time to time. MLS GRID may, at its discretion, require use of other disclaimers as necessary to protect Member Participant, and/or their MLS from liability.
Based on information submitted to the MLS GRID. All data is obtained from various sources and may not have been verified by broker or MLS GRID. Supplied Open House Information is subject to change without notice. All information should be independently reviewed and verified for accuracy. Properties may or may not be listed by the office/agent presenting the information.
Privacy Policy / DMCA Notice / ADA Accessibility


Member Participants (and their affiliated licensees, if applicable) shall indicate on their websites that IDX information is provided exclusively for consumers’ personal non-commercial use, that it may not be used for any purpose other than to identify prospective properties consumers may be interested in purchasing, that the data is deemed reliable but is not guaranteed by MLS GRID, and that the use of the MLS GRID Data may be subject to an end user license agreement prescribed by the Member Participant’s applicable MLS if any and as amended from time to time. MLS GRID may, at its discretion, require use of other disclaimers as necessary to protect Member Participant, and/or their MLS from liability.
Based on information submitted to the MLS GRID. All data is obtained from various sources and may not have been verified by broker or MLS GRID. Supplied Open House Information is subject to change without notice. All information should be independently reviewed and verified for accuracy. Properties may or may not be listed by the office/agent presenting the information.
Privacy Policy / DMCA Notice / ADA Accessibility

This site is hosted, designed and copyright
© 1994 - 2026 by
Delta Media Group, Inc. -- Patent Pending --
Coldwell Banker® and the Coldwell Banker Logo are registered service marks owned by Coldwell Banker Real Estate LLC. C.B. Choice Properties, INC. fully supports the principles of the Fair Housing Act and the Equal Opportunity Act. Each franchise is independently owned and operated. Any services or products provided by independently owned and operated franchisees are not provided by, affiliated with or related to Coldwell Banker Real Estate LLC nor any of its affiliated companies.
23 Pheasant Drive | MLS# 1004420
This single family home located at 23 Pheasant Drive, Rye, NY 10580 is currently listed for sale with an asking price of $4,480,000. This property was built in 1996 and has 6 bedrooms and 9 full and 1 partial baths with 9463 sq. ft. Pheasant Drive is located within the Harrison school district. Search Rye real estate on www.coldwellbankerchoice.com today.