
BEDS3
BATHS2 full
SQUARE FEET1,515
MLS#20265987
STATUSActive
PROPERTY TYPEResidential - Single Family
SCHOOLRondout Valley Schools
Property Description
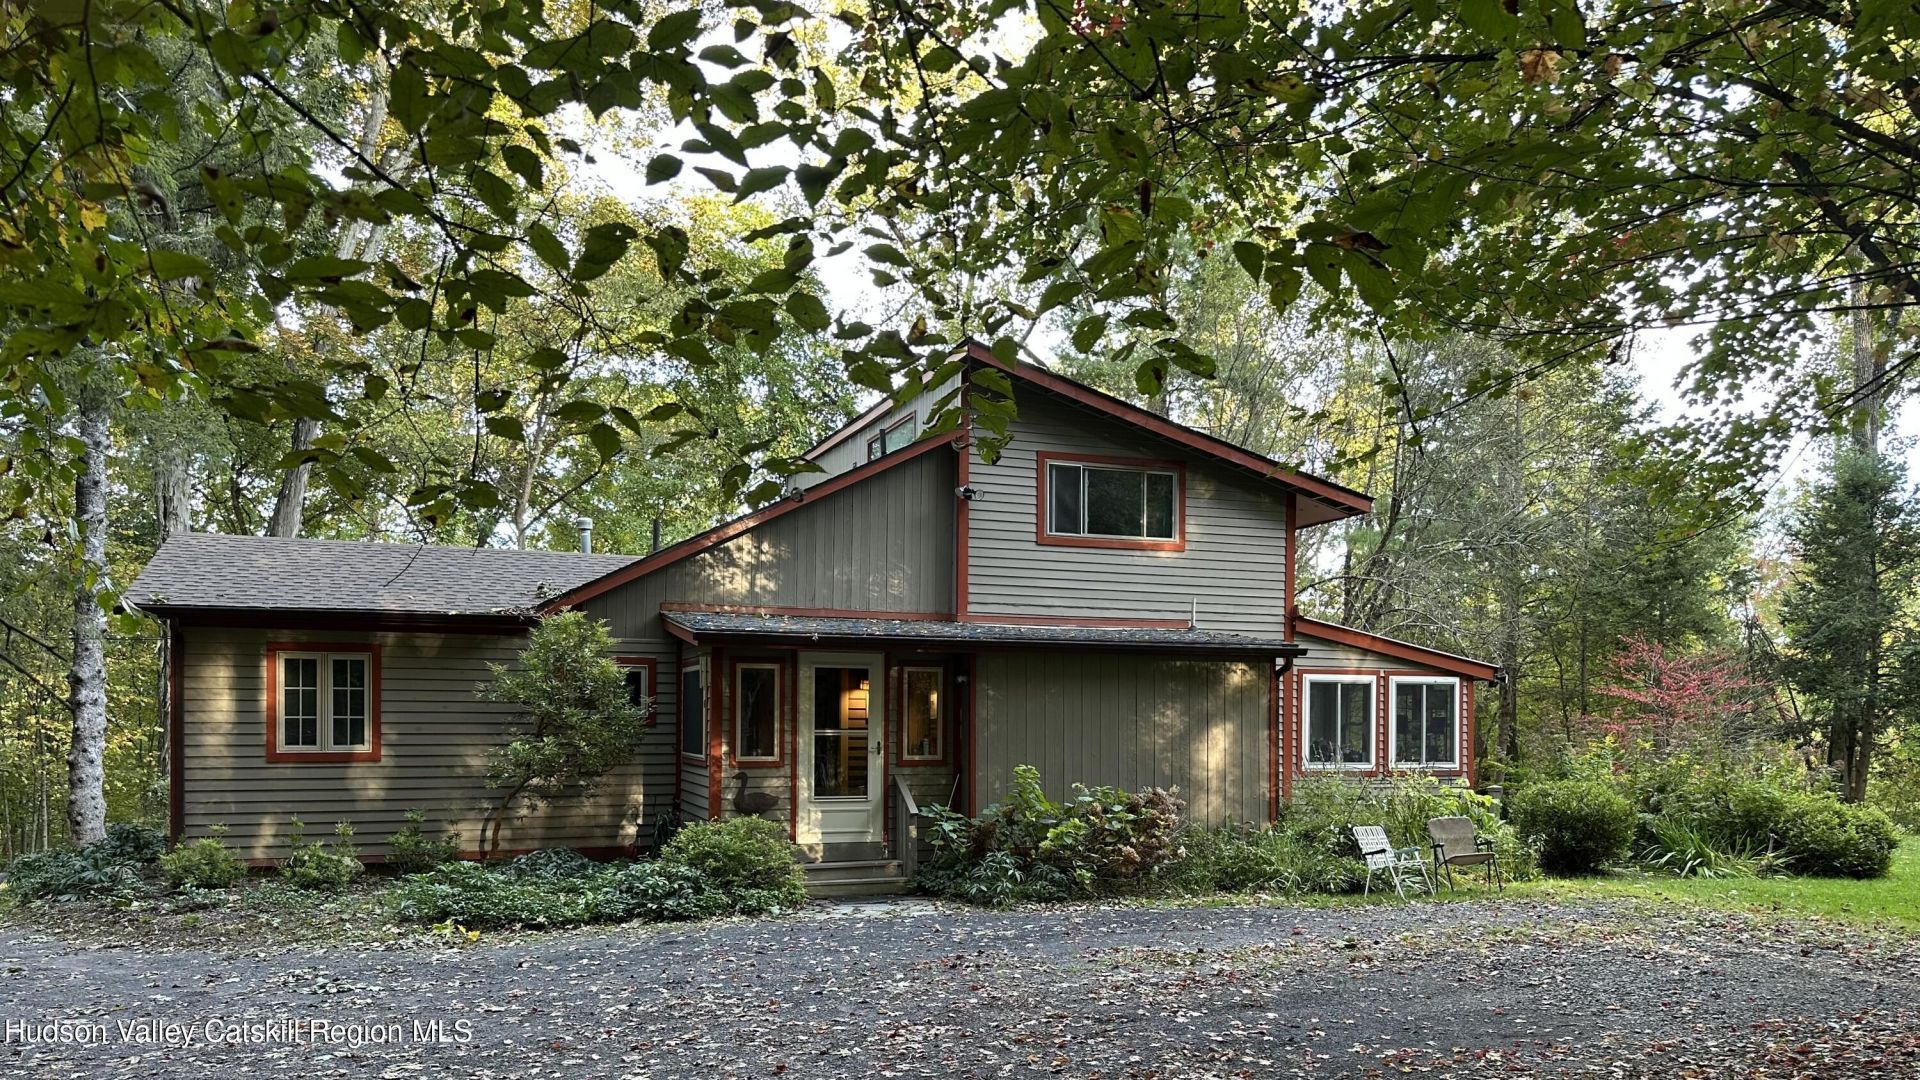
Have you ever fantasized you lived in a cozy but elegant tree house (NOT requiring rope ladders or grape vines to access)? This is your chance! The home is perched on a rise above beautiful Ashokan Rd, magically blending into the landscape for quiet privacy & wooded views from every window. Over 3 acres envelope the house, with only about a half acre tamed for gardening or barbecuing or simply enjoying, that needs tending. One of the 3 bedrooms is on the 1st floor & is currently used as a TV room but will support a queen sized bed! Two enclosed, porches offer 3-season living & provide those important opportunities for some solitude in a home with an open floor plan. Well maintained & improved as necessary, this retreat is move-in ready. Listing broker has a list of many recent upgrades & improvements.
Property Features
Property Type: Residential - Single Family
Basement: Yes
Cooling: Wall Unit(s)
Fuel Type: Propane
Heating: Propane, Wood Stove, Zoned
Home Style: Contemporary
Lot Size: 3.15 Acres
Roof Type: Asphalt, Metal, Shingle
Stories: 2.0
Taxes: $7,365
Year Built: 1973
Amenities
3 Seasons Room
Entrance Foyer
Open Floorplan
Vaulted Ceiling(s)
Garden
Private Yard
Feature Descriptions
Appliances: Washer, Refrigerator, Gas Range, Dryer, Dishwasher
Exterior: Clapboard, Frame, Vertical Siding, Wood Siding
Flooring: Ceramic Tile, Vinyl, Wood
Laundry: In Hall, Laundry Closet, Main Level
Lot: Back Yard, Private, Secluded, Sloped, Wooded
Parcel #: 62.1-1-1
Parking: Driveway
Patio/Porch: Deck, Enclosed, Glass Enclosed, Porch, Screened
Road Surface: Gravel
Sewer: Septic Tank
SQFT Total: 1515
Water: Private, Well
Wooded: Yes
Room Sizes
Great Room: 25 X 15 Level - First
Kitchen: 11 X 7.5 Level - First
Bedroom: 14 X 10 Level - First
Bedroom: 15 X 11 Level - Second
Bedroom: 15 X 10 Level - Second
Bonus Room: 10 X 7 Level - First
Local Schools
Elementary School: Marbletown K-3
School District: Rondout Valley Schools
Listed By / Shown By
Listing By
Agency Name: Mary Collins Real Estate, Inc
Shown By
Agency Title: Coldwell Banker Choice Properties
Agency Phone: 833-88-CHOICE (2-4642)

Estimate Your Payment
Estimated Payment
$ 2,111.50 per month $1,324.21 Principal & Interest $613.75 Property Tax $173.54 Homeowner's InsuranceChange Payment Information
Broker Headquarters, 621 Columbia St. Suite 800, Cohoes, NY 12047
Disclaimer:
All information deemed reliable but not guaranteed. All properties are subject to prior sale, change or withdrawal. Neither listing broker(s) or information provider(s) shall be responsible for any typographical errors, misinformation, misprints and shall be held totally harmless. Listing(s) information is provided for consumers personal, non-commercial use and may not be used for any purpose other than to identify prospective properties consumers may be interested in purchasing. Information on this site was last updated 10/09/2026. The listing information on this page last changed on 10/09/2026. The data relating to real estate for sale on this website comes in part from the Internet Data Exchange program of Delta Media Group MLS (last updated Fri 10/09/2026 1:07:59 AM EST) or GSMLS (last updated Fri 10/09/2026 12:24:19 AM EST) or SMART MLS (last updated Thu 10/08/2026 10:58:24 PM EST) or New York State Alliance MLS (last updated Fri 10/09/2026 1:03:07 AM EST) or Hudson Valley Catskill Region MLS (last updated Fri 10/09/2026 12:11:22 AM EST) or My State MLS (last updated Thu 10/08/2026 11:30:08 PM EST) or Berkshire MLS (last updated Thu 10/08/2026 8:13:15 PM EST) or OneKey MLS (last updated Fri 10/09/2026 1:03:21 AM EST). Real estate listings held by brokerage firms other than Coldwell Banker Choice Properties may be marked with the Internet Data Exchange logo and detailed information about those properties will include the name of the listing broker(s) when required by the MLS. All rights reserved.
Privacy Policy / DMCA Notice / ADA Accessibility


Privacy Policy / DMCA Notice / ADA Accessibility

This site is hosted, designed and copyright
© 1994 - 2026 by
Delta Media Group, Inc. -- Patent Pending --
Coldwell Banker® and the Coldwell Banker Logo are registered service marks owned by Coldwell Banker Real Estate LLC. C.B. Choice Properties, INC. fully supports the principles of the Fair Housing Act and the Equal Opportunity Act. Each franchise is independently owned and operated. Any services or products provided by independently owned and operated franchisees are not provided by, affiliated with or related to Coldwell Banker Real Estate LLC nor any of its affiliated companies.
233 Ashokan Road | MLS# 20265987
This single family home located at 233 Ashokan Road, Kingston, NY 12401 is currently listed for sale with an asking price of $595,000. This property was built in 1973 and has 3 bedrooms and 2 full baths with 1515 sq. ft. Ashokan Road is located within the Rondout Valley Schools school district. Search Kingston real estate on www.coldwellbankerchoice.com today.