
BEDS1
BATHS1 full
SQUARE FEET563
MLS#1038310
STATUSActive
PROPERTY TYPEResidential - Coop
SCHOOLQueens 30
Property Description
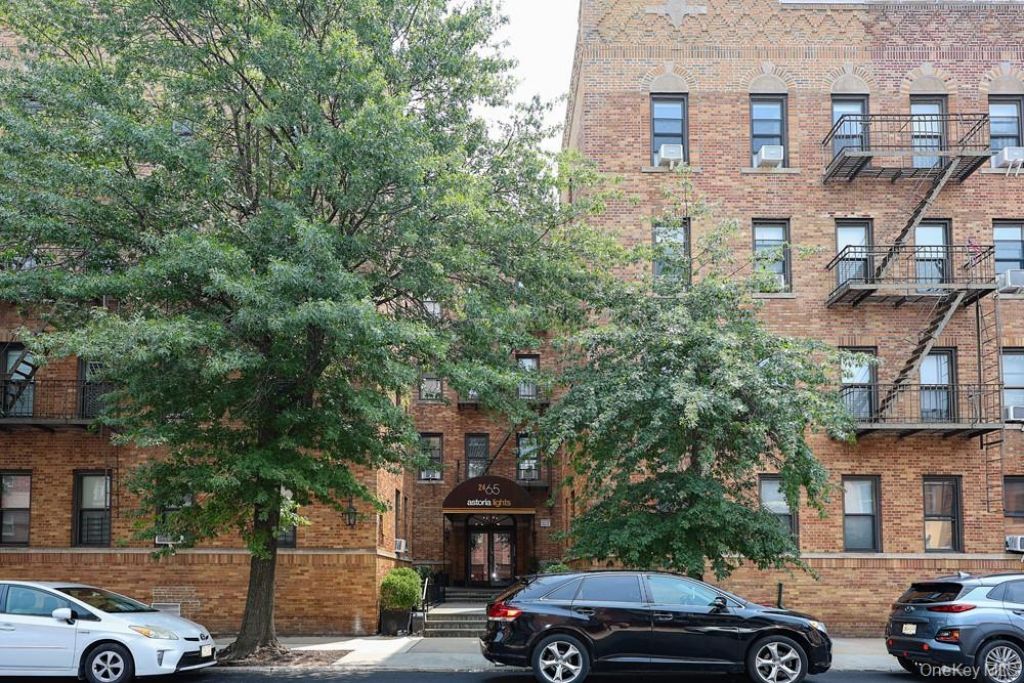
Welcome to Astoria Lights, where contemporary industrial character meets thoughtfully designed residences and an impressive collection of amenities. The home is currently configured as a spacious one-bedroom, offering an open and comfortable layout with generous living space. Similar apartments with the same floor plan have been successfully converted to two-bedroom layouts, providing added flexibility for buyers who may want a home office, guest room, or additional bedroom in the future. With northwestern exposure, the apartment enjoys abundant natural light and sunshine throughout the day. Wide-plank, reengineered hardwood flooring in a rich walnut tone runs throughout the home, while distinctive crown molding and a custom brick-accent wall with real brick detailing add warmth, texture, and architectural character to the living space. At the heart of the home is a chef's kitchen designed for both cooking and entertaining. A large peninsula provides ample prep space, seating, and a natural gathering point, complemented by white quartz countertops with elegant veining. Stainless-steel appliances include a Bertazzoni range, Bosch dishwasher, and LG refrigerator. The bathroom continues the home's thoughtful design with marble subway tile and slate-look flooring, creating a clean, sophisticated finish that complements the apartment's contemporary industrial character.Generous closets throughout the apartment provide excellent in-unit storage, with additional building storage units available by waitlist.Astoria Lights offers an exceptional collection of resident amenities designed for wellness, recreation, work, and entertaining. Residents enjoy a fitness center and sauna, dedicated workspace, children's playroom, resident lounge with a pool table, foosball and kitchenette, bike storage room and additional bike racks, stroller parking, a bocce ball court, landscaped courtyard, and a spectacular skydeck with views of the city. Complimentary Wi-Fi is available throughout the building's common areas. Beyond its amenities and distinctive design, Astoria Lights benefits from strong building financials, an important consideration for buyers seeking long-term value and stability. A bright, stylish, and highly functional home in one of Astoria's most distinctive residential communities, this unit offers an increasingly rare combination of space, flexibility, thoughtful finishes, and an extensive amenity package.
Property Features
Property Type: Residential - Coop
Basement: Storage Space
Cooling: Wall/Window Unit(s)
Heating: Steam
Home Style: Mid Rise
Stories: 4.0
Year Built: 1929
Amenities
Bidet
Chefs Kitchen
Crown Molding
Eat-in Kitchen
High Ceilings
Open Floorplan
Open Kitchen
Quartz/Quartzite Counters
Courtyard
Feature Descriptions
Accessibility: Smart Technology
Appliances: Dishwasher, Gas Oven, Gas Range, Refrigerator, Stainless Steel Appliance(s)
Association Fee Includes: Common Area Maintenance, Exterior Maintenance, Heat, Hot Water, Sewer, Snow Removal, Trash, Water
Common Walls: 2+ Common Walls
Community Features: Clubhouse, Fitness Center, Playground
Days on Site: 10
Exterior: Brick
Fencing: Back Yard
Flooring: Hardwood
Heating Zones: 1
Laundry: In Basement
Lot Features: Back Yard, Landscaped, Near Public Transit, Near Shops
Minimum Pct Down Payment: 20
On Market Date: 2026-08-13
Other Structures: Gazebo
Parking Features: On Street
Parking Total: 0
Pets Allowed: Breed Restrictions, Cats OK, Dogs OK, Number Limit, Size Limit, Yes
Property Attached Y/N: 1
Rental Term: Monthly
Rooms Total: 3
Security Features: Fire Alarm, Fire Escape, Key Card Entry, Video Cameras
Sewer: Public Sewer
Special View Info: City, Panoramic, Skyline
Utilities: Cable Available, Cable Connected, Electricity Available, Electricity Connected, Natural Gas Available, Sewer Available, Sewer Connected, Trash Collection Public, Underground Utilities, Water Available, Water Connected
Water: Public
Local Schools
High School: William Cullen Bryant High School
Middle School: Is 10 Horace Greeley
Elementary School: Ps 70
School District: Queens 30
Listed By / Shown By
Listing By
Agency Name: BERKSHIRE HATHAWAY
Agency Contact: 516-741-3070
Shown By
Agency Title: Coldwell Banker Choice Properties
Agency Phone: 833-88-CHOICE (2-4642)

Estimate Your Payment
Estimated Payment
$ 1,560.43 per month $1,379.63 Principal & Interest $0.00 Property Tax (data not provided by mls) $180.80 Homeowner's InsuranceChange Payment Information
Broker Headquarters, 621 Columbia St. Suite 800, Cohoes, NY 12047
Disclaimer:
All information deemed reliable but not guaranteed. All properties are subject to prior sale, change or withdrawal. Neither listing broker(s) or information provider(s) shall be responsible for any typographical errors, misinformation, misprints and shall be held totally harmless. Listing(s) information is provided for consumers personal, non-commercial use and may not be used for any purpose other than to identify prospective properties consumers may be interested in purchasing. Information on this site was last updated 08/24/2026. The listing information on this page last changed on 08/24/2026. The data relating to real estate for sale on this website comes in part from the Internet Data Exchange program of Delta Media Group MLS (last updated Mon 08/24/2026 12:04:39 AM EST) or GSMLS (last updated Sun 08/23/2026 11:54:07 PM EST) or SMART MLS (last updated Sun 08/23/2026 10:58:28 PM EST) or New York State Alliance MLS (last updated Mon 08/24/2026 12:03:02 AM EST) or Hudson Valley Catskill Region MLS (last updated Mon 08/24/2026 12:01:12 AM EST) or My State MLS (last updated Sun 08/23/2026 11:30:09 PM EST) or Berkshire MLS (last updated Sun 08/23/2026 8:13:11 PM EST) or OneKey MLS (last updated Mon 08/24/2026 12:00:23 AM EST). Real estate listings held by brokerage firms other than Coldwell Banker Choice Properties may be marked with the Internet Data Exchange logo and detailed information about those properties will include the name of the listing broker(s) when required by the MLS. All rights reserved.
Listing data and photos distributed by MLSGRID
Member Participants (and their affiliated licensees, if applicable) shall indicate on their websites that IDX information is provided exclusively for consumers’ personal non-commercial use, that it may not be used for any purpose other than to identify prospective properties consumers may be interested in purchasing, that the data is deemed reliable but is not guaranteed by MLS GRID, and that the use of the MLS GRID Data may be subject to an end user license agreement prescribed by the Member Participant’s applicable MLS if any and as amended from time to time. MLS GRID may, at its discretion, require use of other disclaimers as necessary to protect Member Participant, and/or their MLS from liability.
Based on information submitted to the MLS GRID. All data is obtained from various sources and may not have been verified by broker or MLS GRID. Supplied Open House Information is subject to change without notice. All information should be independently reviewed and verified for accuracy. Properties may or may not be listed by the office/agent presenting the information.
Privacy Policy / DMCA Notice / ADA Accessibility


Member Participants (and their affiliated licensees, if applicable) shall indicate on their websites that IDX information is provided exclusively for consumers’ personal non-commercial use, that it may not be used for any purpose other than to identify prospective properties consumers may be interested in purchasing, that the data is deemed reliable but is not guaranteed by MLS GRID, and that the use of the MLS GRID Data may be subject to an end user license agreement prescribed by the Member Participant’s applicable MLS if any and as amended from time to time. MLS GRID may, at its discretion, require use of other disclaimers as necessary to protect Member Participant, and/or their MLS from liability.
Based on information submitted to the MLS GRID. All data is obtained from various sources and may not have been verified by broker or MLS GRID. Supplied Open House Information is subject to change without notice. All information should be independently reviewed and verified for accuracy. Properties may or may not be listed by the office/agent presenting the information.
Privacy Policy / DMCA Notice / ADA Accessibility

This site is hosted, designed and copyright
© 1994 - 2026 by
Delta Media Group, Inc. -- Patent Pending --
Coldwell Banker® and the Coldwell Banker Logo are registered service marks owned by Coldwell Banker Real Estate LLC. C.B. Choice Properties, INC. fully supports the principles of the Fair Housing Act and the Equal Opportunity Act. Each franchise is independently owned and operated. Any services or products provided by independently owned and operated franchisees are not provided by, affiliated with or related to Coldwell Banker Real Estate LLC nor any of its affiliated companies.
24-65 38th Street , Unit 10C | MLS# 1038310
This home located at 24-65 38th Street , Unit 10C, Astoria, NY 11103 is currently listed for sale with an asking price of $619,900. This property was built in 1929 and has 1 bedrooms and 1 full baths with 563 sq. ft. 24-65 38th Street , Unit 10C is located within the Queens 30 school district. Search Astoria real estate on www.coldwellbankerchoice.com today.