
BEDS3
BATHS1 full
SQUARE FEET1,342
MLS#R1721609
STATUSActive
PROPERTY TYPEResidential - Single Family
SUBDIVISIONLaurelton Sec A
SCHOOLEast Irondequoit
Property Description
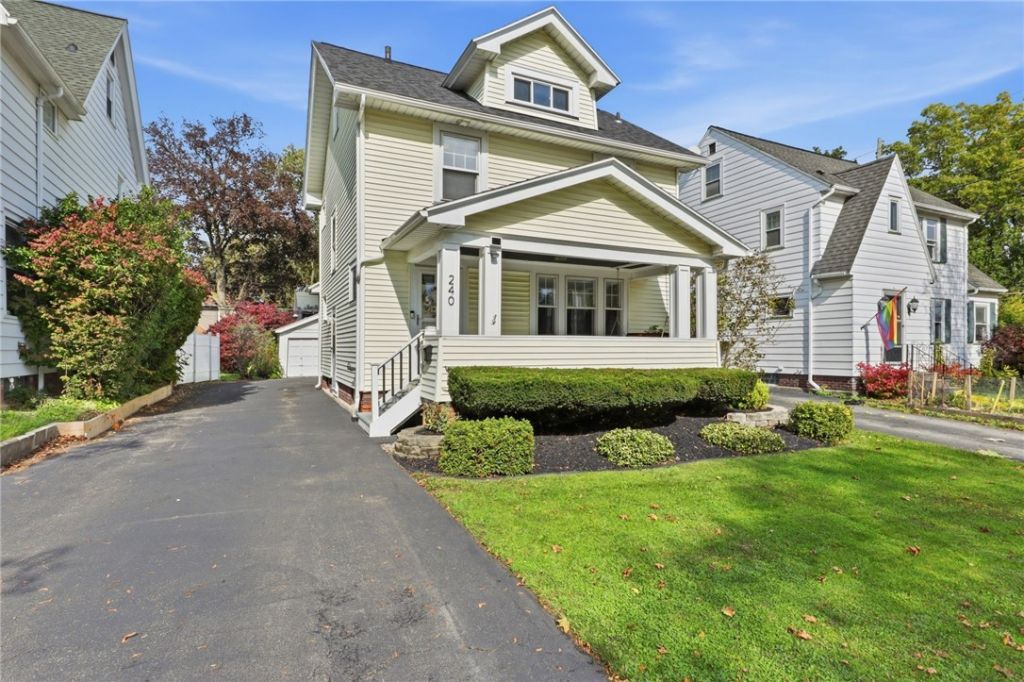
Original 1930 charm, updated heating and cooling, and a walkable neighborhood with a nearby ice cream shop make this home an easy place to enjoy the everyday. Its well-maintained condition is complemented by a 2025 roof, 2024 furnace, 2022 water heater, and newer windows. Inside, original wood trim, glass doorknobs, and built-in bookshelves with decorative doors give the home personality, while a gorgeous original brick fireplace anchors the living room. A formal dining room offers space to gather, and the attractive white kitchen features a tile backsplash. The generously sized full bath also has a fresh white palette. With three bedrooms plus a finished attic, there's flexibility for a workout studio, storage, or a possible additional bedroom. A well-lit basement with ample storage and a two-car garage provide room for everyday essentials and more. The backyard brings the fun home: a swing set, covered sandbox, and firepit create space for play and evenings outdoors. Well-maintained landscape beds feature rubber mulch (lasts approximately 15 years!). From neighborhood walks and nearby ice cream shop to time spent around the firepit, this home offers plenty of ways to enjoy being here. Dog approved! Delayed negotiations October 21, noon.
Property Features
Property Type: Residential - Single Family
Basement: Full
Cooling: Window Unit(s)
Fireplaces: 1
Garage: 2
Heating: Gas, Forced Air
Home Style: Colonial, Historic/Antique, Two Story
Lot Size: 0.14 Acres
Roof Type: Asphalt
Stories: 2.0
Taxes: $6,334
Year Built: 1930
Amenities
Separate/Formal Dining Room
Separate/Formal Living Room
Convertible Bedroom
Blacktop Driveway
Feature Descriptions
Appliances: Dryer, Gas Oven, Gas Range, Gas Water Heater, Refrigerator, Washer
Days on Site: 1
Exterior: Vinyl Siding
Flooring: Hardwood, Varies
Laundry: In Basement
Lot: Rectangular, Rectangular Lot, Residential Lot
Lot Dimensions: 40X119
Parcel#: 263400-107-110-0010-030-000
Parking: Detached, Garage, Driveway, Garage Door Opener
Parking Notes: Detached, Garage, Driveway, Garage Door Opener
Patio/Porch: Open, Porch
Sewer: Connected
Utilities: Sewer Connected, Water Connected
Water: Connected, Public
Local Schools
School District: East Irondequoit
Listed By / Shown By
Listing By
Agency Name: Keller Williams Realty Greater Rochester
Agency Contact: 585-750-6024
Shown By
Agency Title: Coldwell Banker Choice Properties
Agency Phone: 833-88-CHOICE (2-4642)

Estimate Your Payment
Estimated Payment
$ 1,093.96 per month $500.53 Principal & Interest $527.83 Property Tax $65.60 Homeowner's InsuranceChange Payment Information
Broker Headquarters, 621 Columbia St. Suite 800, Cohoes, NY 12047
Disclaimer:
All information deemed reliable but not guaranteed. All properties are subject to prior sale, change or withdrawal. Neither listing broker(s) or information provider(s) shall be responsible for any typographical errors, misinformation, misprints and shall be held totally harmless. Listing(s) information is provided for consumers personal, non-commercial use and may not be used for any purpose other than to identify prospective properties consumers may be interested in purchasing. Information on this site was last updated 10/15/2026. The listing information on this page last changed on 10/15/2026. The data relating to real estate for sale on this website comes in part from the Internet Data Exchange program of Delta Media Group MLS (last updated Thu 10/15/2026 5:43:32 AM EST) or GSMLS (last updated Thu 10/15/2026 12:24:17 AM EST) or SMART MLS (last updated Wed 10/14/2026 11:00:54 PM EST) or New York State Alliance MLS (last updated Thu 10/15/2026 2:34:58 AM EST) or Hudson Valley Catskill Region MLS (last updated Thu 10/15/2026 12:11:20 AM EST) or My State MLS (last updated Wed 10/14/2026 11:30:15 PM EST) or Berkshire MLS (last updated Wed 10/14/2026 8:13:44 PM EST) or OneKey MLS (last updated Thu 10/15/2026 1:45:21 AM EST). Real estate listings held by brokerage firms other than Coldwell Banker Choice Properties may be marked with the Internet Data Exchange logo and detailed information about those properties will include the name of the listing broker(s) when required by the MLS. All rights reserved.
Privacy Policy / DMCA Notice / ADA Accessibility


Privacy Policy / DMCA Notice / ADA Accessibility

This site is hosted, designed and copyright
© 1994 - 2026 by
Delta Media Group, Inc. -- Patent Pending --
Coldwell Banker® and the Coldwell Banker Logo are registered service marks owned by Coldwell Banker Real Estate LLC. C.B. Choice Properties, INC. fully supports the principles of the Fair Housing Act and the Equal Opportunity Act. Each franchise is independently owned and operated. Any services or products provided by independently owned and operated franchisees are not provided by, affiliated with or related to Coldwell Banker Real Estate LLC nor any of its affiliated companies.
240 Hurstbourne Road | MLS# R1721609
This single family home located at 240 Hurstbourne Road, Rochester, NY 14609 is currently listed for sale with an asking price of $224,900. This property was built in 1930 and has 3 bedrooms and 1 full baths with 1342 sq. ft. Hurstbourne Road is located in the Laurelton Sec A subdivision within the East Irondequoit school district. Search Laurelton Sec A real estate on www.coldwellbankerchoice.com today.