
BEDS3
BATHS1 full 1 partial
SQUARE FEET2,350
MLS#B1706845
STATUSActive
PROPERTY TYPEResidential - Single Family
SUBDIVISIONCleveland Park Terrace
SCHOOLAmherst
Property Description
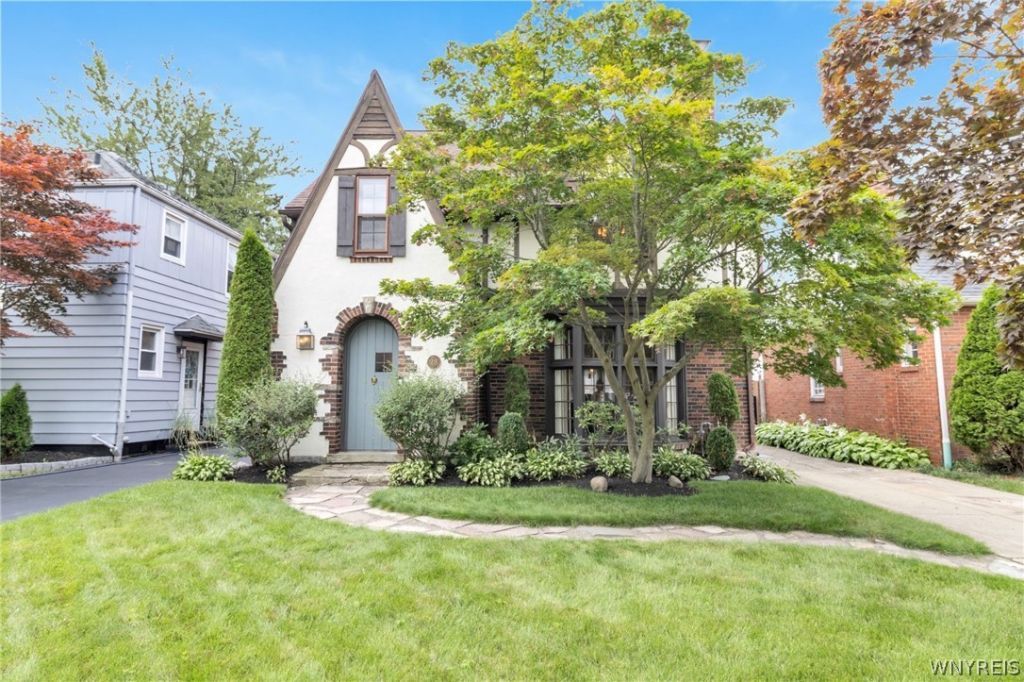
Set along a tree-lined Amherst street, this 2,350SF appraiser measured authentic English Tudor architecture, thoughtful updates and flexible living space come together in this custom-built 1940s home. A rounded entry door opens to a dedicated tiled foyer with generous storage. Hardwood floors, rich architectural detail and timeless character continue throughout the first floor. The expansive living room features a large bay window, fireplace and flanking built-in shelving, while the oversized formal dining room is filled with natural light from a picture window. A rear den provides a comfortable retreat with direct access to the awning-covered porch and fully fenced backyard. Completely remodeled in 2017, the kitchen features quartz countertops, a tiled backsplash, center island with breakfast-bar seating, stainless steel appliances and a walk-in pantry. Upstairs are three well-proportioned bedrooms, including a primary bedroom with a walk-in closet organized by California Closets and direct access to the beautifully remodeled full bath. Designer finishes include a dual-sink hard-surface vanity and tiled tub/shower walls. A fully finished third floor adds versatile bonus space for recreation, work, hobbies or relaxation. The basement further extends the home's functionality with a dedicated laundry area and a large exercise or recreation room. Outside, a detached two-car garage complements the fenced yard and covered rear porch. Additional features include a tear-off architectural roof installed approximately 2014, a newer forced-air heating and central air system serving the first floor, and multiple mini-split units providing individualized temperature control throughout much of the home. Historic character, quality finishes and adaptable living spaces create a distinctive Amherst offering.
Property Features
Property Type: Residential - Single Family
Basement: Full, Partially Finished, Sump Pump
Cooling: Ductless, Zoned
Fenced: Yes
Fireplaces: 3
Garage: 2
Heating: Ductless, Gas, Zoned, Forced Air
Home Style: Historic/Antique, Tudor
Lot Size: 0.11 Acres
Roof Type: Architectural, Pitched, Shingle
Stories: 3.0
Taxes: $7,916
Year Built: 1940
Amenities
Attic
Breakfast Bar
Den
Entrance Foyer
Separate/Formal Living Room
Kitchen Island
Living/Dining Room
Solid Surface Counters
Walk-In Pantry
Natural Woodwork
Convertible Bedroom
Loft
Awning(s)
Concrete Driveway
Fully Fenced
Patio
Feature Descriptions
Appliances: Appliances Negotiable, Dryer, Dishwasher, Disposal, Gas Oven, Gas Range, Gas Water Heater, Microwave, Refrigerator, Washer
Days on Site: 25
Exterior: Brick, Stucco, Copper Plumbing, PEX Plumbing
Fencing: Full
Flooring: Carpet, Hardwood, Tile, Varies
Laundry: In Basement
Lot: Near Public Transit, Rectangular, Rectangular Lot, Residential Lot
Lot Dimensions: 40X119
Parcel#: 142289-067-740-0006-010-000
Parking: Detached, Electricity, Garage
Parking Notes: Detached, Electricity, Garage
Patio/Porch: Patio
Sewer: Connected
Utilities: Cable Available, Electricity Connected, Sewer Connected, Water Connected
Water: Connected, Public
Local Schools
School District: Amherst
Listed By / Shown By
Listing By
Agency Name: MJ Peterson Real Estate Inc.
Agency Contact: 716-587-2903
Shown By
Agency Title: Coldwell Banker Choice Properties
Agency Phone: 833-88-CHOICE (2-4642)

Estimate Your Payment
Estimated Payment
$ 1,729.24 per month $945.64 Principal & Interest $659.67 Property Tax $123.93 Homeowner's InsuranceChange Payment Information
Broker Headquarters, 621 Columbia St. Suite 800, Cohoes, NY 12047
Disclaimer:
All information deemed reliable but not guaranteed. All properties are subject to prior sale, change or withdrawal. Neither listing broker(s) or information provider(s) shall be responsible for any typographical errors, misinformation, misprints and shall be held totally harmless. Listing(s) information is provided for consumers personal, non-commercial use and may not be used for any purpose other than to identify prospective properties consumers may be interested in purchasing. Information on this site was last updated 09/08/2026. The listing information on this page last changed on 09/08/2026. The data relating to real estate for sale on this website comes in part from the Internet Data Exchange program of Delta Media Group MLS (last updated Tue 09/08/2026 1:27:07 AM EST) or GSMLS (last updated Tue 09/08/2026 12:24:06 AM EST) or SMART MLS (last updated Mon 09/07/2026 10:58:19 PM EST) or New York State Alliance MLS (last updated Tue 09/08/2026 1:22:55 AM EST) or Hudson Valley Catskill Region MLS (last updated Tue 09/08/2026 12:11:09 AM EST) or My State MLS (last updated Mon 09/07/2026 11:30:16 PM EST) or Berkshire MLS (last updated Mon 09/07/2026 8:13:06 PM EST) or OneKey MLS (last updated Tue 09/08/2026 1:24:16 AM EST). Real estate listings held by brokerage firms other than Coldwell Banker Choice Properties may be marked with the Internet Data Exchange logo and detailed information about those properties will include the name of the listing broker(s) when required by the MLS. All rights reserved.
Privacy Policy / DMCA Notice / ADA Accessibility


Privacy Policy / DMCA Notice / ADA Accessibility

This site is hosted, designed and copyright
© 1994 - 2026 by
Delta Media Group, Inc. -- Patent Pending --
Coldwell Banker® and the Coldwell Banker Logo are registered service marks owned by Coldwell Banker Real Estate LLC. C.B. Choice Properties, INC. fully supports the principles of the Fair Housing Act and the Equal Opportunity Act. Each franchise is independently owned and operated. Any services or products provided by independently owned and operated franchisees are not provided by, affiliated with or related to Coldwell Banker Real Estate LLC nor any of its affiliated companies.
28 Bissell Drive | MLS# B1706845
This single family home located at 28 Bissell Drive, Amherst, NY 14226 is currently listed for sale with an asking price of $424,900. This property was built in 1940 and has 3 bedrooms and 1 full and 1 partial baths with 2350 sq. ft. Bissell Drive is located in the Cleveland Park Terrace subdivision within the Amherst school district. Search Cleveland Park Terrace real estate on www.coldwellbankerchoice.com today.