
BEDS3
BATHS1 full 1 partial
SQUARE FEET1,530
MLS#1040895
STATUSActive
PROPERTY TYPEResidential - Single Family
SCHOOLWallkill
Property Description
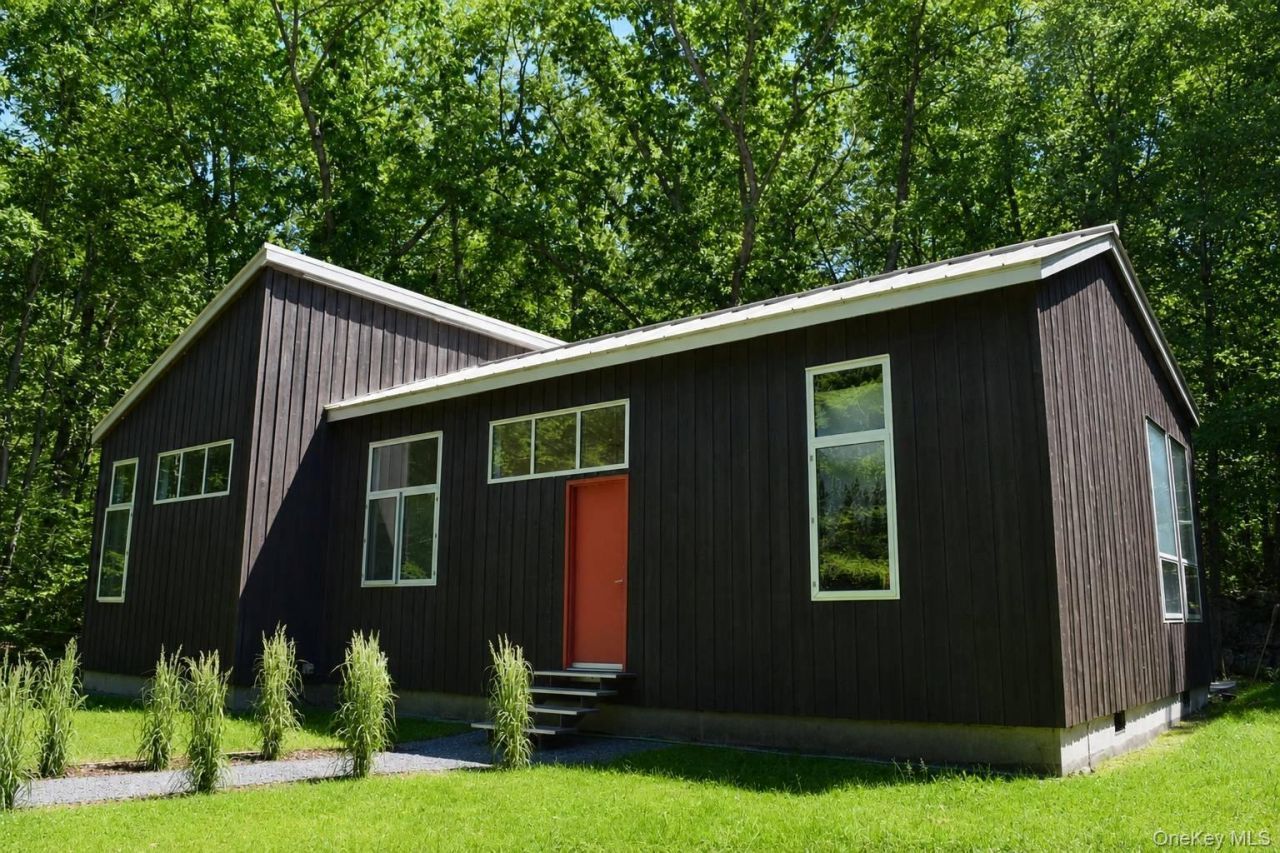
Nestled deep in the woods on a private 6.8-acre parcel in the historic Hudson Valley, this stunning home brings warmth and serenity to high modern design. The vertical cedar siding, standing-seam metal roof, and wall of glass harmonize with a site-responsive architecture which highlights natural light and views with little disruption to the environment. Nature is the landscape designer here, making artistic use of lush moss, ferns, boulders, and mature trees like a sculpture park. This natural beauty doesn't only surround the house but becomes a part of the living space through a bank of eight 8-ft tall windows. Inside, the home opens into an airy, light-drenched, open-concept layout defined by soaring 10-foot ceilings throughout the entire footprint. The living, dining, and kitchen areas flow smoothly together, while organized into discreet, functional spaces. The warm-hued, solid bamboo flooring and forest view give an undeniably elegant and cozy ambience. It is impossible to overstate the impact of the tall ceilings and big windows on the volume of the space. The spacious custom kitchen opens to the rest of the common area with a U-shaped countertop featuring a deep overhang for bar seating, an inviting place to hang out and chat while cooking together. The generous storage and counter space are organized to optimize efficiency, including large pantry cabinets. Corian countertops and high-end, vertical grain Scandinavian Oak laminate on the cabinet fronts are both aesthetic and easy to maintain. With big windows allowing plentiful natural light, bamboo floors, and lofty ceilings, every room in the house captures the same spirit of spacious simplicity and warmth. The home includes 2 large private bedrooms at either end of the side wing and 1 smaller room opening from the entry area that would make a perfect home office or den. The full bath offers a bathtub/shower with tile surround and commercial grade tile floor. The half bath holds a laundry nook with washer and dryer, and a generous linen closet opens off the hallway between the baths. Additional features include a metal front entry door; commercial grade metal and glass patio door opening onto a large brick patio; commercial grade 1/2 low-e double glazed windows with maintenance-free anodized aluminum frames; dry 48 concrete crawl space under the whole house for storage; solid stainless steel entry steps front and back; galvalume metal roof and clear Eastern Red Cedar siding for long-lasting and low-maintenance performance. LP gas heat is augmented
Property Features
Property Type: Residential - Single Family
Basement: Storage Space
Cooling: Central Air
Heating: Forced Air, Passive Solar, Propane
Home Style: Modern
Lot Size: 6.80 Acres
Taxes: $11,000
Year Built: 2020
Amenities
First Floor Bedroom
First Floor Full Bath
Chefs Kitchen
High Ceilings
High Speed Internet
Open Floorplan
Recessed Lighting
Storage
Washer/Dryer Hookup
Feature Descriptions
Appliances: Dryer, Gas Cooktop, Microwave, Oven, Stainless Steel Appliance(s), Washer
Days on Site: 6
Exterior: Blown-In Insulation, Cedar, Fiberglass Insulation, Wo
Flooring: Ceramic Tile, Wood
On Market Date: 2026-08-19
Parcel Number: 514200 108.3-2-8.2
Parking Features: Other
Rental Term: Monthly
Rooms Total: 7
Sewer: Septic Tank
Utilities: See Remarks
Water: Well
Local Schools
High School: Wallkill Senior High School
Middle School: John G Borden Middle School
Elementary School: Plattekill Elementary School
School District: Wallkill
Listed By / Shown By
Listing By
Agency Name: Magic Of Great Neck Realty Inc
Agency Contact: 917-620-3605
Shown By
Agency Title: Coldwell Banker Choice Properties
Agency Phone: 833-88-CHOICE (2-4642)

Estimate Your Payment
Estimated Payment
$ 2,678.73 per month $1,557.90 Principal & Interest $916.67 Property Tax $204.17 Homeowner's InsuranceChange Payment Information
Broker Headquarters, 621 Columbia St. Suite 800, Cohoes, NY 12047
Disclaimer:
All information deemed reliable but not guaranteed. All properties are subject to prior sale, change or withdrawal. Neither listing broker(s) or information provider(s) shall be responsible for any typographical errors, misinformation, misprints and shall be held totally harmless. Listing(s) information is provided for consumers personal, non-commercial use and may not be used for any purpose other than to identify prospective properties consumers may be interested in purchasing. Information on this site was last updated 08/26/2026. The listing information on this page last changed on 08/26/2026. The data relating to real estate for sale on this website comes in part from the Internet Data Exchange program of Delta Media Group MLS (last updated Wed 08/26/2026 12:05:16 AM EST) or GSMLS (last updated Tue 08/25/2026 11:54:06 PM EST) or SMART MLS (last updated Tue 08/25/2026 10:58:34 PM EST) or New York State Alliance MLS (last updated Wed 08/26/2026 12:03:07 AM EST) or Hudson Valley Catskill Region MLS (last updated Wed 08/26/2026 12:01:14 AM EST) or My State MLS (last updated Tue 08/25/2026 11:30:08 PM EST) or Berkshire MLS (last updated Tue 08/25/2026 8:13:26 PM EST) or OneKey MLS (last updated Wed 08/26/2026 12:00:22 AM EST). Real estate listings held by brokerage firms other than Coldwell Banker Choice Properties may be marked with the Internet Data Exchange logo and detailed information about those properties will include the name of the listing broker(s) when required by the MLS. All rights reserved.
Listing data and photos distributed by MLSGRID
Member Participants (and their affiliated licensees, if applicable) shall indicate on their websites that IDX information is provided exclusively for consumers’ personal non-commercial use, that it may not be used for any purpose other than to identify prospective properties consumers may be interested in purchasing, that the data is deemed reliable but is not guaranteed by MLS GRID, and that the use of the MLS GRID Data may be subject to an end user license agreement prescribed by the Member Participant’s applicable MLS if any and as amended from time to time. MLS GRID may, at its discretion, require use of other disclaimers as necessary to protect Member Participant, and/or their MLS from liability.
Based on information submitted to the MLS GRID. All data is obtained from various sources and may not have been verified by broker or MLS GRID. Supplied Open House Information is subject to change without notice. All information should be independently reviewed and verified for accuracy. Properties may or may not be listed by the office/agent presenting the information.
Privacy Policy / DMCA Notice / ADA Accessibility


Member Participants (and their affiliated licensees, if applicable) shall indicate on their websites that IDX information is provided exclusively for consumers’ personal non-commercial use, that it may not be used for any purpose other than to identify prospective properties consumers may be interested in purchasing, that the data is deemed reliable but is not guaranteed by MLS GRID, and that the use of the MLS GRID Data may be subject to an end user license agreement prescribed by the Member Participant’s applicable MLS if any and as amended from time to time. MLS GRID may, at its discretion, require use of other disclaimers as necessary to protect Member Participant, and/or their MLS from liability.
Based on information submitted to the MLS GRID. All data is obtained from various sources and may not have been verified by broker or MLS GRID. Supplied Open House Information is subject to change without notice. All information should be independently reviewed and verified for accuracy. Properties may or may not be listed by the office/agent presenting the information.
Privacy Policy / DMCA Notice / ADA Accessibility

This site is hosted, designed and copyright
© 1994 - 2026 by
Delta Media Group, Inc. -- Patent Pending --
Coldwell Banker® and the Coldwell Banker Logo are registered service marks owned by Coldwell Banker Real Estate LLC. C.B. Choice Properties, INC. fully supports the principles of the Fair Housing Act and the Equal Opportunity Act. Each franchise is independently owned and operated. Any services or products provided by independently owned and operated franchisees are not provided by, affiliated with or related to Coldwell Banker Real Estate LLC nor any of its affiliated companies.
30 Old East Road | MLS# 1040895
This single family home located at 30 Old East Road, Wallkill, NY 12589 is currently listed for sale with an asking price of $700,000. This property was built in 2020 and has 3 bedrooms and 1 full and 1 partial baths with 1530 sq. ft. Old East Road is located within the Wallkill school district. Search Wallkill real estate on www.coldwellbankerchoice.com today.