
BEDS7
BATHS5 full
SQUARE FEET7,414
MLS#R1693009
STATUSActive
PROPERTY TYPEResidential - Single Family
SUBDIVISIONTown/Perinton
SCHOOLPittsford
Property Description
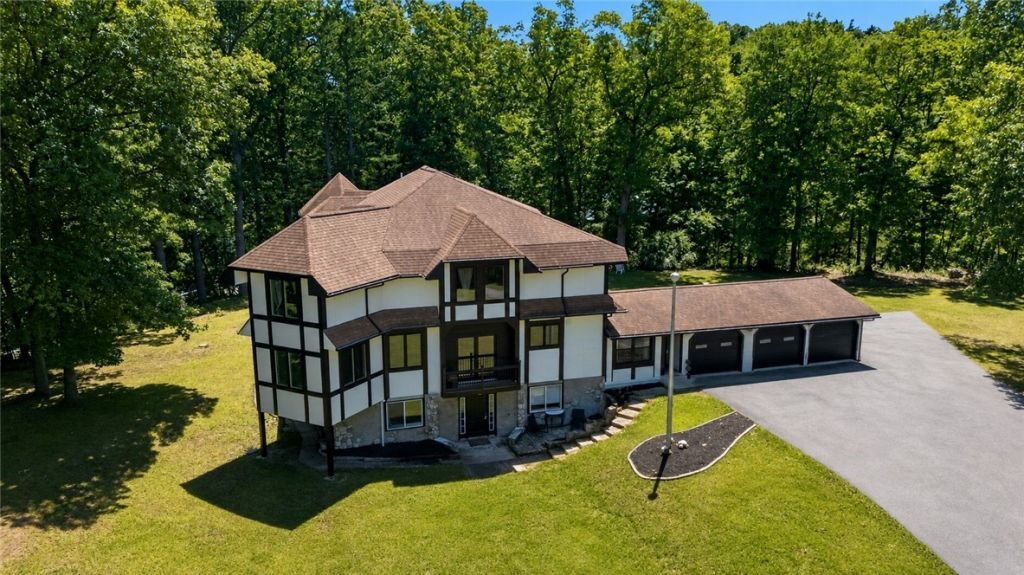
Expansive 7 Bedroom, 5 Bath Tudor-Inspired Custom Contemporary Home w/bold half-timbering, stone foundation, dramatic tower bays & layered rooflines set on nearly 11 private acres adjacent to Powder Mills Park. With over 7400 sq feet of living space & 3 car garage, this home lives large. The main floor opens w/a generous entry, hardwood floors span the open living space & oversized windows pull in the wooded park views into every room. Main kitchen is built for entertaining - a massive island with bar seating, granite countertops, & stainless appliances - and flows naturally into an adjacent & spacious living area. A formal dining room & two gas fireplaces add warmth & occasion to the main level, while a dedicated hot tub room w/ sliding glass doors opens directly to the backyard & the green expanse beyond. Main floor also features an in-law suite w/ a bedroom, a fully renovated kitchen w/ granite countertops and stainless appliances, & access to the full bath on this level - a thoughtful & functional arrangement for extended family, a live-in caregiver, or guests who deserve their own space. Climb the staircase & the second floor delivers four enormous bedrooms, a second floor laundry, plus a bonus room that lends itself beautifully to a quiet office, meditation space, or home gym. Step outside onto the sweeping second-floor deck - a long, elevated perch that runs the breadth of the home and invites you to settle in w/your morning coffee and take in the trees. A two-story tower adds two intimate bonus rooms - perfect for a reading nook, creative retreat, or quiet escape. The walkout basement apartment is a finished, self-contained living space with a full kitchen, full bath, two bedrooms, & an additional room suited as an office or optional third bedroom - ideal as an income-producing rental, a teen suite, or a multi-generational retreat with its own private access to the backyard. Outside, a large, level backyard invites lawn games, gatherings, & easy outdoor living, while a picturesque creek & trails wait ready for hiking, ATVing, or simply exploring. Square footage per appraiser. Pittsford Schools, and a short distance to highway, shopping & conveniences.
Property Features
Property Type: Residential - Single Family
Basement: Full, Partially Finished
Cooling: Central Air
Fireplaces: 2
Garage: 3 car attached
Heating: Gas, Forced Air
Home Style: Contemporary, Transitional
Lot Size: 10.83 Acres
Roof Type: Asphalt
Stories: 2.0
Taxes: $18,236
Year Built: 2006
Amenities
Breakfast Bar
Ceiling Fan(s)
Separate/Formal Dining Room
Eat-in Kitchen
Separate/Formal Living Room
Granite Counters
Kitchen Island
Sliding Glass Door(s)
Second Kitchen
Skylights
Bedroom on Main Level
In-Law Floorplan
Bath in Primary Bedroom
Blacktop Driveway
Feature Descriptions
Appliances: Dishwasher, Free-Standing Range, Disposal, Gas Oven, Gas Range, Gas Water Heater, Microwave, Oven, Refrigerator
Body of Water: Other
Days on Site: 28
Door Features: Sliding Doors
Exterior: Stone, Stucco, Wood Siding
Flooring: Hardwood, Laminate, Luxury Vinyl, Tile, Varies, Vinyl
Laundry: Upper Level
Lot: Irregular Lot, Wooded
Lot Dimensions: 491X1074
Parcel#: 264489-193-010-0001-030-000
Parking: Attached, Electric Vehicle Charging Station(s), Garage, Garage Door Opener
Parking Notes: Attached, Electric Vehicle Charging Station(s), Gara
Sewer: Septic Tank
Utilities: High Speed Internet Available, Water Connected
Water: Connected, Public
Water Features: River Access, Stream
Window: Skylight(s), Thermal Windows
Local Schools
School District: Pittsford
Listed By / Shown By
Listing By
Agency Name: Elysian Homes by Mark Siwiec and Associates
Agency Phone: 585-330-8750
Shown By
Agency Title: Coldwell Banker Choice Properties
Agency Phone: 833-88-CHOICE (2-4642)

Estimate Your Payment
Estimated Payment
$ 3,784.92 per month $2,002.79 Principal & Interest $1,519.67 Property Tax $262.47 Homeowner's InsuranceChange Payment Information
Broker Headquarters, 621 Columbia St. Suite 800, Cohoes, NY 12047
Disclaimer:
All information deemed reliable but not guaranteed. All properties are subject to prior sale, change or withdrawal. Neither listing broker(s) or information provider(s) shall be responsible for any typographical errors, misinformation, misprints and shall be held totally harmless. Listing(s) information is provided for consumers personal, non-commercial use and may not be used for any purpose other than to identify prospective properties consumers may be interested in purchasing. Information on this site was last updated 07/22/2026. The listing information on this page last changed on 07/22/2026. The data relating to real estate for sale on this website comes in part from the Internet Data Exchange program of Delta Media Group MLS (last updated Wed 07/22/2026 12:57:53 PM EST) or GSMLS (last updated Wed 07/22/2026 12:54:25 PM EST) or SMART MLS (last updated Wed 07/22/2026 12:49:13 PM EST) or New York State Alliance MLS (last updated Wed 07/22/2026 12:55:27 PM EST) or Hudson Valley Catskill Region MLS (last updated Wed 07/22/2026 12:51:38 PM EST) or My State MLS (last updated Wed 07/22/2026 12:50:39 PM EST) or Berkshire MLS (last updated Wed 07/22/2026 12:13:53 PM EST) or OneKey MLS (last updated Wed 07/22/2026 12:48:56 PM EST). Real estate listings held by brokerage firms other than Coldwell Banker Choice Properties may be marked with the Internet Data Exchange logo and detailed information about those properties will include the name of the listing broker(s) when required by the MLS. All rights reserved.
Privacy Policy / DMCA Notice / ADA Accessibility


Privacy Policy / DMCA Notice / ADA Accessibility

This site is hosted, designed and copyright
© 1994 - 2026 by
Delta Media Group, Inc. -- Patent Pending --
Coldwell Banker® and the Coldwell Banker Logo are registered service marks owned by Coldwell Banker Real Estate LLC. C.B. Choice Properties, INC. fully supports the principles of the Fair Housing Act and the Equal Opportunity Act. Each franchise is independently owned and operated. Any services or products provided by independently owned and operated franchisees are not provided by, affiliated with or related to Coldwell Banker Real Estate LLC nor any of its affiliated companies.
307 Fishers Road | MLS# R1693009
This single family home located at 307 Fishers Road, Pittsford, NY 14534 is currently listed for sale with an asking price of $899,900. This property was built in 2006 and has 7 bedrooms and 5 full baths with 7414 sq. ft. Fishers Road is located in the Town/Perinton subdivision within the Pittsford school district. Search Town/Perinton real estate on www.coldwellbankerchoice.com today.