
BEDS3
BATHS3 full 2 partial
SQUARE FEET3,392
MLS#936770
STATUSActive
PROPERTY TYPEResidential - Condominium
SUBDIVISIONOne Kingsland Townhomes at Edge-on-Hudson
SCHOOLUnion Free School District Of The Tarrytowns
Property Description
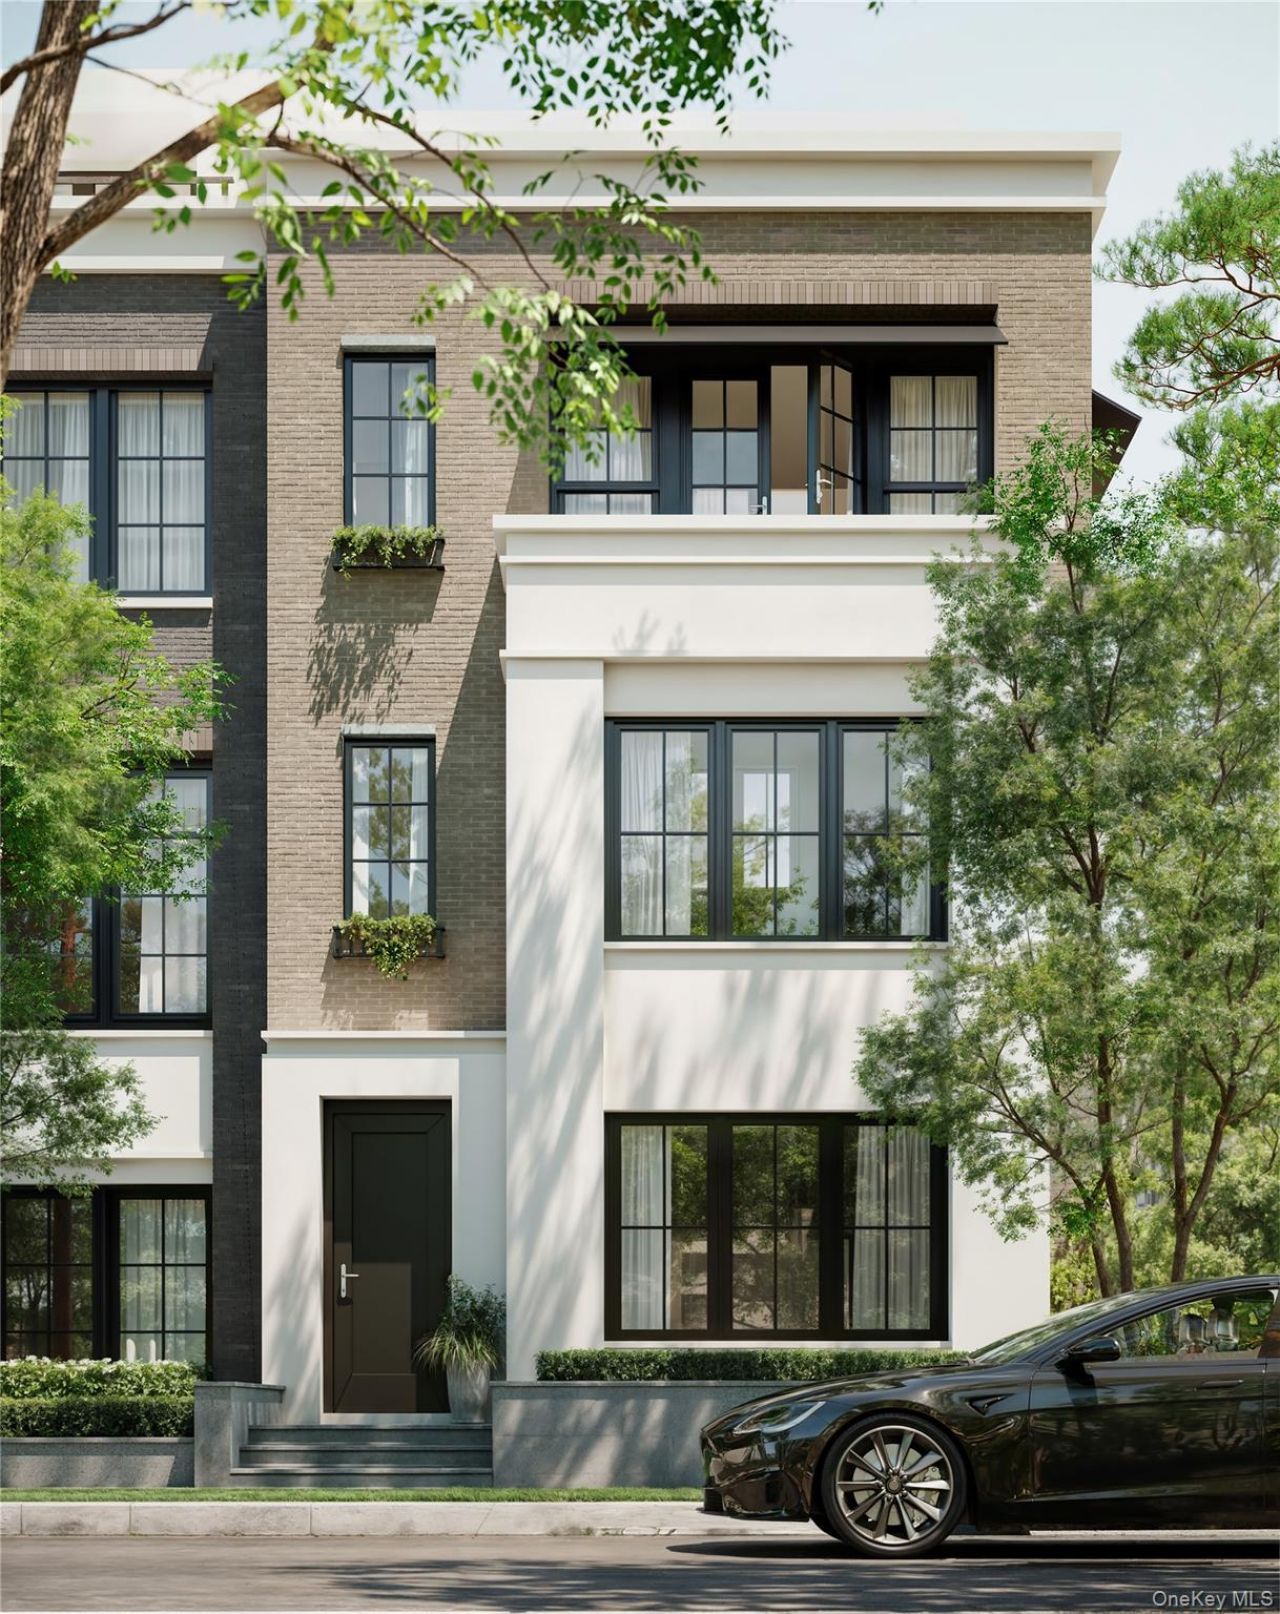
Luxury townhomes on the edge of the Hudson River. One Kingsland at Edge-on-Hudson offers a unique collection of thoughtfully designed townhomes, nestled along the Hudson River in Sleepy Hollow. With a deep commitment to quality and the detailed essentials of modern living, Sun Homes offers a unique chance to live within easy access to nature, community, culture, and home - all in one day. Three-to-five-bedroom townhomes, ranging in size from 2,955 SF to 4,140, all feature elevators, fireplaces and an exquisite quality of materials, craftsmanship, and design. Natural hardwood flooring, private outdoor spaces, and soaring ceilings create inviting spaces. Set within the award-winning community of Edge-on-Hudson, the One Kingsland neighborhood is ideally located highlighting park and river views, a private Clubhouse, Pool & Gym and just a few short minutes from two Metro-North Stations and a new DeCicco & Sons market.
Property Features
Property Type: Residential - Condominium
Cooling: Central Air, Zoned
Fireplaces: 1
Garage: 2
Heating: Electric
Stories: 4.0
Taxes: $41,650
Year Built: 2027
Amenities
First Floor Bedroom
First Floor Full Bath
Chefs Kitchen
Elevator
Open Floorplan
Open Kitchen
Walk-In Closet(s)
Feature Descriptions
Accessibility: Accessible Elevator Installed
Appliances: Dishwasher, Electric Oven, ENERGY STAR Qualified Appliances, Gas Cooktop, Microwave, Refrigerator, Stainless Steel Appliance(s)
Association Amenities: Clubhouse, Fitness Center, Landscaping, Maintenance Grounds, Pool, Snow Removal
Association Fee: $822/Monthly
Association Fee Includes: Common Area Maintenance, Exterior Maintenance, Grounds Care, Pool Service, Snow Removal
Common Walls: End Unit
Community Features: Clubhouse, Fitness Center, Pool
Elevator: Y
Exterior: Brick, Stone
Fireplace Features: Gas, Living Room
Fireplace Y/N: Yes
Flooring: Wood
GarageY/N: Yes
Heating Zones: 4
On Market Date: 2026-10-16
Parking Features: Driveway, Garage
Parking Total: 4
Patio And Porch: Patio, Terrace
Pets Allowed: Yes
Property Attached Y/N: 1
Rental Term: Monthly
Rooms Total: 8
Sewer: Public Sewer
Utilities: Electricity Connected, Natural Gas Connected, Sewer Connected, Trash Collection Public, Underground Utilities
Water: Public
Waterfront Features: River Access
Window Features: Casement, Double Pane Windows, ENERGY STAR Qualified Windows, New Windows, Oversized Windows
Local Schools
High School: Sleepy Hollow High School
Middle School: Sleepy Hollow Middle School
Elementary School: John Paulding School
School District: Union Free School District Of The Tarrytowns
Listed By / Shown By
Listing By
Agency Name: Kerry A. Fedigan
Agency Contact: 917-327-8766
Shown By
Agency Title: Coldwell Banker Choice Properties
Agency Phone: 833-88-CHOICE (2-4642)

Estimate Your Payment
Estimated Payment
$ 9,638.05 per month $5,452.64 Principal & Interest $3,470.83 Property Tax $714.58 Homeowner's InsuranceChange Payment Information
Broker Headquarters, 621 Columbia St. Suite 800, Cohoes, NY 12047
Disclaimer:
All information deemed reliable but not guaranteed. All properties are subject to prior sale, change or withdrawal. Neither listing broker(s) or information provider(s) shall be responsible for any typographical errors, misinformation, misprints and shall be held totally harmless. Listing(s) information is provided for consumers personal, non-commercial use and may not be used for any purpose other than to identify prospective properties consumers may be interested in purchasing. Information on this site was last updated 10/16/2026. The listing information on this page last changed on 10/16/2026. The data relating to real estate for sale on this website comes in part from the Internet Data Exchange program of Delta Media Group MLS (last updated Fri 10/16/2026 12:24:50 AM EST) or GSMLS (last updated Thu 10/15/2026 11:58:31 PM EST) or SMART MLS (last updated Thu 10/15/2026 10:59:32 PM EST) or New York State Alliance MLS (last updated Fri 10/16/2026 12:23:11 AM EST) or Hudson Valley Catskill Region MLS (last updated Fri 10/16/2026 12:11:18 AM EST) or My State MLS (last updated Thu 10/15/2026 11:30:16 PM EST) or Berkshire MLS (last updated Thu 10/15/2026 8:13:58 PM EST) or OneKey MLS (last updated Fri 10/16/2026 12:21:27 AM EST). Real estate listings held by brokerage firms other than Coldwell Banker Choice Properties may be marked with the Internet Data Exchange logo and detailed information about those properties will include the name of the listing broker(s) when required by the MLS. All rights reserved.
Listing data and photos distributed by MLSGRID
Member Participants (and their affiliated licensees, if applicable) shall indicate on their websites that IDX information is provided exclusively for consumers’ personal non-commercial use, that it may not be used for any purpose other than to identify prospective properties consumers may be interested in purchasing, that the data is deemed reliable but is not guaranteed by MLS GRID, and that the use of the MLS GRID Data may be subject to an end user license agreement prescribed by the Member Participant’s applicable MLS if any and as amended from time to time. MLS GRID may, at its discretion, require use of other disclaimers as necessary to protect Member Participant, and/or their MLS from liability.
Based on information submitted to the MLS GRID. All data is obtained from various sources and may not have been verified by broker or MLS GRID. Supplied Open House Information is subject to change without notice. All information should be independently reviewed and verified for accuracy. Properties may or may not be listed by the office/agent presenting the information.
Privacy Policy / DMCA Notice / ADA Accessibility


Member Participants (and their affiliated licensees, if applicable) shall indicate on their websites that IDX information is provided exclusively for consumers’ personal non-commercial use, that it may not be used for any purpose other than to identify prospective properties consumers may be interested in purchasing, that the data is deemed reliable but is not guaranteed by MLS GRID, and that the use of the MLS GRID Data may be subject to an end user license agreement prescribed by the Member Participant’s applicable MLS if any and as amended from time to time. MLS GRID may, at its discretion, require use of other disclaimers as necessary to protect Member Participant, and/or their MLS from liability.
Based on information submitted to the MLS GRID. All data is obtained from various sources and may not have been verified by broker or MLS GRID. Supplied Open House Information is subject to change without notice. All information should be independently reviewed and verified for accuracy. Properties may or may not be listed by the office/agent presenting the information.
Privacy Policy / DMCA Notice / ADA Accessibility

This site is hosted, designed and copyright
© 1994 - 2026 by
Delta Media Group, Inc. -- Patent Pending --
Coldwell Banker® and the Coldwell Banker Logo are registered service marks owned by Coldwell Banker Real Estate LLC. C.B. Choice Properties, INC. fully supports the principles of the Fair Housing Act and the Equal Opportunity Act. Each franchise is independently owned and operated. Any services or products provided by independently owned and operated franchisees are not provided by, affiliated with or related to Coldwell Banker Real Estate LLC nor any of its affiliated companies.
315 Hollows Pass , Unit 42 | MLS# 936770
This condo located at 315 Hollows Pass , Unit 42, Sleepy Hollow, NY 10591 is currently listed for sale with an asking price of $2,450,000. This property was built in 2027 and has 3 bedrooms and 3 full and 2 partial baths with 3392 sq. ft. Hollows Pass , Unit 42 is located in the One Kingsland Townhomes at Edge-on-Hudson subdivision within the Union Free School District Of The Tarrytowns school district. Search One Kingsland Townhomes At Edge-on-Hudson real estate on www.coldwellbankerchoice.com today.