
BEDS5
BATHS3 full 1 partial
SQUARE FEET5,440
MLS#20262487
STATUSActive
PROPERTY TYPEResidential - Single Family
SCHOOLTaconic Hills Central Schools
Property Description
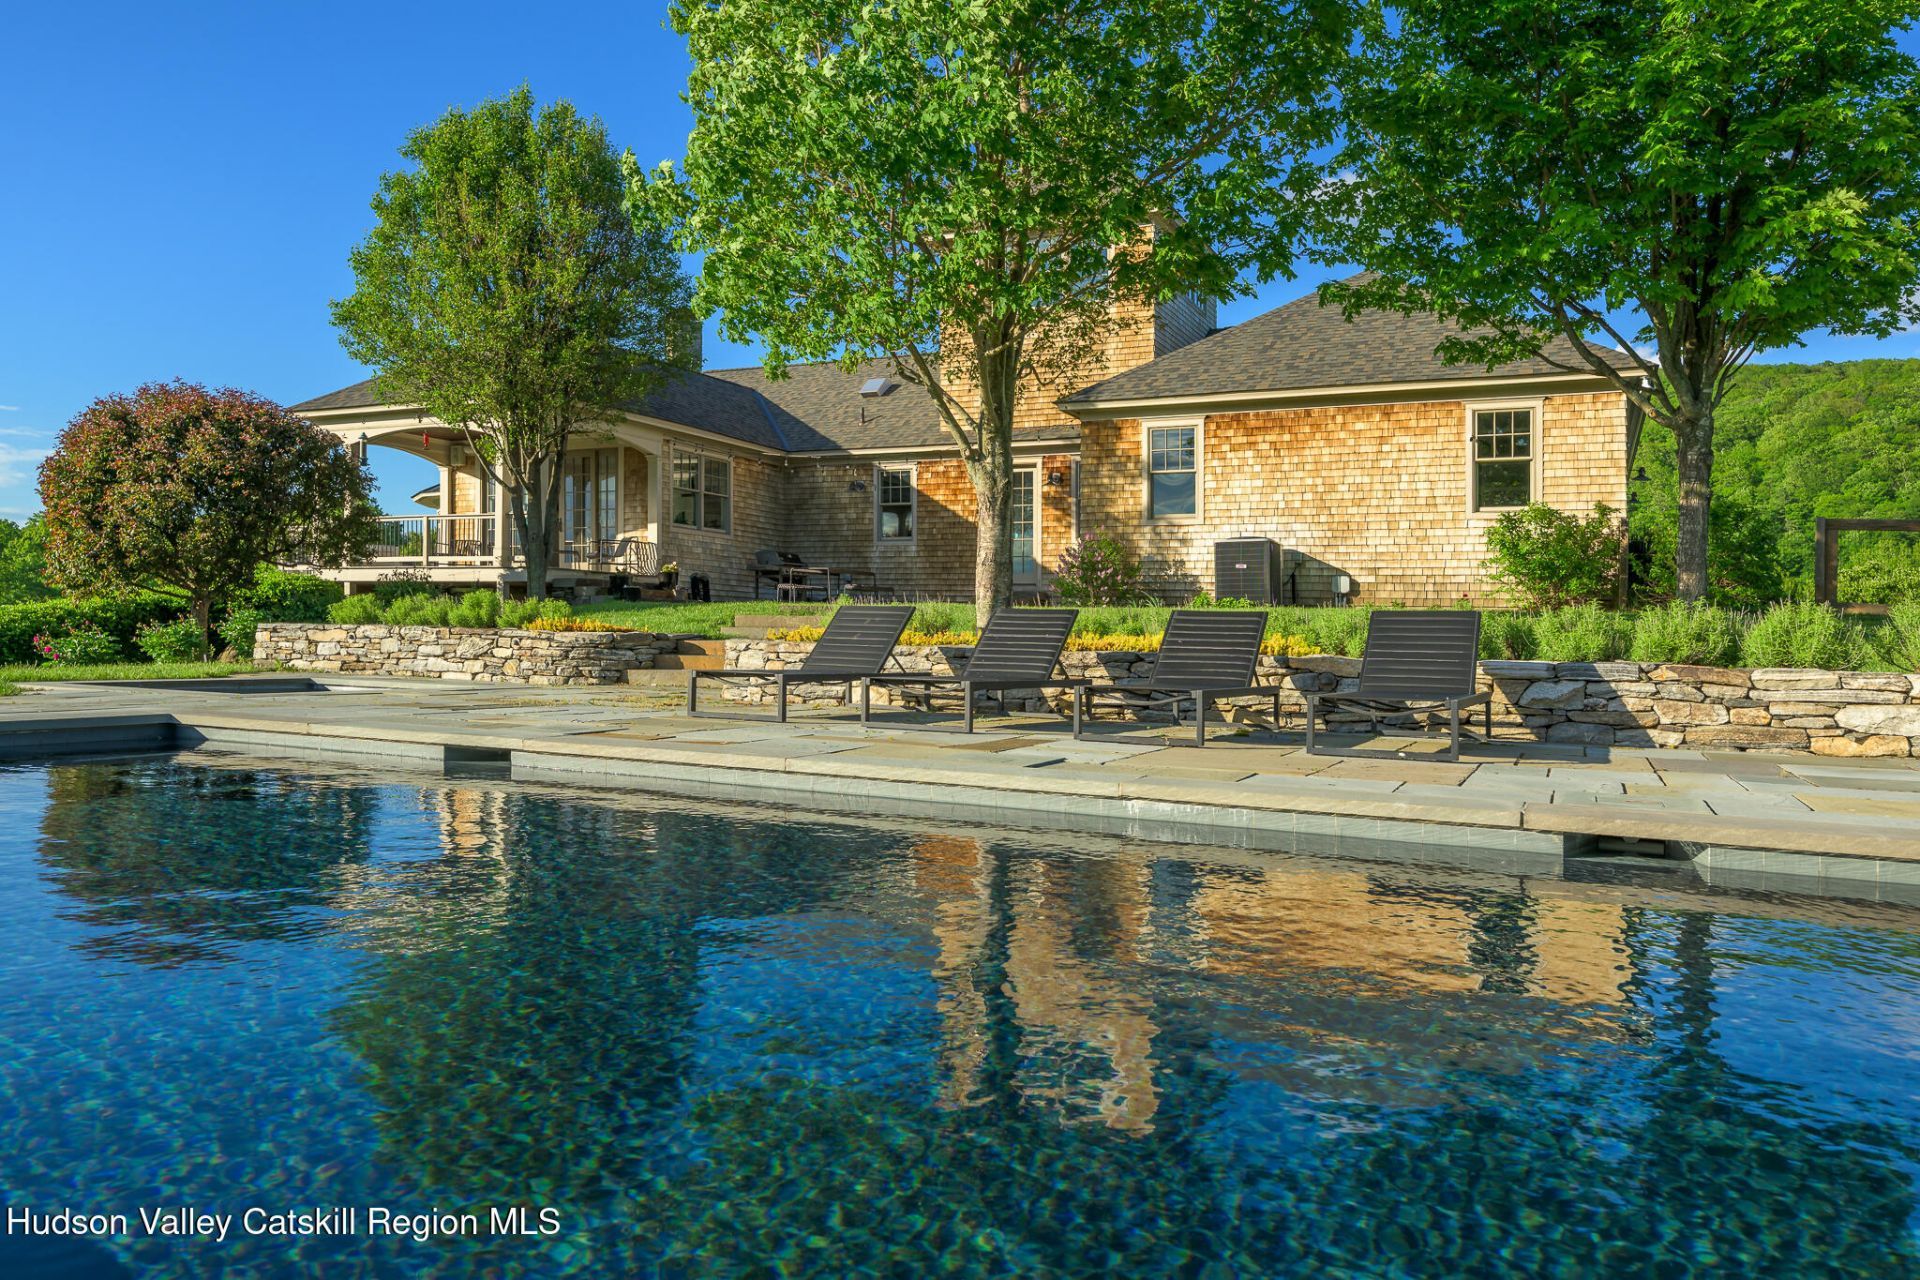
Exceptional Hudson Valley Estate, Where Modern Living Meets Mountain Majesty.The uniqueness of this impressive property begins with its siting. Nineteen acres at the base of Mount Washington, flanked by Taconic State Park to the east and the Harlem Valley Rail Trail to the west, deliver sunrise over the Taconic Range and spectacular sunsets over the Catskills, with open Hudson Valley views. Opportunities for biking, hiking, snowshoeing, skiing, and kayaking abound, surrounded by regular sightings of blue herons, bald eagles, hawks, cardinals, and hummingbirds.This architecturally refined 5,540 sf home offers 5 bedrooms, 2 offices, two five-fixture bathrooms, one three-fixture bathroom, and a powder room--made for entertaining indoors and out, yet equally comfortable for two. The entire interior was redesigned and renovated beginning in 2020.At the heart of the home is a state-of-the-art kitchen featuring a Sub-Zero 36 refrigerator/freezer, Wolf 6-burner range with griddle and dual ovens, Wolf stainless hood, Miele dishwasher, dual sinks with disposals, quartzite countertops, custom Italian cabinetry, two appliance garages, and a 10 entertaining island.Just steps away, a 50 lap pool and 8Ã?8 hot tub anchor the outdoor living area. The L-shaped layout of the house allows required pool fencing to run contiguous with the structure, naturally creating a more informal, secured southern end--with pool and garden--and a formal northern end with living and dining rooms.The living room features a soaring vaulted ceiling and an enormous bay window that puts the Catskill view center stage, anchored by a carved limestone fireplace. The expansive primary suite is a private retreat with a gas fireplace, smart bidet toilet, double sinks, soaking tub, and luxurious rain-and-waterfall shower. Four guest bedrooms, two home offices (one perched high atop the house), formal and informal dining rooms, a mudroom, large gym, and two laundry rooms provide both practicality and flexibility for remote work or multigenerational living.The three-car radiant-heated garage is a dream for collectors and hobbyists, with a new polyaspartic floor, granite-topped workstation with sink, and 240V EV outlet. Long-term peace of mind is supported by a whole-house generator, new roof (2024), and Buderus heating oil boiler. Fresh well water is centrally filtered and conditioned, and a residential elevator connects all three levels.Five-zone radiant heat runs throughout the floors--complemented by central air conditioning and blown hydronic heat for year-round efficiency. Additional highlights include two monitored alarm systems, a smart water monitoring system with automatic shut-off, and a private fiber optic internet line.
Property Features
Property Type: Residential - Single Family
Basement: Yes
Cooling: Central Air
Fireplaces: 1
Fuel Type: Oil
Garage: 3 car attached
Heating: Oil, Radiant
Home Style: Shingle
Lot Size: 19.17 Acres
Roof Type: Asphalt
Stories: 3.0
Taxes: $26,836
Amenities
Outdoor Shower
Feature Descriptions
Appliances: Free-Standing Gas Range, Exhaust Fan, Dishwasher, Built-In Refrigerator
Days on Site: 7
Exterior: Frame, Shingle Siding
Fireplace: Living Room, Wood Burning
Flooring: Terrazzo, Tile
Laundry: Laundry Room, Main Level, Upper Level
Lot: Gentle Sloping, Pasture, Secluded, Views
Parcel #: 187.-1-24.3
Patio/Porch: Deck, Patio
Pool: Gas Heat, Gunite, Heated, Outdoor Pool
Road Frontage: County Road
Road Surface: Paved
Security: yes
Security Features: Security System Owned
Sewer: Septic Tank
SQFT Total: 5440
Water: Well
Local Schools
School District: Taconic Hills Central Schools
Listed By / Shown By
Listing By
Agency Name: Compass, Hillsdale
Shown By
Agency Title: Coldwell Banker Choice Properties
Agency Phone: 833-88-CHOICE (2-4642)

Estimate Your Payment
Estimated Payment
$ 12,682.85 per month $9,236.10 Principal & Interest $2,236.33 Property Tax $1,210.42 Homeowner's InsuranceChange Payment Information
Broker Headquarters, 621 Columbia St. Suite 800, Cohoes, NY 12047
Disclaimer:
All information deemed reliable but not guaranteed. All properties are subject to prior sale, change or withdrawal. Neither listing broker(s) or information provider(s) shall be responsible for any typographical errors, misinformation, misprints and shall be held totally harmless. Listing(s) information is provided for consumers personal, non-commercial use and may not be used for any purpose other than to identify prospective properties consumers may be interested in purchasing. Information on this site was last updated 05/27/2026. The listing information on this page last changed on 05/27/2026. The data relating to real estate for sale on this website comes in part from the Internet Data Exchange program of SMART MLS (last updated Tue 05/26/2026 10:58:19 PM EST) or New York State Alliance MLS (last updated Tue 05/26/2026 11:58:53 PM EST) or Hudson Valley Catskill Region MLS (last updated Tue 05/26/2026 11:51:13 PM EST) or My State MLS (last updated Tue 05/26/2026 11:30:09 PM EST) or Berkshire MLS (last updated Tue 05/26/2026 8:13:40 PM EST) or OneKey MLS (last updated Tue 05/26/2026 11:53:18 PM EST) or (last updated Wed 05/27/2026 12:01:23 AM EST). Real estate listings held by brokerage firms other than Coldwell Banker Choice Properties may be marked with the Internet Data Exchange logo and detailed information about those properties will include the name of the listing broker(s) when required by the MLS. All rights reserved.
Privacy Policy / DMCA Notice / ADA Accessibility


Privacy Policy / DMCA Notice / ADA Accessibility

This site is hosted, designed and copyright
© 1994 - 2026 by
Delta Media Group, Inc. -- Patent Pending --
Coldwell Banker® and the Coldwell Banker Logo are registered service marks owned by Coldwell Banker Real Estate LLC. C.B. Choice Properties, INC. fully supports the principles of the Fair Housing Act and the Equal Opportunity Act. Each franchise is independently owned and operated. Any services or products provided by independently owned and operated franchisees are not provided by, affiliated with or related to Coldwell Banker Real Estate LLC nor any of its affiliated companies.
315 Weed Mine Road | MLS# 20262487
This single family home located at 315 Weed Mine Road, Copake, NY 12516 is currently listed for sale with an asking price of $4,150,000. This property has 5 bedrooms and 3 full and 1 partial baths with 5440 sq. ft. Weed Mine Road is located within the Taconic Hills Central Schools school district. Search Copake real estate on www.coldwellbankerchoice.com today.