
BEDS3
BATHS2 full
SQUARE FEET1,300
MLS#B1722768
STATUSActive
PROPERTY TYPEResidential - Single Family
SCHOOLSweet Home
Property Description
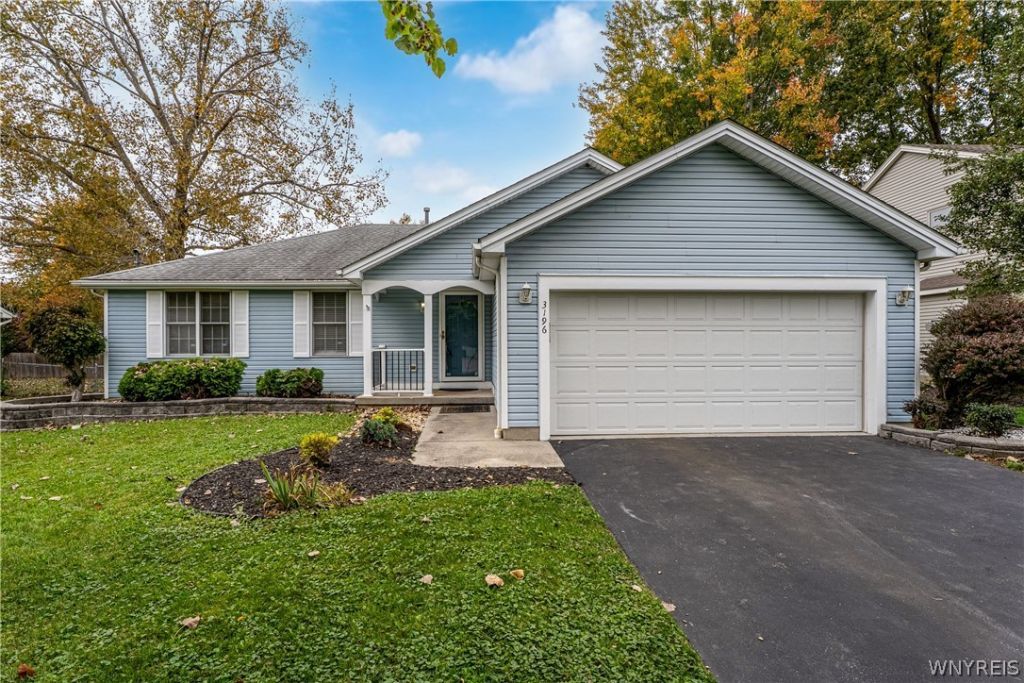
absolutely nothing to do but move into beautifully maintained ranch featuring gracious foyer, spacious living room with new carpeting (10/26)and freshly painted, country sized kitchen with eating area, island, vinyl flooring, maple cabinets, gas oven/range, microwave, dishwasher, refrigerator, double pantry, first floor laundry with washer and dryer, three bedrooms with w/w carpeting, primary bedroom has full bath with shower and vanity, walk-in closet, additional full bath with one piece tub/shower and vanity. Other features include full basement, patio, fenced yard, and additional 1.5 car garage/shed for storage, full house generator, updates include freshly painted interior (10/26) carpeting in LR/hallway (`10/26), roof 2016, furnace/ac (2016), hot water tank (2026). Don't miss this great house!
Upcoming Open Houses
Open House Saturday October 17th, 1:00pm - 3:00pm
Open House Sunday October 18th, 1:00pm - 3:00pm
Property Features
Property Type: Residential - Single Family
Basement: Full, SumpPump
Cooling: CentralAir
Fenced: Yes
Garage: 2 car attached
Heating: Gas, ForcedAir
Home Style: Ranch
Lot Size: 0.24 Acres
Roof Type: Asphalt
Stories: 1.0
Taxes: $5,096
Year Built: 1996
Amenities
EntranceFoyer
EatInKitchen
SeparateFormalLivingRoom
CountryKitchen
KitchenIsland
Pantry
PullDownAtticStairs
WindowTreatments
BedroomOnMainLevel
MainLevelPrimary
BlacktopDriveway
FullyFenced
Patio
Feature Descriptions
Appliances: Dryer, Dishwasher, GasOven, GasRange, GasWaterHeater, Microwave, Refrigerator, Washer
Days on Site: 1
Exterior: VinylSiding, CopperPlumbing
Fencing: Full
Flooring: Carpet, Laminate, Varies
Laundry: MainLevel
Lot: Rectangular, RectangularLot
Lot Dimensions: 75X140
Other Equipment: Generator
Parcel#: 142289-026-080-0005-058-000
Parking: Attached, Garage, GarageDoorOpener
Parking Notes: Attached, Garage, GarageDoorOpener
Patio/Porch: Patio
Sewer: Connected
Utilities: CableAvailable, ElectricityConnected, HighSpeedInternetAvailable, SewerConnected, WaterConnected
Water: Connected, Public
Window: Drapes
Local Schools
School District: Sweet Home
Listed By / Shown By
Listing By
Agency Name: HUNT Real Estate ERA
Agency Contact: 716-861-9511
Shown By
Agency Title: Coldwell Banker Choice Properties
Agency Phone: 833-88-CHOICE (2-4642)

Estimate Your Payment
Estimated Payment
$ 1,204.76 per month $689.70 Principal & Interest $424.67 Property Tax $90.39 Homeowner's InsuranceChange Payment Information
Broker Headquarters, 621 Columbia St. Suite 800, Cohoes, NY 12047
Disclaimer:
All information deemed reliable but not guaranteed. All properties are subject to prior sale, change or withdrawal. Neither listing broker(s) or information provider(s) shall be responsible for any typographical errors, misinformation, misprints and shall be held totally harmless. Listing(s) information is provided for consumers personal, non-commercial use and may not be used for any purpose other than to identify prospective properties consumers may be interested in purchasing. Information on this site was last updated 10/17/2026. The listing information on this page last changed on 10/17/2026. The data relating to real estate for sale on this website comes in part from the Internet Data Exchange program of Delta Media Group MLS (last updated Sat 10/17/2026 12:06:31 AM EST) or GSMLS (last updated Fri 10/16/2026 11:54:25 PM EST) or SMART MLS (last updated Fri 10/16/2026 10:59:09 PM EST) or New York State Alliance MLS (last updated Sat 10/17/2026 12:03:17 AM EST) or Hudson Valley Catskill Region MLS (last updated Sat 10/17/2026 12:01:23 AM EST) or My State MLS (last updated Fri 10/16/2026 11:30:17 PM EST) or Berkshire MLS (last updated Fri 10/16/2026 8:13:52 PM EST) or OneKey MLS (last updated Sat 10/17/2026 12:00:26 AM EST). Real estate listings held by brokerage firms other than Coldwell Banker Choice Properties may be marked with the Internet Data Exchange logo and detailed information about those properties will include the name of the listing broker(s) when required by the MLS. All rights reserved.
Privacy Policy / DMCA Notice / ADA Accessibility


Privacy Policy / DMCA Notice / ADA Accessibility

This site is hosted, designed and copyright
© 1994 - 2026 by
Delta Media Group, Inc. -- Patent Pending --
Coldwell Banker® and the Coldwell Banker Logo are registered service marks owned by Coldwell Banker Real Estate LLC. C.B. Choice Properties, INC. fully supports the principles of the Fair Housing Act and the Equal Opportunity Act. Each franchise is independently owned and operated. Any services or products provided by independently owned and operated franchisees are not provided by, affiliated with or related to Coldwell Banker Real Estate LLC nor any of its affiliated companies.
3196 Sweet Home Road | MLS# B1722768
This single family home located at 3196 Sweet Home Road, Amherst, NY 14228 is currently listed for sale with an asking price of $309,900. This property was built in 1996 and has 3 bedrooms and 2 full baths with 1300 sq. ft. Sweet Home Road is located within the Sweet Home school district. Search Amherst real estate on www.coldwellbankerchoice.com today.