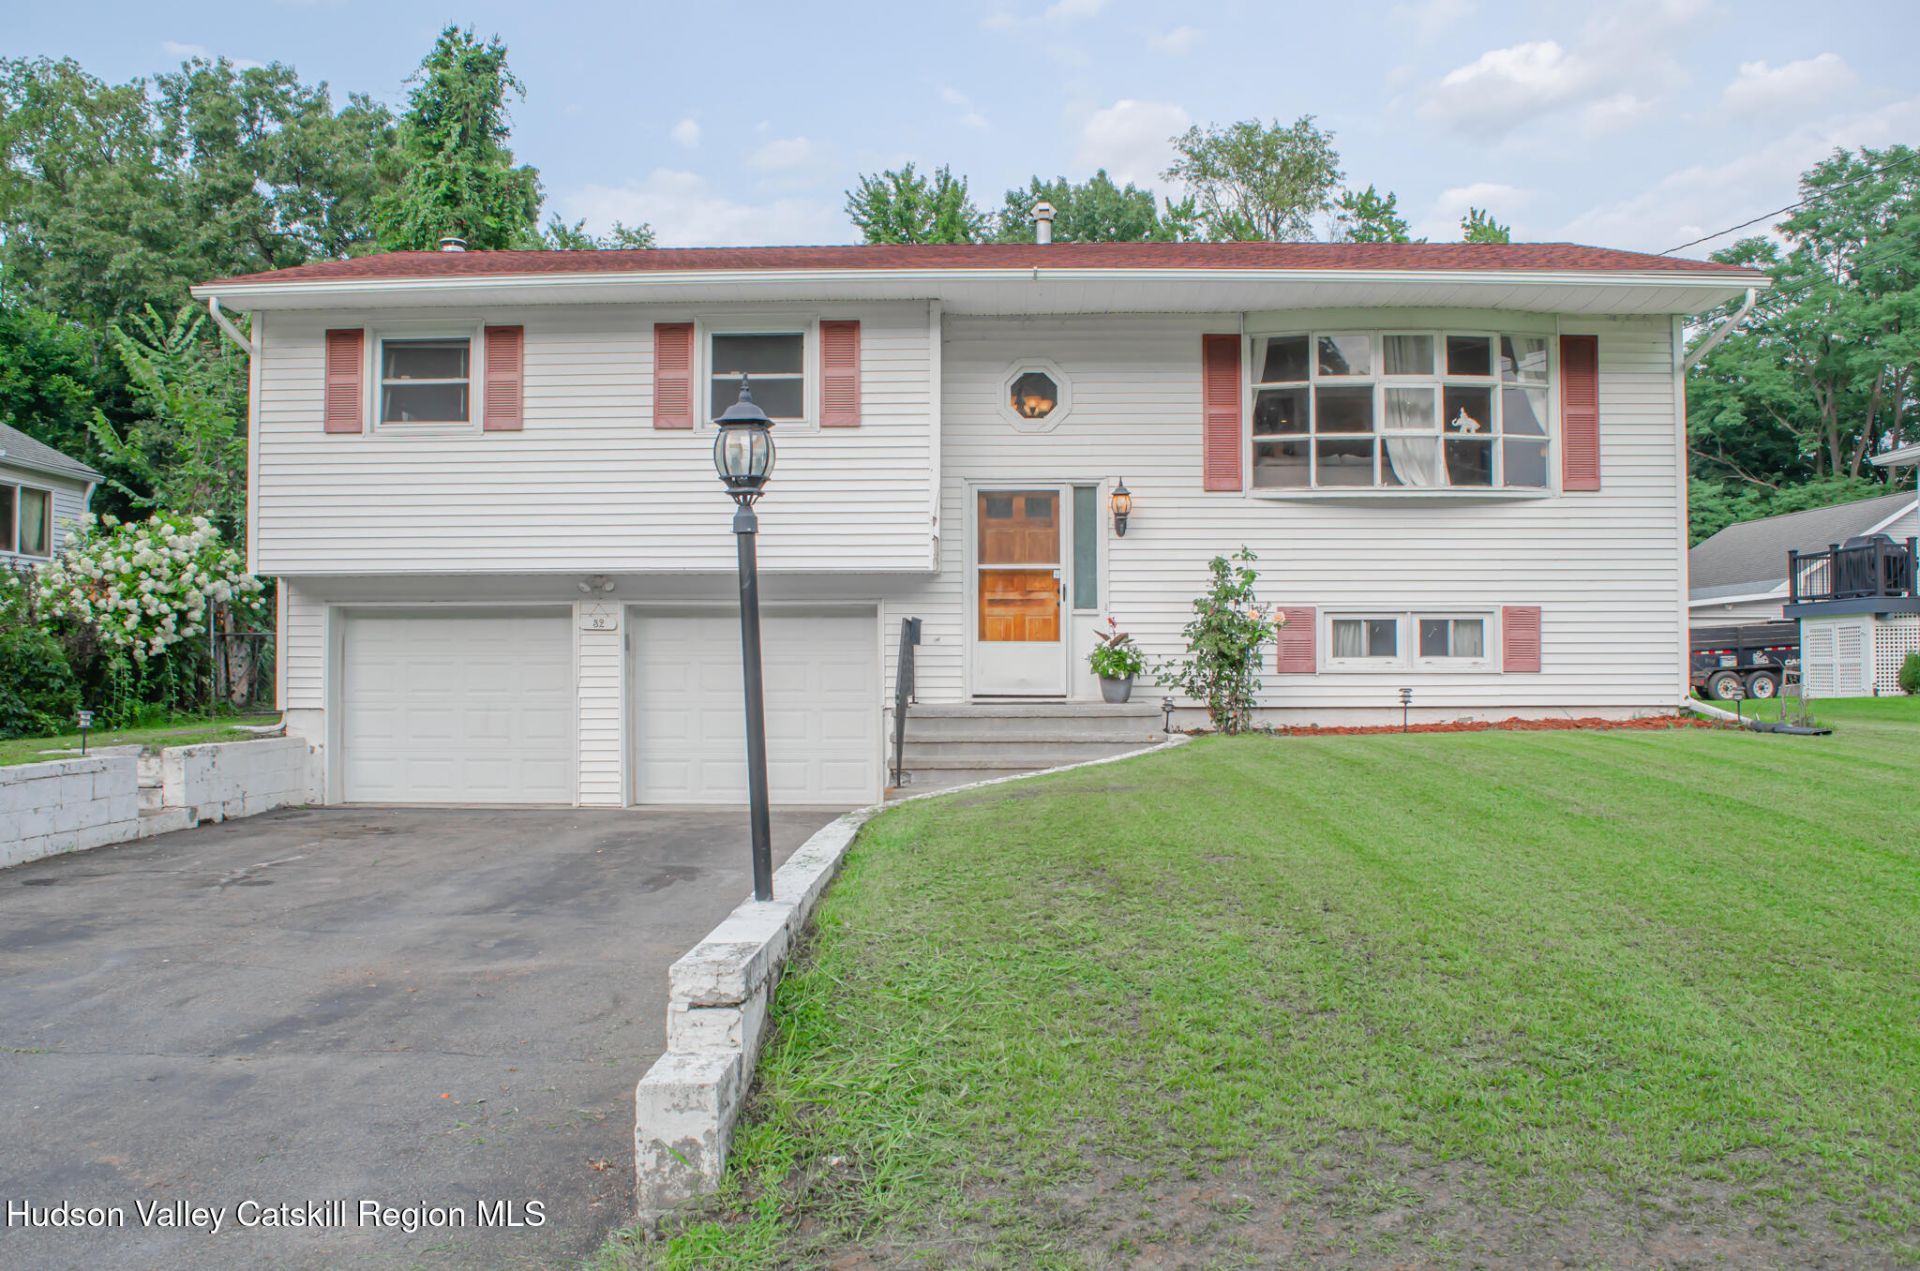

BEDS4
BATHS2 full 1 partial
SQUARE FEET2,846
MLS#20264880
STATUSActive
PROPERTY TYPEResidential - Single Family
SCHOOLSaugerties Central Schools
Property Description
Spacious Living & Scenic Mountain Views in SaugertiesWelcome to 32 Kalina Drive, a versatile and expansive home nestled on a quiet cul-de-sac in one of Saugerties most convenient neighborhoods. Boasting 5 bedrooms, 2.5 bathrooms, and abundant flexible space, this residence is designed to comfortably accommodate multi-generational living, work-from-home setups, or hosting family and friends. The light-filled main level features a fluid layout connecting the living room, dining area, and kitchen. Step out onto the multi-level deck to unwind while taking in beautiful Hudson Valley mountain views. The finished lower level adds incredible living capacity, complete with a cozy fireplace and generous family room space.
Property Features
Property Type: Residential - Single Family
Basement: Yes
Cooling: Ceiling Fan(s), Central Air, Wall/Window Unit(s)
Fireplaces: 1
Fuel Type: Gas
Garage: 2 car attached
Heating: Forced Air, Natural Gas
Home Style: Raised Ranch
Lot Size: 0.29 Acres
Roof Type: Asphalt
Taxes: $8,045
Year Built: 1962
Amenities
Breakfast Bar
Ceiling Fan(s)
Chandelier
Laminate Counters
Pantry
Soaking Tub
Walk-In Closet(s)
Fire Pit
Feature Descriptions
Appliances: Water Heater, Washer, Refrigerator, Range, Microwave, Electric Water Heater, Electric Range, Dryer, Double Oven
Community Features: Suburban
Exterior: Aluminum Siding, Frame, Vinyl Siding, Wood Siding
Fireplace: Basement, Free Standing, Gas, Wood Burning, Wood Burning Stove
Flooring: Carpet, Ceramic Tile, Concrete, Hardwood
Laundry: In Basement, Laundry Room, Sink
Lot: Back Yard, Cul-De-Sac, Few Trees, Front Yard, Landscaped, Level, Many Trees, Paved, Wooded
Lot Dimensions: 12632
Parcel #: 488901807700020070000000
Parking: Garage Faces Front, Inside Entrance, Other, Workshop in Garage, Underground, Paved, Driveway, Concrete
Patio/Porch: Deck
Road Frontage: Town
Road Surface: Paved
Security Features: Carbon Monoxide Detector(s), Smoke Detector(s)
Sewer: Public Sewer
SQFT Total: 2846
Utilities: Electricity Connected, Natural Gas Connected, Sewer Connected, Water Connected, Propane
Water: Public
Wooded: Yes
Local Schools
School District: Saugerties Central Schools
Listed By / Shown By
Listing By
Agency Name: House of Kathy
Shown By
Agency Title: Coldwell Banker Choice Properties
Agency Phone: 833-88-CHOICE (2-4642)

Estimate Your Payment
Estimated Payment
$ 1,916.45 per month $1,101.66 Principal & Interest $670.42 Property Tax $144.38 Homeowner's InsuranceChange Payment Information
Broker Headquarters, 621 Columbia St. Suite 800, Cohoes, NY 12047
Disclaimer:
All information deemed reliable but not guaranteed. All properties are subject to prior sale, change or withdrawal. Neither listing broker(s) or information provider(s) shall be responsible for any typographical errors, misinformation, misprints and shall be held totally harmless. Listing(s) information is provided for consumers personal, non-commercial use and may not be used for any purpose other than to identify prospective properties consumers may be interested in purchasing. Information on this site was last updated 08/24/2026. The listing information on this page last changed on 08/24/2026. The data relating to real estate for sale on this website comes in part from the Internet Data Exchange program of Delta Media Group MLS (last updated Mon 08/24/2026 8:42:11 AM EST) or GSMLS (last updated Mon 08/24/2026 8:10:23 AM EST) or SMART MLS (last updated Mon 08/24/2026 8:39:25 AM EST) or New York State Alliance MLS (last updated Mon 08/24/2026 8:40:39 AM EST) or Hudson Valley Catskill Region MLS (last updated Mon 08/24/2026 8:41:25 AM EST) or My State MLS (last updated Mon 08/24/2026 8:12:23 AM EST) or Berkshire MLS (last updated Mon 08/24/2026 8:13:14 AM EST) or OneKey MLS (last updated Mon 08/24/2026 8:36:24 AM EST). Real estate listings held by brokerage firms other than Coldwell Banker Choice Properties may be marked with the Internet Data Exchange logo and detailed information about those properties will include the name of the listing broker(s) when required by the MLS. All rights reserved.
Privacy Policy / DMCA Notice / ADA Accessibility


Privacy Policy / DMCA Notice / ADA Accessibility

This site is hosted, designed and copyright
© 1994 - 2026 by
Delta Media Group, Inc. -- Patent Pending --
Coldwell Banker® and the Coldwell Banker Logo are registered service marks owned by Coldwell Banker Real Estate LLC. C.B. Choice Properties, INC. fully supports the principles of the Fair Housing Act and the Equal Opportunity Act. Each franchise is independently owned and operated. Any services or products provided by independently owned and operated franchisees are not provided by, affiliated with or related to Coldwell Banker Real Estate LLC nor any of its affiliated companies.
32 Kalina Drive | MLS# 20264880
This single family home located at 32 Kalina Drive, Saugerties, NY 12477 is currently listed for sale with an asking price of $495,000. This property was built in 1962 and has 4 bedrooms and 2 full and 1 partial baths with 2846 sq. ft. Kalina Drive is located within the Saugerties Central Schools school district. Search Saugerties real estate on www.coldwellbankerchoice.com today.