
BEDS3
BATHS2 full 1 partial
SQUARE FEET3,147
MLS#24215606
STATUSActive
PROPERTY TYPEResidential - Single Family
Property Description
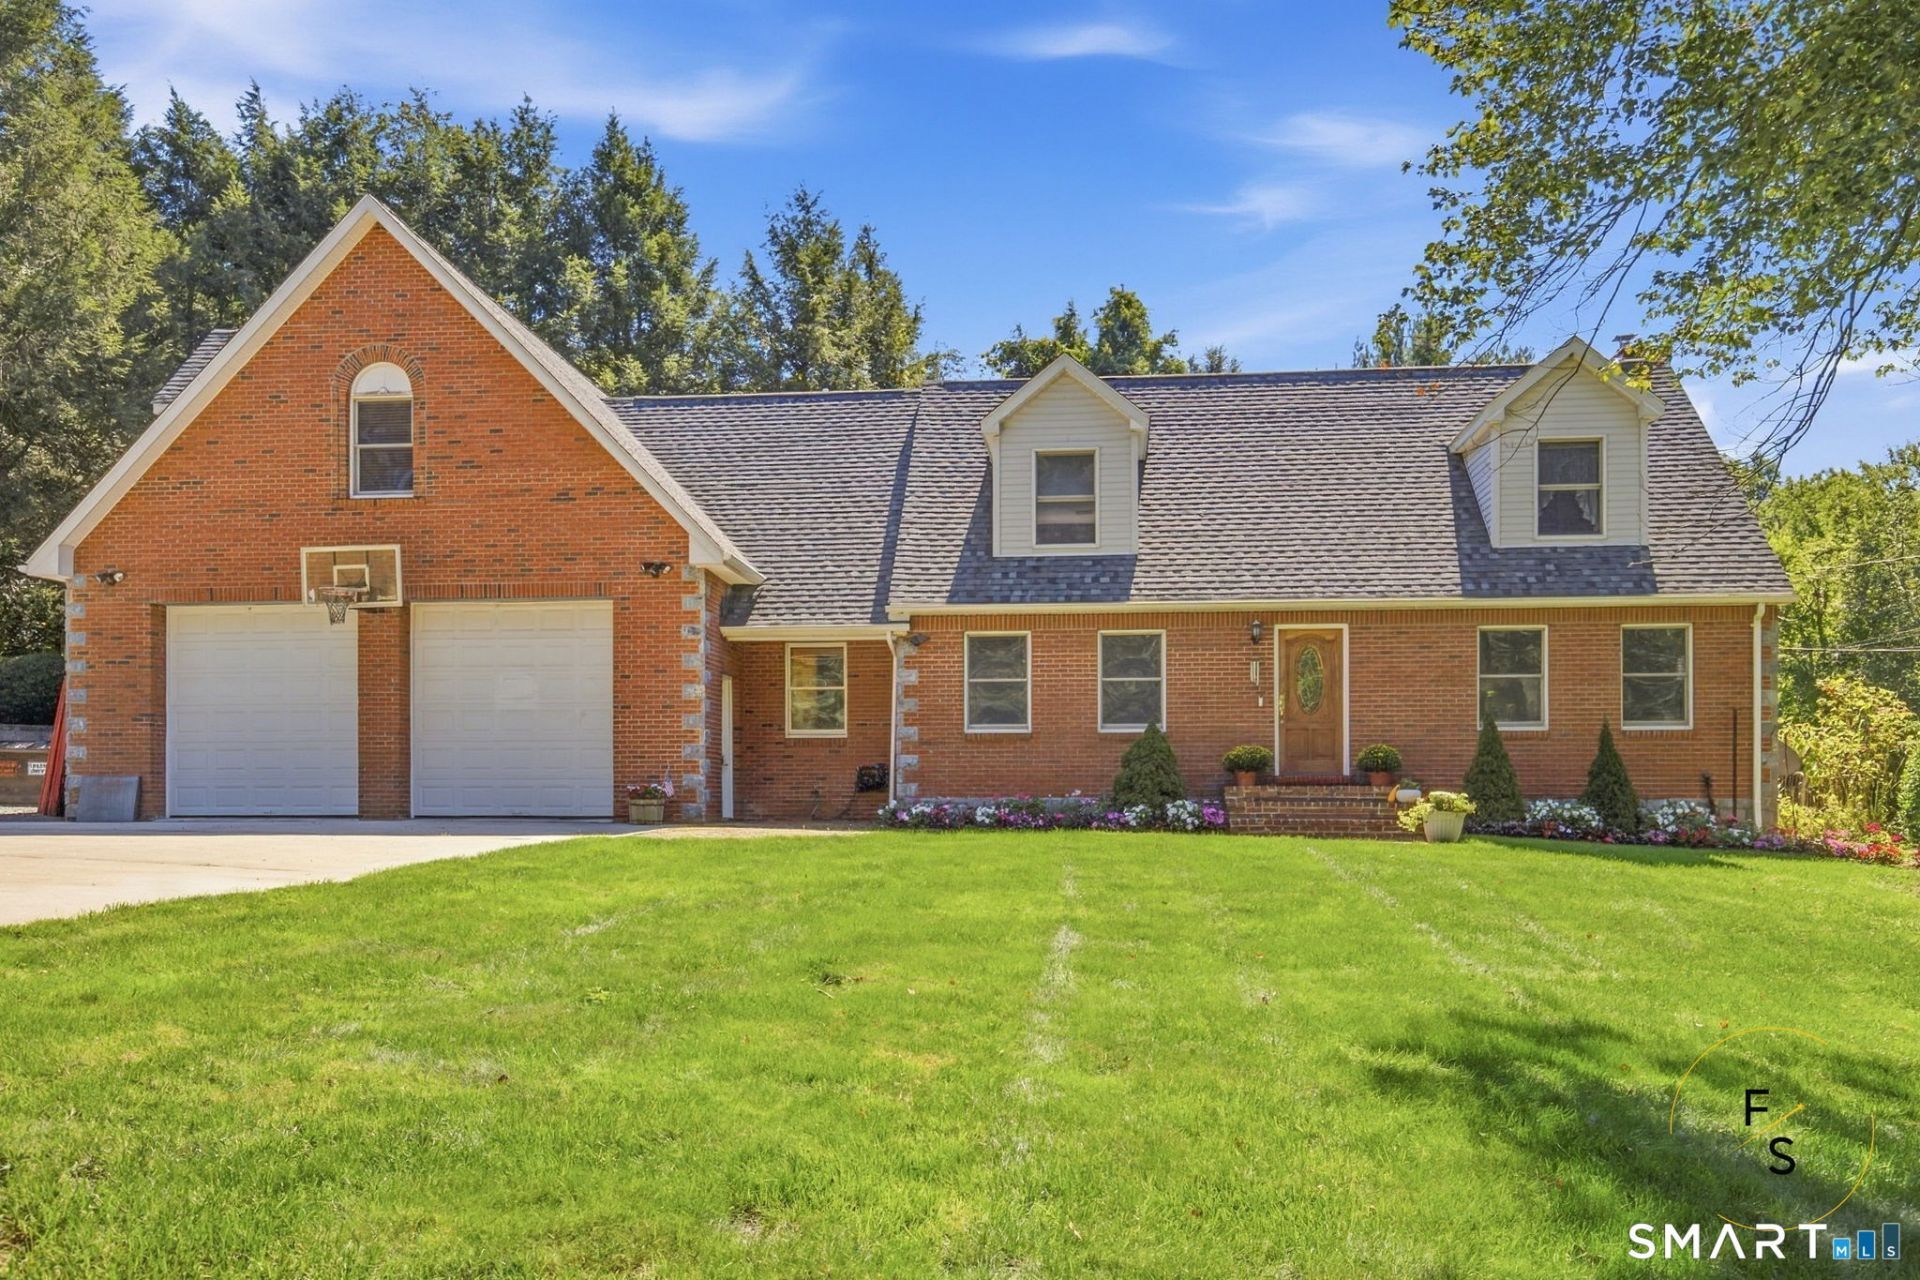
Exceptional custom-built brick estate with over 3,000 sq. ft. of living space in a private setting overlooking a picturesque pond. Built by the original owner, an experienced masonry and construction professional, this impressive home showcases quality craftsmanship, a full brick exterior, 3 full baths, dual-zone central air, five-zone heating, and abundant storage. A massive heated commercial-style garage with 10-foot doors provides exceptional space for large vehicles, equipment, hobbies, or workshop use, complemented by an approximately 900 sq. ft. bonus room above. Enjoy a newer roof, solar system, and a dry, framed basement with future finishing potential. Outdoors, mature landscaping surrounds a patio overlooking the pond and fountain, established garden with pond-fed irrigation, and apple and pear trees. The seller states approximately 80% of the pond is included with the property; buyer to verify boundaries. Conveniently located with access to Hartford, Glastonbury, and destinations throughout central and eastern Connecticut. A truly unique property offering space, privacy, versatility, and distinctive amenities rarely found together.
Property Features
Property Type: Residential - Single Family
Basement: Full, Unfinished
Cooling: Central Air
Fireplaces: 1
Fuel Type: Oil
Garage: 2 car attached
Heating: Hot Water
Home Style: Cape Cod
Lot Size: 1.40 Acres
Roof Type: Asphalt Shingle
Taxes: $10,894
Year Built: 1991
Amenities
Open Floor Plan
Feature Descriptions
Appliances: Refrigerator, Microwave, Dishwasher, Oven/Range
Days on Site: 16
Energy Saving Features: Active Solar
Exterior: Brick
Lot: Level Lot, Open Lot
Parking Spaces: 6
Sewer: Septic
Water: Private Well
Waterfront: Pond, Walk to Water, Access
Local Schools
High School: Per Board of Ed
Elementary School: Per Board of Ed
Listed By / Shown By
Listing By
Agency Name: Five Stars Realty
Agent Name: Maria Pirulli
Agency Phone: (860) 5601500
Shown By
Agency Title: Coldwell Banker Choice Properties
Agency Phone: 833-88-CHOICE (2-4642)

Estimate Your Payment
Estimated Payment
$ 2,518.67 per month $1,424.20 Principal & Interest $907.83 Property Tax $186.64 Homeowner's InsuranceChange Payment Information
Broker Headquarters, 621 Columbia St. Suite 800, Cohoes, NY 12047
Disclaimer:
All information deemed reliable but not guaranteed. All properties are subject to prior sale, change or withdrawal. Neither listing broker(s) or information provider(s) shall be responsible for any typographical errors, misinformation, misprints and shall be held totally harmless. Listing(s) information is provided for consumers personal, non-commercial use and may not be used for any purpose other than to identify prospective properties consumers may be interested in purchasing. Information on this site was last updated 11/05/2026. The listing information on this page last changed on 11/05/2026. The data relating to real estate for sale on this website comes in part from the Internet Data Exchange program of Delta Media Group MLS (last updated Thu 11/05/2026 12:50:26 AM EST) or GSMLS (last updated Thu 11/05/2026 12:24:10 AM EST) or SMART MLS (last updated Wed 11/04/2026 10:58:43 PM EST) or New York State Alliance MLS (last updated Thu 11/05/2026 12:47:00 AM EST) or Hudson Valley Catskill Region MLS (last updated Thu 11/05/2026 12:11:20 AM EST) or My State MLS (last updated Wed 11/04/2026 11:30:10 PM EST) or Berkshire MLS (last updated Wed 11/04/2026 8:13:23 PM EST) or OneKey MLS (last updated Thu 11/05/2026 12:42:22 AM EST). Real estate listings held by brokerage firms other than Coldwell Banker Choice Properties may be marked with the Internet Data Exchange logo and detailed information about those properties will include the name of the listing broker(s) when required by the MLS. All rights reserved.
The data relating to real estate for sale on this website appears in part through the SMARTMLS Internet Data Exchange program, a voluntary cooperative exchange of property listing data between licensed real estate brokerage firms, and is provided by SMARTMLS through a licensing agreement. Listing information is from various brokers who participate in the SMARTMLS IDX program and not all listings may be visible on the site. The property information being provided on or through the website is for the personal, non-commercial use of consumers and such information may not be used for any purpose other than to identify prospective properties consumers may be interested in purchasing. Some properties which appear for sale on the website may no longer be available because they are for instance, under contract, sold or are no longer being offered for sale. Property information displayed is deemed reliable but is not guaranteed. . Copyright 2021 SmartMLS, Inc.
Privacy Policy / DMCA Notice / ADA Accessibility


The data relating to real estate for sale on this website appears in part through the SMARTMLS Internet Data Exchange program, a voluntary cooperative exchange of property listing data between licensed real estate brokerage firms, and is provided by SMARTMLS through a licensing agreement. Listing information is from various brokers who participate in the SMARTMLS IDX program and not all listings may be visible on the site. The property information being provided on or through the website is for the personal, non-commercial use of consumers and such information may not be used for any purpose other than to identify prospective properties consumers may be interested in purchasing. Some properties which appear for sale on the website may no longer be available because they are for instance, under contract, sold or are no longer being offered for sale. Property information displayed is deemed reliable but is not guaranteed. . Copyright 2021 SmartMLS, Inc.
Privacy Policy / DMCA Notice / ADA Accessibility

This site is hosted, designed and copyright
© 1994 - 2026 by
Delta Media Group, Inc. -- Patent Pending --
Coldwell Banker® and the Coldwell Banker Logo are registered service marks owned by Coldwell Banker Real Estate LLC. C.B. Choice Properties, INC. fully supports the principles of the Fair Housing Act and the Equal Opportunity Act. Each franchise is independently owned and operated. Any services or products provided by independently owned and operated franchisees are not provided by, affiliated with or related to Coldwell Banker Real Estate LLC nor any of its affiliated companies.
39 Chapman | MLS# 24215606
This single family home located at 39 Chapman , Marlborough, CT 06447 is currently listed for sale with an asking price of $639,925. This property was built in 1991 and has 3 bedrooms and 2 full and 1 partial baths with 3147 sq. ft. Search Marlborough real estate on www.coldwellbankerchoice.com today.