
BEDS4
BATHS2 full
SQUARE FEET2,400
MLS#R1698160
STATUSPending
PROPERTY TYPEResidential - Single Family
SUBDIVISIONGeorge A Gillette Sec A
SCHOOLWest Irondequoit
Property Description
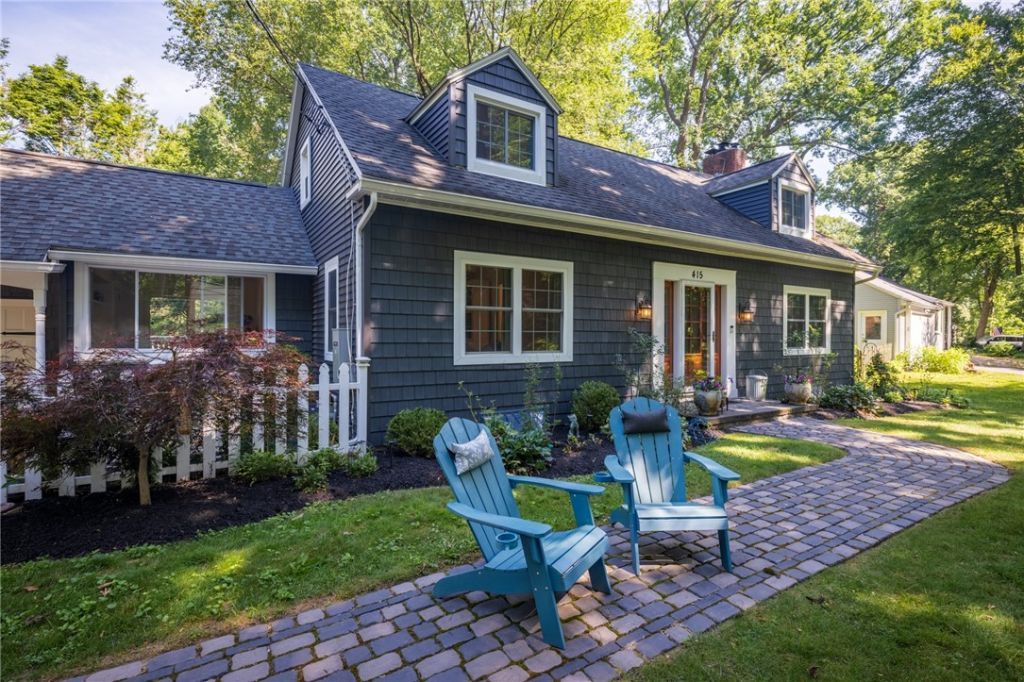
Perfectly positioned on picturesque Oakridge Dr., this SUPERBLY UPDATED home offers an exceptional setting surrounded by mature trees, close to walking paths, Lake Ontario, & Durand Eastman Park. With 1,985 SF PLUS OVER 500 ADDITIONAL SF in the finished walk-out LL, this home provides the flexible living space you are looking for. Outstanding curb appeal inc:perennial gardens, paver stone walkway, gorgeous front entry door w/sidelight windows & handsome siding (2021). The interior boasts HDWD flooring, abundant replacement windows, tons of natural light & views from every room. The sprawling 1st fl remodel (2020) will WOW YOU, featuring a designer kitchen & dining area w/an oversized quartzite island and BFST BAR, soft-close cabinetry w/pull-out shelving, Frigidaire SS appliances, a wine fridge, recessed lighting, & wide-plank oak floor. Open to the kitchen is a flexible sitting area, home office/playroom, plus a beautifully renovated FULL BA (2020) w/quartzite vanity & an impressive subway tile walk-in shower. Between the kitchen & 2 CAR GAR, is a cheerful sunroom w/built-in bench storage & sliding glass doors to the elevated deck overlooking the PEACEFUL WOODED BACKYARD & stone fire pit-an ideal place to enjoying nature. The spacious front-to-back liv rm is filled w/sunlight from a DRAMATIC PICTURE WINDOW & features pegged oak floors & a gas FP w/classic brick surround & mantel. Upstairs offers 3 bdrms, inc. a spacious primary bdrm w/exceptional closet space, along w/a neutral 2nd full ba featuring a wood vanity and tub/shower combination, & hall linen closet. The walk-out LL adds a fresh fan rm and 4th bdrm- BRAND NEW PAINT & CARPET! This area is perfect for guests, home office, or workouts. Excellent storage & laundry rm with W/D. More updates include: GENERAC GENERATOR (2022), garage doors (2024), gutters (2024), sunroom windows (2025), driveway (2018), tear off roof (approx 2010), furnace (approx 2010), C/A (approx 2017). Note: tax record sf is 1985. 1st showing 7/17@ 10 am. Del neg form on file. Submit offers by 4pm on 2/21. Open house 7/18 from 1-3.
Property Features
Property Type: Residential - Single Family
Basement: Partially Finished
Cooling: Central Air
Fireplaces: 1
Garage: 2 car attached
Heating: Gas, Forced Air
Home Style: Colonial
Lot Size: 0.54 Acres
Roof Type: Asphalt
Stories: 2.0
Taxes: $10,964
Year Built: 1954
Amenities
Breakfast Bar
Cedar Closet(s)
Entrance Foyer
Eat-in Kitchen
Separate/Formal Living Room
Kitchen Island
Kitchen/Family Room Combo
Pantry
Sliding Glass Door(s)
Storage
Solid Surface Counters
Programmable Thermostat
Blacktop Driveway
Deck
Fence
Patio
Feature Descriptions
Accessibility: Low Threshold Shower
Appliances: Built-In Range, Built-In Oven, Built-In Refrigerator, Dryer, Exhaust Fan, Gas Cooktop, Gas Water Heater, Microwave, Range Hood, Wine Cooler, Washer
Community Features: Trails/Paths
Days on Site: 45
Door Features: Sliding Doors
Exterior: Vinyl Siding, Copper Plumbing
Fencing: Partial
Flooring: Carpet, Hardwood, Luxury Vinyl, Varies
Laundry: In Basement
Lot: Irregular Lot, Residential Lot, Wooded
Lot Dimensions: 95X264
Other Equipment: Generator
Parcel#: 263400-061-120-0001-013-000
Parking: Attached, Garage, Driveway, Garage Door Opener
Parking Notes: Attached, Garage, Driveway, Garage Door Opener
Patio/Porch: Deck, Patio
Sewer: Septic Tank
Utilities: Cable Available, Electricity Connected, High Speed Internet Available, Water Connected
Water: Connected, Public
Window: Thermal Windows
Local Schools
School District: West Irondequoit
Listed By / Shown By
Listing By
Agency Name: Keller Williams Realty Greater Rochester
Agency Contact: 585-362-8589
Shown By
Agency Title: Coldwell Banker Choice Properties
Agency Phone: 833-88-CHOICE (2-4642)

Estimate Your Payment
Estimated Payment
$ 1,792.18 per month $776.72 Principal & Interest $913.67 Property Tax $101.79 Homeowner's InsuranceChange Payment Information
Broker Headquarters, 621 Columbia St. Suite 800, Cohoes, NY 12047
Disclaimer:
All information deemed reliable but not guaranteed. All properties are subject to prior sale, change or withdrawal. Neither listing broker(s) or information provider(s) shall be responsible for any typographical errors, misinformation, misprints and shall be held totally harmless. Listing(s) information is provided for consumers personal, non-commercial use and may not be used for any purpose other than to identify prospective properties consumers may be interested in purchasing. Information on this site was last updated 08/31/2026. The listing information on this page last changed on 08/31/2026. The data relating to real estate for sale on this website comes in part from the Internet Data Exchange program of Delta Media Group MLS (last updated Mon 08/31/2026 12:01:48 AM EST) or GSMLS (last updated Sun 08/30/2026 11:54:11 PM EST) or SMART MLS (last updated Sun 08/30/2026 10:59:04 PM EST) or New York State Alliance MLS (last updated Sun 08/30/2026 11:55:01 PM EST) or Hudson Valley Catskill Region MLS (last updated Sun 08/30/2026 11:51:12 PM EST) or My State MLS (last updated Sun 08/30/2026 11:30:13 PM EST) or Berkshire MLS (last updated Sun 08/30/2026 8:13:41 PM EST) or OneKey MLS (last updated Sun 08/30/2026 11:53:24 PM EST). Real estate listings held by brokerage firms other than Coldwell Banker Choice Properties may be marked with the Internet Data Exchange logo and detailed information about those properties will include the name of the listing broker(s) when required by the MLS. All rights reserved.
Privacy Policy / DMCA Notice / ADA Accessibility


Privacy Policy / DMCA Notice / ADA Accessibility

This site is hosted, designed and copyright
© 1994 - 2026 by
Delta Media Group, Inc. -- Patent Pending --
Coldwell Banker® and the Coldwell Banker Logo are registered service marks owned by Coldwell Banker Real Estate LLC. C.B. Choice Properties, INC. fully supports the principles of the Fair Housing Act and the Equal Opportunity Act. Each franchise is independently owned and operated. Any services or products provided by independently owned and operated franchisees are not provided by, affiliated with or related to Coldwell Banker Real Estate LLC nor any of its affiliated companies.
415 Oakridge Drive | MLS# R1698160
This single family home located at 415 Oakridge Drive, Irondequoit, NY 14617 is currently listed for sale with an asking price of $349,000. This property was built in 1954 and has 4 bedrooms and 2 full baths with 2400 sq. ft. Oakridge Drive is located in the George A Gillette Sec A subdivision within the West Irondequoit school district. Search George A Gillette Sec A real estate on www.coldwellbankerchoice.com today.