
BEDS4
BATHS1 full 1 partial
SQUARE FEET1,716
MLS#1025451
STATUSActive
PROPERTY TYPEResidential - Single Family
SCHOOLWappingers
Property Description
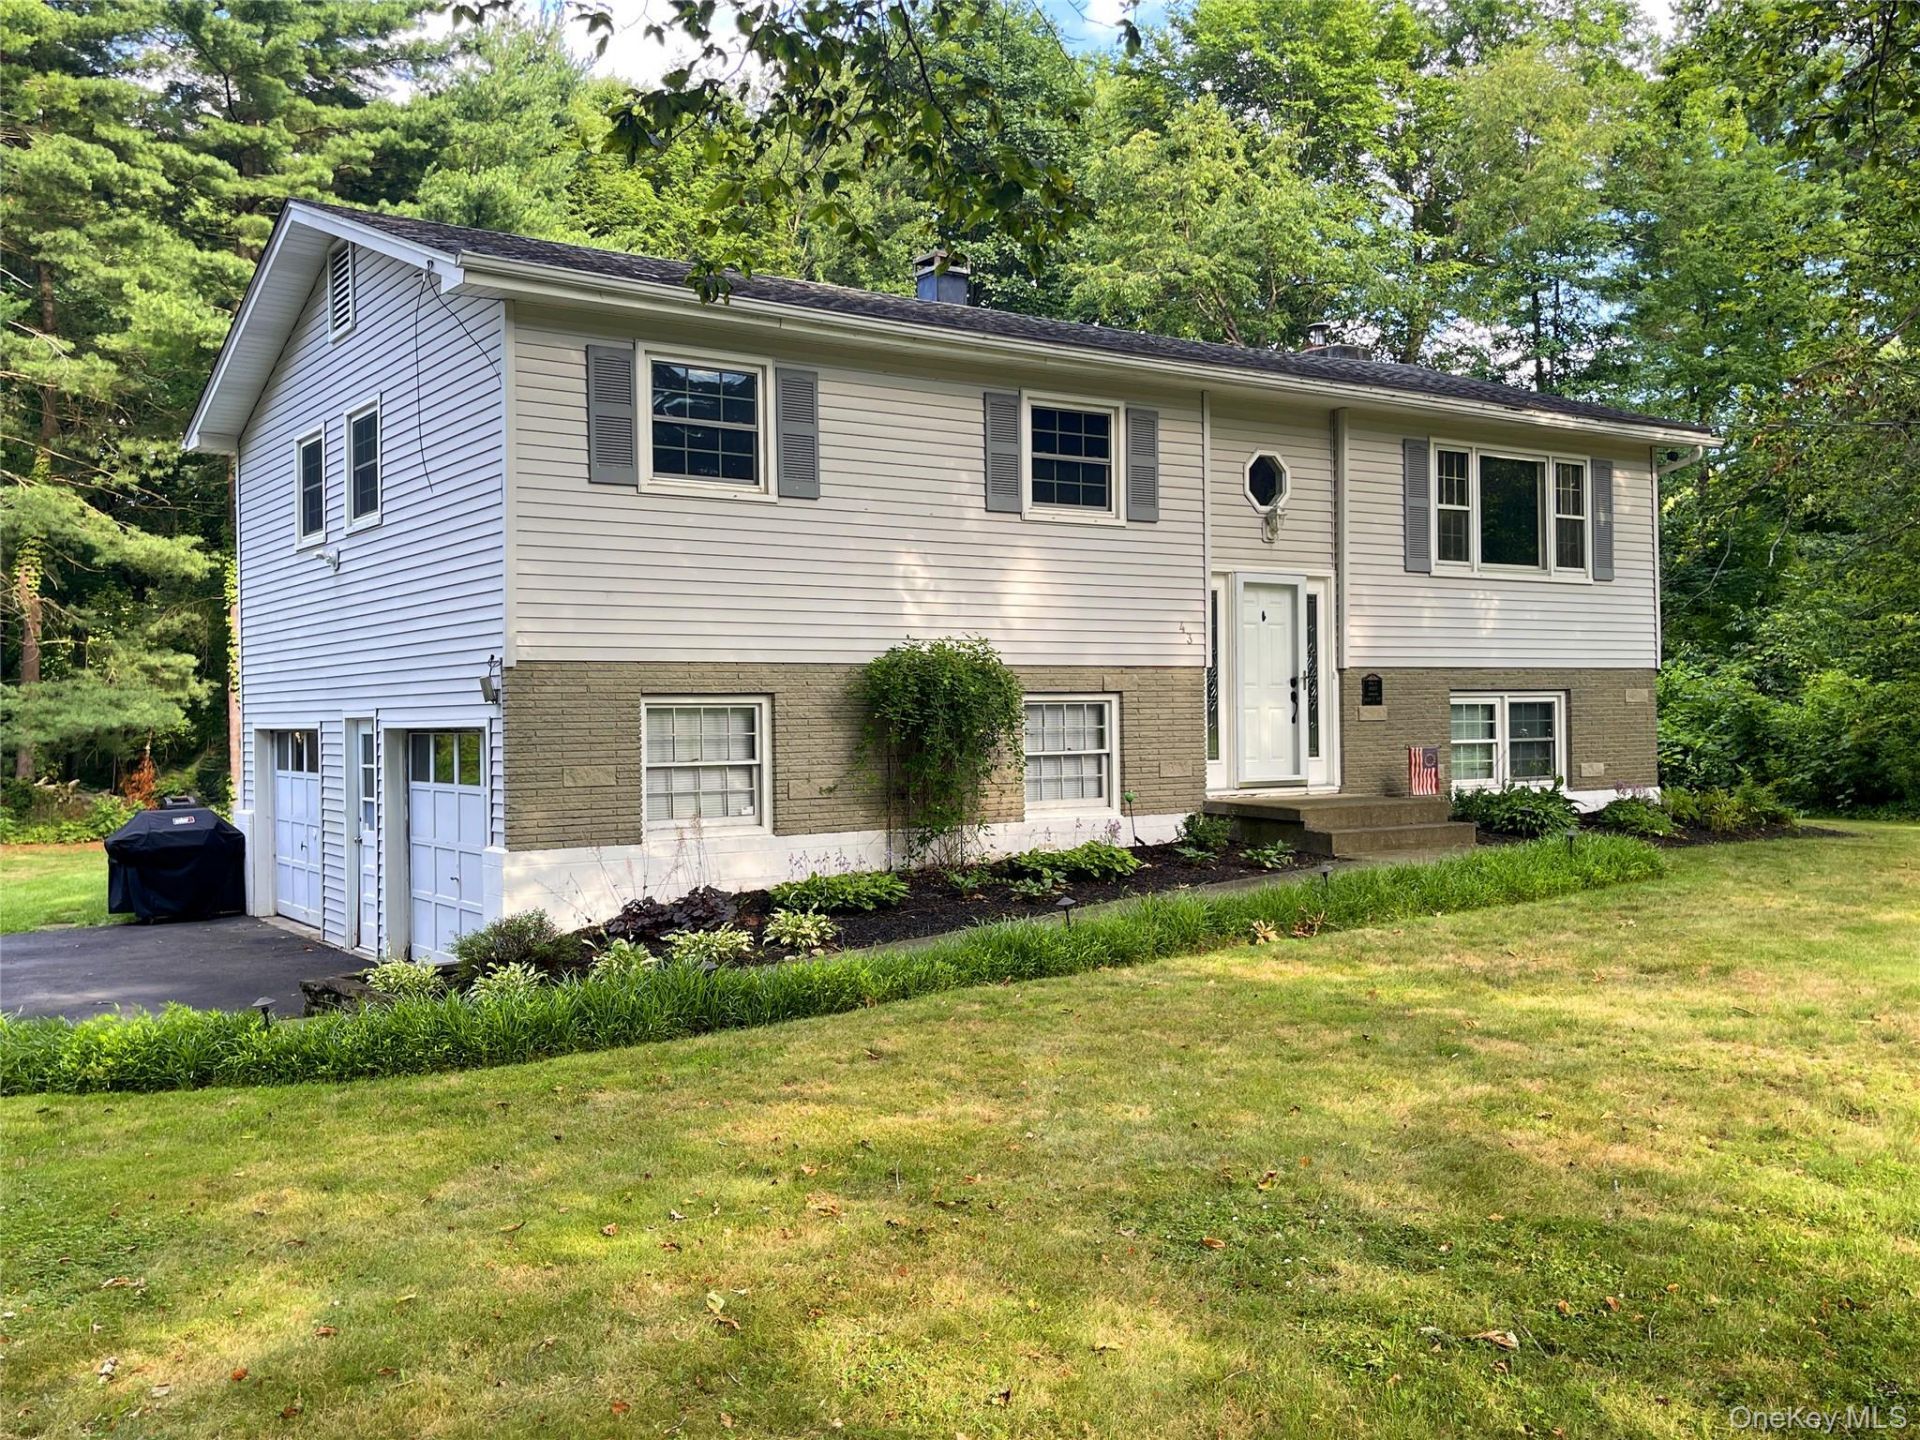
Living at 43 Julie Drive on this tranquil street with the surrounding sounds of nature feels like living Everyday in the Park. Entering through the sidelite front door, you'll immediately feel the spaciousness and warmth of the oak banister and stairs. The home faces westward which allows the setting sun to pour in through the large living room window. Notice the glowing luster of the oak hardwood floors that are meticulously maintained throughout the first floor. The glass sliders at the edge of the dining room allow the early morning sun to enter from the east. The orderly and efficient kitchen provides plenty of room and could easily allow for a butcher block/center island or table. The upstairs full bathroom has a door directly to the primary bedroom. The primary bedroom's two large closets provide ample wardrobe storage additional to the space available for additional furniture. The 2nd and 3rd bedrooms both have large closet space and room for dressers, shelves and desks. The lower level shares a consistent large tile floor throughout. The recreation room features a fireplace/pellet stove insert and large closet for additional storage and an updated half bath positioned in the corner of the room. The 4th bedroom/office also has a large closet and more space than the additional bedrooms upstairs. A utility room downstairs houses the washer, dryer and super efficient hybrid hot water heater. Additional storage is across the hallway that leads to a spacious two car garage with space easily accommodating a work bench area also. This nicely sized 1,716 square foot raised ranch is in excellent condition and would be perfect as a starter home or meeting the needs of a downsizer. Sitting on a full 1 acre, there is a considerable amount a wooded area to the south of the home that could be cleared to provide an even larger open yard area.
Upcoming Open Houses
Open House Saturday July 18th, 11:00am - 2:00pm
Open House Sunday July 19th, 11:00am - 2:00pm
Property Features
Property Type: Residential - Single Family
Cooling: Ductless
Fireplaces: 1
Garage: 2
Heating: Heat Pump
Home Style: Raised Ranch
Lot Size: 1.00 Acres
Taxes: $8,895
Year Built: 1967
Amenities
His and Hers Closets
Washer/Dryer Hookup
Feature Descriptions
Appliances: Dishwasher, Electric Oven, Microwave, Refrigerator
Attic: Pull Stairs
Days on Site: 2
Exclusions: Washer, dryer, car charger
Exterior: Frame, Wood Siding
Fireplace Features: Family Room, Pellet Stove
Fireplace Y/N: Yes
Flooring: Ceramic Tile, Hardwood, Laminate
GarageY/N: Yes
Heating Zones: 2
House Faces: West
Inclusions: range/oven, dishwasher, refrigerator, microwave
Lot Features: Landscaped, Level, Near School, Near Shops, Part Wooded
Number Of Kitchens: 1
On Market Date: 2026-07-17
Parcel Number: 132800-6357-01-433653-0000
Parking Features: Driveway, Garage, Garage Door Opener
Rental Term: Monthly
Rooms Total: 8
Sewer: Septic Tank
Utilities: Cable Connected, Electricity Connected, Trash Collection Private, Underground Utilities, Water Connected
Water: Public
Window Features: Double Pane Windows
Wooded: Yes
Local Schools
High School: John Jay Senior High School
Middle School: Van Wyck Junior High School
Elementary School: Fishkill Plains Elementary School
School District: Wappingers
Listed By / Shown By
Listing By
Agency Name: Keller Williams Realty Partner
Agency Contact: 914-962-0007
Shown By
Agency Title: Coldwell Banker Choice Properties
Agency Phone: 833-88-CHOICE (2-4642)

Estimate Your Payment
Estimated Payment
$ 1,974.69 per month $1,090.53 Principal & Interest $741.25 Property Tax $142.92 Homeowner's InsuranceChange Payment Information
Broker Headquarters, 621 Columbia St. Suite 800, Cohoes, NY 12047
Disclaimer:
All information deemed reliable but not guaranteed. All properties are subject to prior sale, change or withdrawal. Neither listing broker(s) or information provider(s) shall be responsible for any typographical errors, misinformation, misprints and shall be held totally harmless. Listing(s) information is provided for consumers personal, non-commercial use and may not be used for any purpose other than to identify prospective properties consumers may be interested in purchasing. Information on this site was last updated 07/17/2026. The listing information on this page last changed on 07/17/2026. The data relating to real estate for sale on this website comes in part from the Internet Data Exchange program of Delta Media Group MLS (last updated Fri 07/17/2026 12:00:10 AM EST) or GSMLS (last updated Thu 07/16/2026 11:54:19 PM EST) or SMART MLS (last updated Thu 07/16/2026 10:58:25 PM EST) or New York State Alliance MLS (last updated Thu 07/16/2026 11:59:05 PM EST) or Hudson Valley Catskill Region MLS (last updated Thu 07/16/2026 11:51:22 PM EST) or My State MLS (last updated Thu 07/16/2026 11:30:16 PM EST) or Berkshire MLS (last updated Thu 07/16/2026 8:13:11 PM EST) or OneKey MLS (last updated Thu 07/16/2026 11:53:28 PM EST). Real estate listings held by brokerage firms other than Coldwell Banker Choice Properties may be marked with the Internet Data Exchange logo and detailed information about those properties will include the name of the listing broker(s) when required by the MLS. All rights reserved.
Listing data and photos distributed by MLSGRID
Member Participants (and their affiliated licensees, if applicable) shall indicate on their websites that IDX information is provided exclusively for consumers’ personal non-commercial use, that it may not be used for any purpose other than to identify prospective properties consumers may be interested in purchasing, that the data is deemed reliable but is not guaranteed by MLS GRID, and that the use of the MLS GRID Data may be subject to an end user license agreement prescribed by the Member Participant’s applicable MLS if any and as amended from time to time. MLS GRID may, at its discretion, require use of other disclaimers as necessary to protect Member Participant, and/or their MLS from liability.
Based on information submitted to the MLS GRID. All data is obtained from various sources and may not have been verified by broker or MLS GRID. Supplied Open House Information is subject to change without notice. All information should be independently reviewed and verified for accuracy. Properties may or may not be listed by the office/agent presenting the information.
Privacy Policy / DMCA Notice / ADA Accessibility


Member Participants (and their affiliated licensees, if applicable) shall indicate on their websites that IDX information is provided exclusively for consumers’ personal non-commercial use, that it may not be used for any purpose other than to identify prospective properties consumers may be interested in purchasing, that the data is deemed reliable but is not guaranteed by MLS GRID, and that the use of the MLS GRID Data may be subject to an end user license agreement prescribed by the Member Participant’s applicable MLS if any and as amended from time to time. MLS GRID may, at its discretion, require use of other disclaimers as necessary to protect Member Participant, and/or their MLS from liability.
Based on information submitted to the MLS GRID. All data is obtained from various sources and may not have been verified by broker or MLS GRID. Supplied Open House Information is subject to change without notice. All information should be independently reviewed and verified for accuracy. Properties may or may not be listed by the office/agent presenting the information.
Privacy Policy / DMCA Notice / ADA Accessibility

This site is hosted, designed and copyright
© 1994 - 2026 by
Delta Media Group, Inc. -- Patent Pending --
Coldwell Banker® and the Coldwell Banker Logo are registered service marks owned by Coldwell Banker Real Estate LLC. C.B. Choice Properties, INC. fully supports the principles of the Fair Housing Act and the Equal Opportunity Act. Each franchise is independently owned and operated. Any services or products provided by independently owned and operated franchisees are not provided by, affiliated with or related to Coldwell Banker Real Estate LLC nor any of its affiliated companies.
43 Julie Drive | MLS# 1025451
This single family home located at 43 Julie Drive, Hopewell Junction, NY 12533 is currently listed for sale with an asking price of $490,000. This property was built in 1967 and has 4 bedrooms and 1 full and 1 partial baths with 1716 sq. ft. Julie Drive is located within the Wappingers school district. Search Hopewell Junction real estate on www.coldwellbankerchoice.com today.