
BEDS3
BATHS2 full 1 partial
SQUARE FEET1,903
MLS#20263365
STATUSPending
PROPERTY TYPEResidential - Single Family
SCHOOLBrittonkill Central School
Property Description
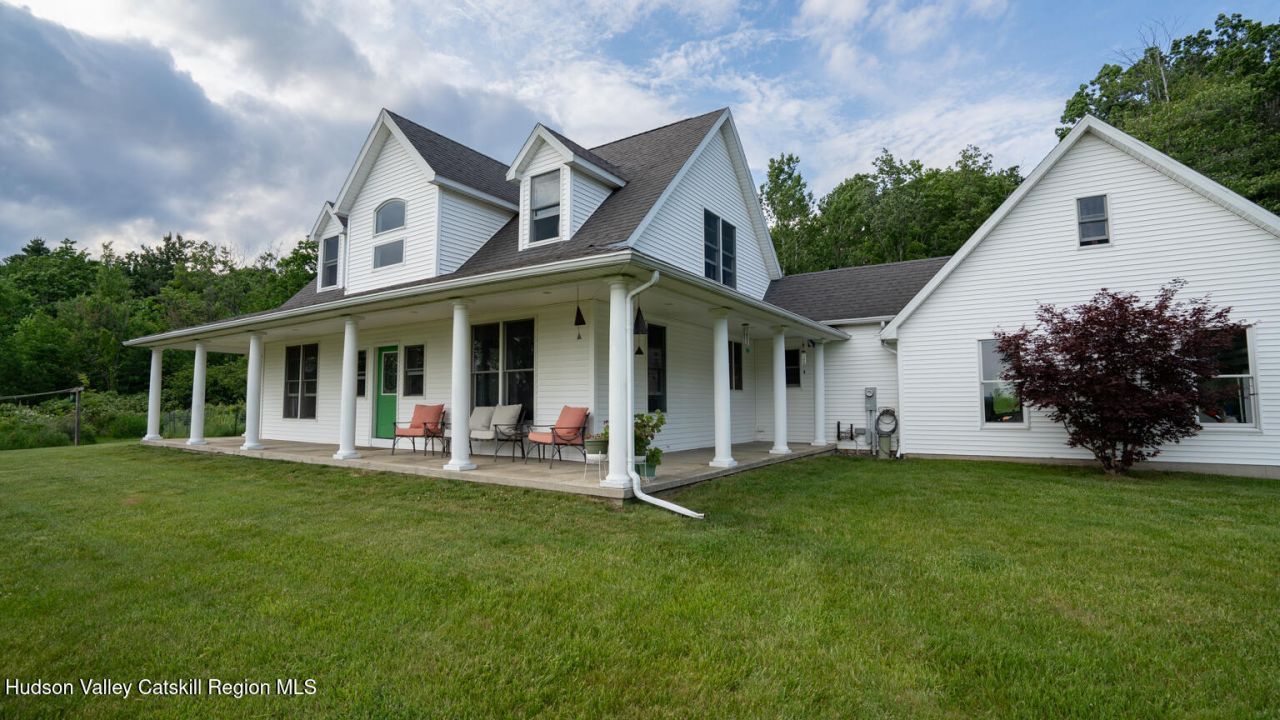
Perched high on a scenic hillside and privately tucked away from the road, this beautiful home offers breathtaking panoramic views stretching all the way to the majestic Catskill Mountains.Inside, youll find a warm and inviting living space centered around a cozy fireplace--perfect for relaxing on cool evenings. The updated kitchen provides modern convenience, while the formal dining room creates an ideal setting for holiday gatherings and entertaining. The desirable first-floor primary bedroom offers comfort and convenience for everyday living.Upstairs features two additional bedrooms, a full bath, and a spacious loft area that can easily accommodate a home gym, office, media room, or additional living space.Step outside and enjoy the peaceful surroundings from the patio overlooking the beautifully maintained yard. Multiple storage sheds provide ample space for tools and equipment, while the oversized two-car garage offers additional storage and parking.If youve been searching for privacy, spectacular views, and a home that combines comfort with country charm, this hilltop retreat is not to be missed.Subject to owner find home of their choice.
Property Features
Property Type: Residential - Single Family
Basement: Yes
Fireplaces: 1
Fuel Type: Oil
Garage: 2 car attached
Heating: Central, Forced Air, Oil
Home Style: Cape Cod
Lot Size: 6.36 Acres
Roof Type: Asphalt
Taxes: $8,031
Year Built: 2004
Amenities
Cathedral Ceiling(s)
Entrance Foyer
High Ceilings
Kitchen Island
Open Floorplan
Feature Descriptions
Appliances: Refrigerator, Microwave, Exhaust Fan, Electric Water Heater, Electric Oven, Electric Cooktop, Dryer, Dishwasher, Convection Oven, Built-In Electric Range
Days on Site: 28
Exterior: Aluminum Siding, Vinyl Siding
Fireplace: Living Room
Flooring: Carpet, Hardwood, Tile
Laundry: Common Area
Lot: Agricultural, Bluff, Cleared, Irregular Lot, Many Trees, Private, Sloped, Views
Lot Dimensions: irregular
Parcel #: 383800115.3-27.125
Parking: Garage Faces Side, Paved, Garage Door Opener
Patio/Porch: Covered, Front Porch, Rear Porch
Road Frontage: County Road
Road Surface: Asphalt, Gravel
Sewer: Septic Tank
SQFT Total: 1903
Utilities: Cable Connected, Electricity Connected, Underground Utilities
Water: Well
Room Sizes
Other Room: 12 X 8 Level - First
Kitchen: 11 X 11 Level - First
Living Room: 13 X 16 Level - First
Dining Room: 13 X 12 Level - First
Primary Bedroom: 11 X 14 Level - First
Bedroom: 12 X 11 Level - Second
Bathroom: 12 X 11 Level - Second
Loft: 13 X 20 Level - Second
Local Schools
School District: Brittonkill Central School
Listed By / Shown By
Listing By
Agency Name: Berkshire Hathaway HomeService
Shown By
Agency Title: Coldwell Banker Choice Properties
Agency Phone: 833-88-CHOICE (2-4642)

Estimate Your Payment
Estimated Payment
$ 2,144.35 per month $1,304.18 Principal & Interest $669.25 Property Tax $170.92 Homeowner's InsuranceChange Payment Information
Broker Headquarters, 621 Columbia St. Suite 800, Cohoes, NY 12047
Disclaimer:
All information deemed reliable but not guaranteed. All properties are subject to prior sale, change or withdrawal. Neither listing broker(s) or information provider(s) shall be responsible for any typographical errors, misinformation, misprints and shall be held totally harmless. Listing(s) information is provided for consumers personal, non-commercial use and may not be used for any purpose other than to identify prospective properties consumers may be interested in purchasing. Information on this site was last updated 07/16/2026. The listing information on this page last changed on 07/16/2026. The data relating to real estate for sale on this website comes in part from the Internet Data Exchange program of Delta Media Group MLS (last updated Thu 07/16/2026 2:51:31 AM EST) or GSMLS (last updated Thu 07/16/2026 12:24:10 AM EST) or SMART MLS (last updated Wed 07/15/2026 10:58:30 PM EST) or New York State Alliance MLS (last updated Thu 07/16/2026 2:34:55 AM EST) or Hudson Valley Catskill Region MLS (last updated Thu 07/16/2026 12:11:16 AM EST) or My State MLS (last updated Wed 07/15/2026 11:30:15 PM EST) or Berkshire MLS (last updated Wed 07/15/2026 8:13:22 PM EST) or OneKey MLS (last updated Thu 07/16/2026 1:45:30 AM EST). Real estate listings held by brokerage firms other than Coldwell Banker Choice Properties may be marked with the Internet Data Exchange logo and detailed information about those properties will include the name of the listing broker(s) when required by the MLS. All rights reserved.
Privacy Policy / DMCA Notice / ADA Accessibility


Privacy Policy / DMCA Notice / ADA Accessibility

This site is hosted, designed and copyright
© 1994 - 2026 by
Delta Media Group, Inc. -- Patent Pending --
Coldwell Banker® and the Coldwell Banker Logo are registered service marks owned by Coldwell Banker Real Estate LLC. C.B. Choice Properties, INC. fully supports the principles of the Fair Housing Act and the Equal Opportunity Act. Each franchise is independently owned and operated. Any services or products provided by independently owned and operated franchisees are not provided by, affiliated with or related to Coldwell Banker Real Estate LLC nor any of its affiliated companies.
45 Stonebridge Way | MLS# 20263365
This single family home located at 45 Stonebridge Way, Poestenkill, NY 12140 is currently listed for sale with an asking price of $586,000. This property was built in 2004 and has 3 bedrooms and 2 full and 1 partial baths with 1903 sq. ft. Stonebridge Way is located within the Brittonkill Central School school district. Search Poestenkill real estate on www.coldwellbankerchoice.com today.