
BEDS4
BATHS2 full 1 partial
SQUARE FEET2,882
MLS#S1697960
STATUSActive
PROPERTY TYPEResidential - Single Family
SUBDIVISIONBrittany Hills
SCHOOLWesthill
Property Description
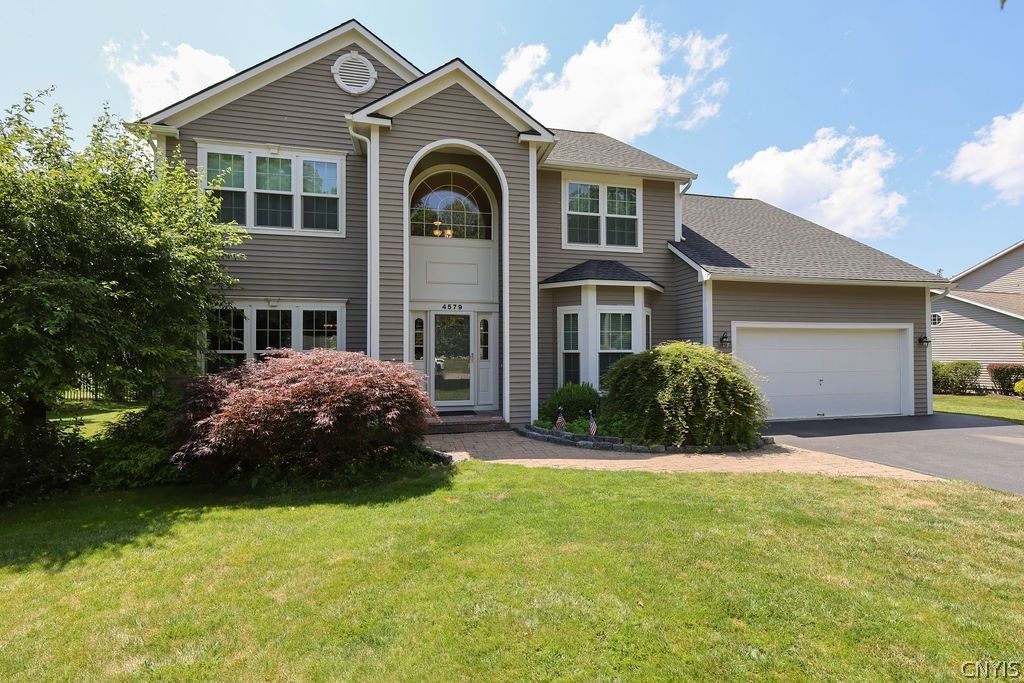
Welcome to this beautifully updated home, privately set in the sought-after Brittany Hills neighborhood. Offering 2,900 sq. ft., 4 bedrooms PLUS a dedicated first-floor office, 2.5 baths, and a 2nd floor laundry, this home really has it all. The inviting exterior features recently updated cedar siding, an architectural shingle roof, Andersen replacement windows with UV-filter glass, a paver walkway, and professionally landscaped grounds. The private backyard is a true retreat with mature landscaping, a large stamped-concrete patio, and a 2025 composite deck with a custom privacy wall-perfect for relaxing, entertaining, or dining outdoors. Inside, a dramatic two-story foyer and 9' ceilings create an impressive first impression. Refinished hardwood floors extend throughout the first floor, including the foyer, office, kitchen, dining room, living room, and mudroom. Custom trim, tray ceilings, crown molding, updated lighting, recessed lights, and chandeliers all add architectural interest. The updated kitchen features classic 42 maple cabinetry, granite countertops, stone tile backsplash, new stainless-steel appliances, gas range, center work island, and pantry. A spacious dinette offers the perfect place to gather or enjoy morning coffee. The formal dining room showcases custom trim and a tray ceiling, while the formal living room features crown molding and chair rail. The large great room centers around a gas fireplace and overlooks the private backyard. A customized mudroom and first-floor office add everyday function. Upstairs, the spacious primary suite features a vaulted ceiling, large walk-in closet, and a fully renovated bath w/tiled walk-in shower, rain and wall shower heads, glass enclosure, double quartz vanity and adjustable mirrors. The remodeled main bath includes an Onyx surround, soaking tub, tile flooring, and quartz-top vanity. A newly added convenient second-floor laundry completes the level. Additional highlights include custom blinds, updated interior door hardware, central air, attic fan, sump pump with water backup and flushing system, and a clean, dry basement with tall ceilings ready for future finishing. Showings begin 7/20/26!
Property Features
Property Type: Residential - Single Family
Basement: Full, SumpPump
Cooling: AtticFan, CentralAir
Fireplaces: 1
Garage: 2 car attached
Heating: Gas, ForcedAir
Home Style: Colonial, TwoStory
Lot Size: 0.55 Acres
Roof Type: Architectural, Shingle
Stories: 2.0
Taxes: $13,846
Year Built: 2000
Amenities
BreakfastArea
CeilingFans
CathedralCeilings
SeparateFormalDiningRoom
EntranceFoyer
EatInKitchen
SeparateFormalLivingRoom
GraniteCounters
HomeOffice
KitchenIsland
Pantry
Skylights
WindowTreatments
BathInPrimaryBedroom
ProgrammableThermostat
BlacktopDriveway
Deck
Patio
PrivateYard
SeeRemarks
Feature Descriptions
Appliances: Dryer, Dishwasher, ExhaustFan, Freezer, Disposal, GasOven, GasRange, GasWaterHeater, Refrigerator, RangeHood, Washer
Exterior: Cedar, CopperPlumbing
Flooring: Carpet, CeramicTile, Hardwood, Varies
Laundry: UpperLevel
Lot: Rectangular, RectangularLot, ResidentialLot
Lot Dimensions: 100X237
Parcel#: 314200-029-000-0017-008-000-0000
Parking: Attached, Garage, WorkshopInGarage, Driveway, GarageDoorOpener
Parking Notes: Attached, Garage, WorkshopInGarage, Driveway, GarageDo
Patio/Porch: Covered, Deck, Patio, Porch
Sewer: Connected
Utilities: CableAvailable, HighSpeedInternetAvailable, SewerConnected, WaterConnected
Water: Connected, Public
Window: Drapes, Skylights, ThermalWindows
Local Schools
High School: Westhill High
Middle School: Onondaga Hill Middle
Elementary School: Cherry Road Elementary
School District: Westhill
Listed By / Shown By
Listing By
Agency Name: 315 Realty Partners
Agency Phone: 315-303-3500
Shown By
Agency Title: Coldwell Banker Choice Properties
Agency Phone: 833-88-CHOICE (2-4642)

Estimate Your Payment
Estimated Payment
$ 2,638.75 per month $1,312.86 Principal & Interest $1,153.83 Property Tax $172.05 Homeowner's InsuranceChange Payment Information
Broker Headquarters, 621 Columbia St. Suite 800, Cohoes, NY 12047
Disclaimer:
All information deemed reliable but not guaranteed. All properties are subject to prior sale, change or withdrawal. Neither listing broker(s) or information provider(s) shall be responsible for any typographical errors, misinformation, misprints and shall be held totally harmless. Listing(s) information is provided for consumers personal, non-commercial use and may not be used for any purpose other than to identify prospective properties consumers may be interested in purchasing. Information on this site was last updated 07/16/2026. The listing information on this page last changed on 07/16/2026. The data relating to real estate for sale on this website comes in part from the Internet Data Exchange program of Delta Media Group MLS (last updated Thu 07/16/2026 2:51:31 AM EST) or GSMLS (last updated Thu 07/16/2026 12:24:10 AM EST) or SMART MLS (last updated Wed 07/15/2026 10:58:30 PM EST) or New York State Alliance MLS (last updated Thu 07/16/2026 2:34:55 AM EST) or Hudson Valley Catskill Region MLS (last updated Thu 07/16/2026 12:11:16 AM EST) or My State MLS (last updated Wed 07/15/2026 11:30:15 PM EST) or Berkshire MLS (last updated Wed 07/15/2026 8:13:22 PM EST) or OneKey MLS (last updated Thu 07/16/2026 1:45:30 AM EST). Real estate listings held by brokerage firms other than Coldwell Banker Choice Properties may be marked with the Internet Data Exchange logo and detailed information about those properties will include the name of the listing broker(s) when required by the MLS. All rights reserved.
Privacy Policy / DMCA Notice / ADA Accessibility


Privacy Policy / DMCA Notice / ADA Accessibility

This site is hosted, designed and copyright
© 1994 - 2026 by
Delta Media Group, Inc. -- Patent Pending --
Coldwell Banker® and the Coldwell Banker Logo are registered service marks owned by Coldwell Banker Real Estate LLC. C.B. Choice Properties, INC. fully supports the principles of the Fair Housing Act and the Equal Opportunity Act. Each franchise is independently owned and operated. Any services or products provided by independently owned and operated franchisees are not provided by, affiliated with or related to Coldwell Banker Real Estate LLC nor any of its affiliated companies.
4579 Ashfield | MLS# S1697960
This single family home located at 4579 Ashfield , Syracuse, NY 13215 is currently listed for sale with an asking price of $589,900. This property was built in 2000 and has 4 bedrooms and 2 full and 1 partial baths with 2882 sq. ft. Ashfield is located in the Brittany Hills subdivision within the Westhill school district. Search Brittany Hills real estate on www.coldwellbankerchoice.com today.