
BEDS6
BATHS
SQUARE FEET2,854
MLS#20264869
STATUSActive
PROPERTY TYPEMulti Unit - Multiple
SCHOOLDelhi Central Schools
Property Description
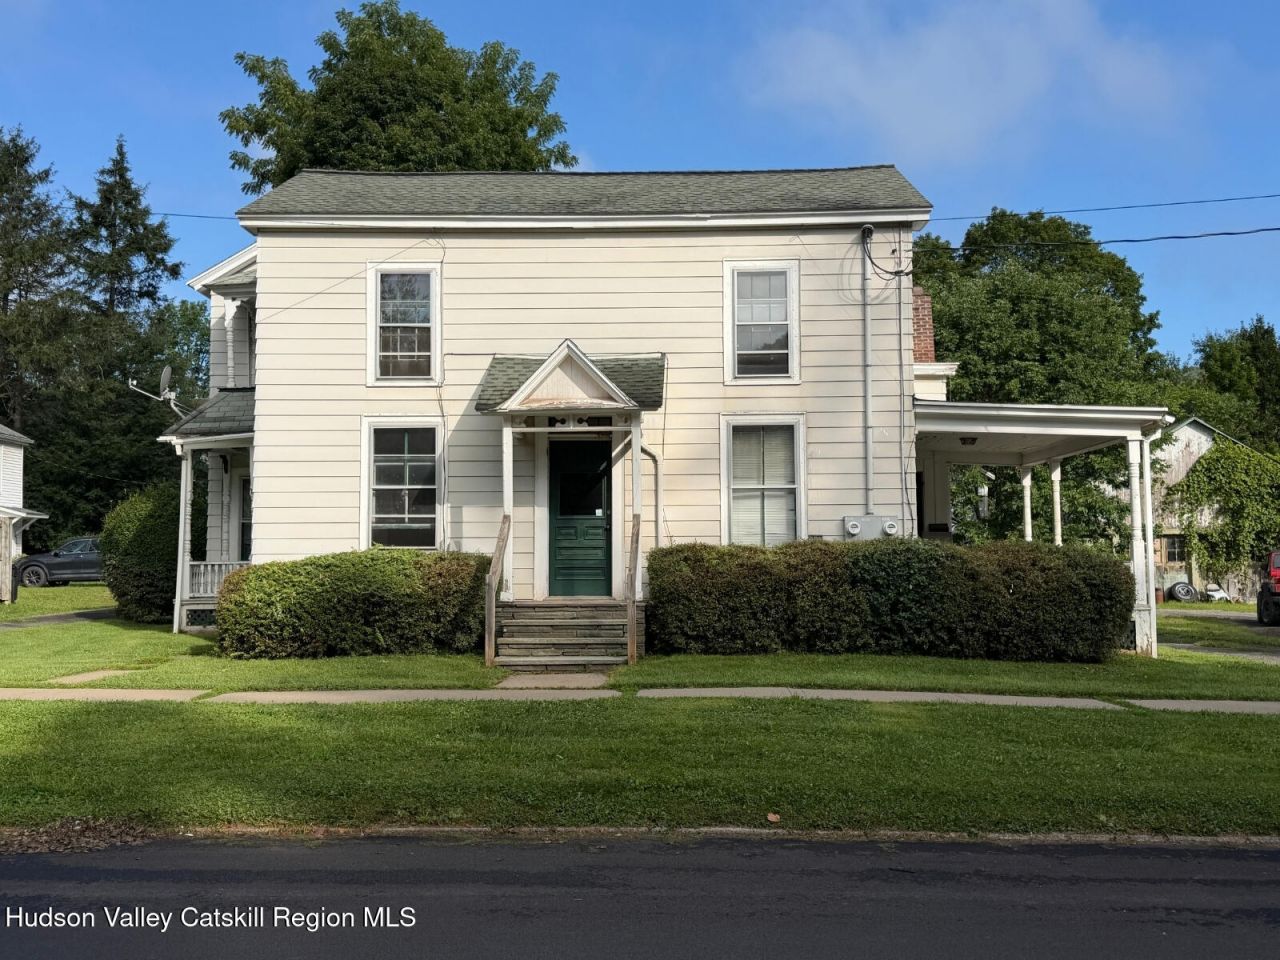
This charming historic property in the heart of Delhi offers plenty of flexibility for an owner-occupant or investor. Currently set up as two apartments, it has a strong history as student housing but could also be converted back into a spacious single-family home or reconfigured for additional rental use.This American Vernacular style house is full of original character, including built-in cabinetry, beautiful woodwork, and hardwood floors. Recent HVAC improvements and mini-split systems provide modern comfort throughout the home. Each apartment has its own kitchen and laundry area. Municipal water and sewer adds to the ease of maintenance.The larger unit includes four bedrooms, one full bath, and two half baths. The second unit offers two bedrooms, a full bath, and a cozy wood-burning fireplace.Outside, the property features a spacious backyard, front and side porches, a balcony, and an attached two-car garage and additional off street parking area. A separate carriage house with electricity provides additional space for a workshop, studio, office, or creative project.Located within walking distance of downtown Delhi, the library, fitness facilities, and campus, this property combines historic charm, investment potential, and a convenient in-town location on a beautiful and quiet block.
Property Features
Property Type: Multi Unit - Multiple
Basement: Yes
Cooling: Multi Units, Separate Meters
Fireplaces: 1
Garage: 2 car attached
Heating: Heat Pump
Home Style: Farmhouse
Lot Size: 0.30 Acres
Roof Type: Asphalt, Shingle
Stories: 2.0
Taxes: $5,642
Year Built: 1850
Amenities
Private Yard
Feature Descriptions
Appliances: Washer, Refrigerator, Electric Range, Dryer
Exterior: Vinyl Siding
Fireplace: Living Room, Wood Burning
Flooring: Vinyl, Wood
Laundry: Multiple Locations
Parcel #: 171.10-6-7
Parking: Gravel, Driveway
Patio/Porch: Covered, Side Porch, Wrap Around
Road Frontage: Town
Road Surface: Paved
Sewer: Public Sewer
SQFT Total: 2854
Units: 2
Utilities: Electricity Connected, Sewer Connected, Water Connected
Water: Public
Local Schools
School District: Delhi Central Schools
Listed By / Shown By
Listing By
Agency Name: The Catskill Dream Team
Shown By
Agency Title: Coldwell Banker Choice Properties
Agency Phone: 833-88-CHOICE (2-4642)

Estimate Your Payment
Estimated Payment
$ 1,122.13 per month $576.42 Principal & Interest $470.17 Property Tax $75.54 Homeowner's InsuranceChange Payment Information
Broker Headquarters, 621 Columbia St. Suite 800, Cohoes, NY 12047
Disclaimer:
All information deemed reliable but not guaranteed. All properties are subject to prior sale, change or withdrawal. Neither listing broker(s) or information provider(s) shall be responsible for any typographical errors, misinformation, misprints and shall be held totally harmless. Listing(s) information is provided for consumers personal, non-commercial use and may not be used for any purpose other than to identify prospective properties consumers may be interested in purchasing. Information on this site was last updated 08/24/2026. The listing information on this page last changed on 08/24/2026. The data relating to real estate for sale on this website comes in part from the Internet Data Exchange program of Delta Media Group MLS (last updated Mon 08/24/2026 8:42:11 AM EST) or GSMLS (last updated Mon 08/24/2026 8:10:23 AM EST) or SMART MLS (last updated Mon 08/24/2026 8:39:25 AM EST) or New York State Alliance MLS (last updated Mon 08/24/2026 8:40:39 AM EST) or Hudson Valley Catskill Region MLS (last updated Mon 08/24/2026 8:41:25 AM EST) or My State MLS (last updated Mon 08/24/2026 8:12:23 AM EST) or Berkshire MLS (last updated Mon 08/24/2026 8:13:14 AM EST) or OneKey MLS (last updated Mon 08/24/2026 8:36:24 AM EST). Real estate listings held by brokerage firms other than Coldwell Banker Choice Properties may be marked with the Internet Data Exchange logo and detailed information about those properties will include the name of the listing broker(s) when required by the MLS. All rights reserved.
Privacy Policy / DMCA Notice / ADA Accessibility


Privacy Policy / DMCA Notice / ADA Accessibility

This site is hosted, designed and copyright
© 1994 - 2026 by
Delta Media Group, Inc. -- Patent Pending --
Coldwell Banker® and the Coldwell Banker Logo are registered service marks owned by Coldwell Banker Real Estate LLC. C.B. Choice Properties, INC. fully supports the principles of the Fair Housing Act and the Equal Opportunity Act. Each franchise is independently owned and operated. Any services or products provided by independently owned and operated franchisees are not provided by, affiliated with or related to Coldwell Banker Real Estate LLC nor any of its affiliated companies.
46-48 Elm Street | MLS# 20264869
This multi-family property located at 46-48 Elm Street, Delhi, NY 13753 is currently listed for sale with an asking price of $259,000. 46-48 Elm Street is located within the Delhi Central Schools school district. Search Delhi real estate on www.coldwellbankerchoice.com today.