
BEDS2
BATHS1 full 1 partial
SQUARE FEET900
MLS#1063692
STATUSActive
PROPERTY TYPEResidential - Coop
SUBDIVISIONHenry Hudson
SCHOOLBronx 10
Property Description
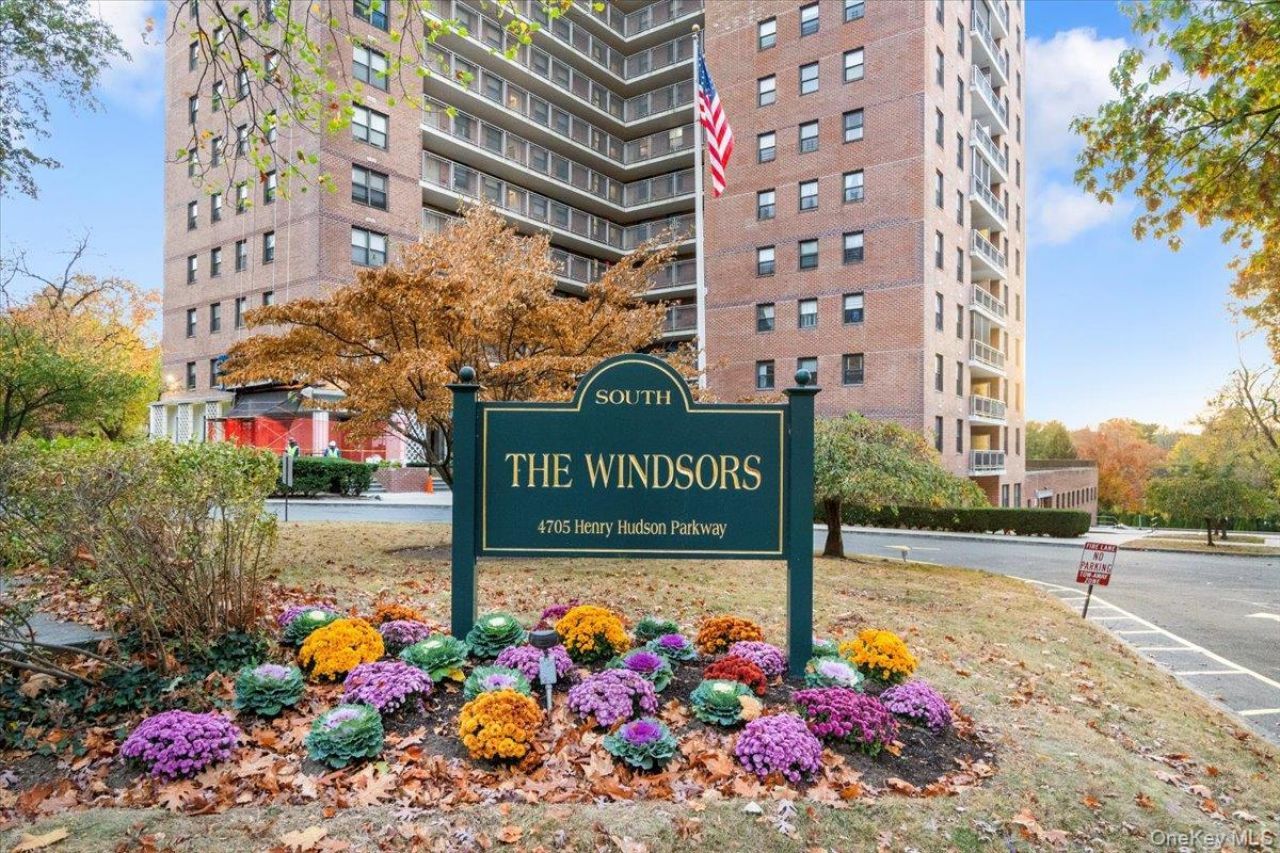
Welcome to Windsor South, where spacious living, beautiful surroundings, and resort-style amenities come together in the heart of Riverdale. This inviting 2-bedroom, 2-bathroom co-op offers a comfortable, versatile layout with plenty of room to relax, entertain, or work from home. Step outside onto your private balcony and enjoy your morning coffee, fresh air, or a quiet evening at home.Life at Windsor South offers so much more than just an apartment. Enjoy beautifully landscaped grounds, a seasonal outdoor swimming pool, the Windsor Swim Club with cabanas and barbecue areas, a fitness center, basketball court, and two playgrounds. Additional conveniences include a 24-hour doorman, on-site management and maintenance, laundry facilities, bike room, storage, and indoor and outdoor parking options. The community is also pet-friendly.Located in one of Riverdale's most desirable residential neighborhoods, Windsor South offers a peaceful, tree-lined setting while keeping everything within easy reach. Spend your weekends exploring Wave Hill, walking the trails of Van Cortlandt Park, or enjoying nearby restaurants, cafes, and shops. Commuting is easy with local and express buses nearby, connections to the No. 1 subway, Metro-North service from Spuyten Duyvil, and quick access to the Henry Hudson Parkway, Manhattan, and Westchester County.Whether you're enjoying a summer afternoon by the pool, entertaining friends on your balcony, or simply relaxing at home, Windsor South offers the space, amenities, and lifestyle that make coming home something to look forward to. Call today to schedule your private tour!
Property Features
Property Type: Residential - Coop
Basement: See Remarks
Cooling: Central Air
Garage: 1
Heating: Ducts
Home Style: High Rise, Mid Rise
Stories: 15.0
Year Built: 1961
Amenities
First Floor Bedroom
Feature Descriptions
Appliances: Cooktop, Dishwasher, Gas Oven, Gas Range, Microwave, Refrigerator, Stainless Steel Appliance(s)
Common Walls: 2+ Common Walls
Exterior: Brick
Flooring: Hardwood
GarageY/N: Yes
Heating Zones: 3
Maintenance Expense: $1,529
Minimum Pct Down Payment: 20
On Market Date: 2026-10-29
Parcel Number: 05912-0001-04705-000-000003D
Parking Features: Assigned
Parking Total: 2
Patio And Porch: Covered, Deck
Pets Allowed: Call
Rental Term: Monthly
Rooms Total: 6
Security: yes
Security Features: Building Security, Fire Alarm, Fire Escape, Fire Sprinkler System, Key Card Entry, Security Lights, Security System, Smoke Detector(s), Video Cameras, Window Bars
Sewer: Public Sewer
Special View Info: Open
Utilities: Cable Connected, Electricity Available, Natural Gas Available
Water: Public
Local Schools
High School: Bronx School Of Law & Finance
Middle School: Is 254
Elementary School: Ps 81 Robert J Christen
School District: Bronx 10
Listed By / Shown By
Listing By
Agency Name: Christie's Int. Real Estate
Agency Phone: 914-200-1515
Shown By
Agency Title: Coldwell Banker Choice Properties
Agency Phone: 833-88-CHOICE (2-4642)

Estimate Your Payment
Estimated Payment
$ 903.69 per month $798.98 Principal & Interest $0.00 Property Tax (data not provided by mls) $104.71 Homeowner's InsuranceChange Payment Information
Broker Headquarters, 621 Columbia St. Suite 800, Cohoes, NY 12047
Disclaimer:
All information deemed reliable but not guaranteed. All properties are subject to prior sale, change or withdrawal. Neither listing broker(s) or information provider(s) shall be responsible for any typographical errors, misinformation, misprints and shall be held totally harmless. Listing(s) information is provided for consumers personal, non-commercial use and may not be used for any purpose other than to identify prospective properties consumers may be interested in purchasing. Information on this site was last updated 11/05/2026. The listing information on this page last changed on 11/05/2026. The data relating to real estate for sale on this website comes in part from the Internet Data Exchange program of Delta Media Group MLS (last updated Thu 11/05/2026 12:50:26 AM EST) or GSMLS (last updated Thu 11/05/2026 12:24:10 AM EST) or SMART MLS (last updated Wed 11/04/2026 10:58:43 PM EST) or New York State Alliance MLS (last updated Thu 11/05/2026 12:47:00 AM EST) or Hudson Valley Catskill Region MLS (last updated Thu 11/05/2026 12:11:20 AM EST) or My State MLS (last updated Wed 11/04/2026 11:30:10 PM EST) or Berkshire MLS (last updated Wed 11/04/2026 8:13:23 PM EST) or OneKey MLS (last updated Thu 11/05/2026 12:42:22 AM EST). Real estate listings held by brokerage firms other than Coldwell Banker Choice Properties may be marked with the Internet Data Exchange logo and detailed information about those properties will include the name of the listing broker(s) when required by the MLS. All rights reserved.
Listing data and photos distributed by MLSGRID
Member Participants (and their affiliated licensees, if applicable) shall indicate on their websites that IDX information is provided exclusively for consumers’ personal non-commercial use, that it may not be used for any purpose other than to identify prospective properties consumers may be interested in purchasing, that the data is deemed reliable but is not guaranteed by MLS GRID, and that the use of the MLS GRID Data may be subject to an end user license agreement prescribed by the Member Participant’s applicable MLS if any and as amended from time to time. MLS GRID may, at its discretion, require use of other disclaimers as necessary to protect Member Participant, and/or their MLS from liability.
Based on information submitted to the MLS GRID. All data is obtained from various sources and may not have been verified by broker or MLS GRID. Supplied Open House Information is subject to change without notice. All information should be independently reviewed and verified for accuracy. Properties may or may not be listed by the office/agent presenting the information.
Privacy Policy / DMCA Notice / ADA Accessibility


Member Participants (and their affiliated licensees, if applicable) shall indicate on their websites that IDX information is provided exclusively for consumers’ personal non-commercial use, that it may not be used for any purpose other than to identify prospective properties consumers may be interested in purchasing, that the data is deemed reliable but is not guaranteed by MLS GRID, and that the use of the MLS GRID Data may be subject to an end user license agreement prescribed by the Member Participant’s applicable MLS if any and as amended from time to time. MLS GRID may, at its discretion, require use of other disclaimers as necessary to protect Member Participant, and/or their MLS from liability.
Based on information submitted to the MLS GRID. All data is obtained from various sources and may not have been verified by broker or MLS GRID. Supplied Open House Information is subject to change without notice. All information should be independently reviewed and verified for accuracy. Properties may or may not be listed by the office/agent presenting the information.
Privacy Policy / DMCA Notice / ADA Accessibility

This site is hosted, designed and copyright
© 1994 - 2026 by
Delta Media Group, Inc. -- Patent Pending --
Coldwell Banker® and the Coldwell Banker Logo are registered service marks owned by Coldwell Banker Real Estate LLC. C.B. Choice Properties, INC. fully supports the principles of the Fair Housing Act and the Equal Opportunity Act. Each franchise is independently owned and operated. Any services or products provided by independently owned and operated franchisees are not provided by, affiliated with or related to Coldwell Banker Real Estate LLC nor any of its affiliated companies.
4705 Henry Hudson Parkway W, Unit 3D | MLS# 1063692
This home located at 4705 Henry Hudson Parkway W, Unit 3D, Bronx, NY 10471 is currently listed for sale with an asking price of $359,000. This property was built in 1961 and has 2 bedrooms and 1 full and 1 partial baths with 900 sq. ft. Henry Hudson Parkway W, Unit 3D is located in the Henry Hudson subdivision within the Bronx 10 school district. Search Henry Hudson real estate on www.coldwellbankerchoice.com today.