
BEDS3
BATHS3 full
SQUARE FEET2,400
MLS#R1721800
STATUSActive
PROPERTY TYPEResidential - Townhouse
SUBDIVISIONGreenbriar Xing Sub Sec 2
SCHOOLWebster
Property Description
***FABUOUS ONE YEAR NEW 3 BEDROOM, 3 BATH TOWNHOME IS GREENBRIAR XING! RE-BUILD COST EXCEEDS $650K!*** THIS IDEAL TOWNHOME FEATURES A FIREPLACED GREAT ROOM W/ STEPPED CEILING AND CROWN MOLDING THAT OPENS TO A CHEF'S KITCHEN W/EXTENDED QUARTZ ISLAND, AMPLE COUNTER WORKSPACE & COFFEE BAR! OPEN FLOOR PLAN FEATURES A FORMAL OR CASUAL DINING AREA WITH GLASS SLIDER TO COVERED DECK & PRIVACY FENCE! ENGINEERED HARDWOODS THROUGHOUT MOST OF FIRST LEVEL! PRIMARY SUITE IS GENEROUS IN SIZE AND FEATURES AN ENSUITE W/FLOOR TO CEILING TILED SHOWER & CUSTOM GLASS DOORS! 2ND BEDROOM IS CURRENTLY USED AS AN OFFICE. PROFESSIONALLY FINISHED LOWER LEVEL INCLUDES A FAMILY ROOM, GUEST BEDROOM W/W-IN CLOSET & EGRESS! NEUTRAL DECOR! UPGRADES GALORE INCLUDING ELLIPTICAL ARCHES & ARCHITECTURAL TRIM! ALL MEASUREMENTS ARE APPROXIMATE. SF DIFFERS FROM TOWN RECORDS BECAUSE FINISHED BSMT WITH EGRESS IS INCLUDED PER SELLER INSTRUCTIONS. DELAYED NEGOTIATION. ALL OFFERS DUE ON MONDAY, OCTOBER 19TH AT 12:00 NOON. NO ESCALATION CLAUSES PER SELLER. PLEASE SUBMIT HIGHEST AND BEST OFFER.
Property Features
Property Type: Residential - Townhouse
Basement: Egress Windows, Full, Partially Finished, Sump Pump
Cooling: Central Air
Fireplaces: 1
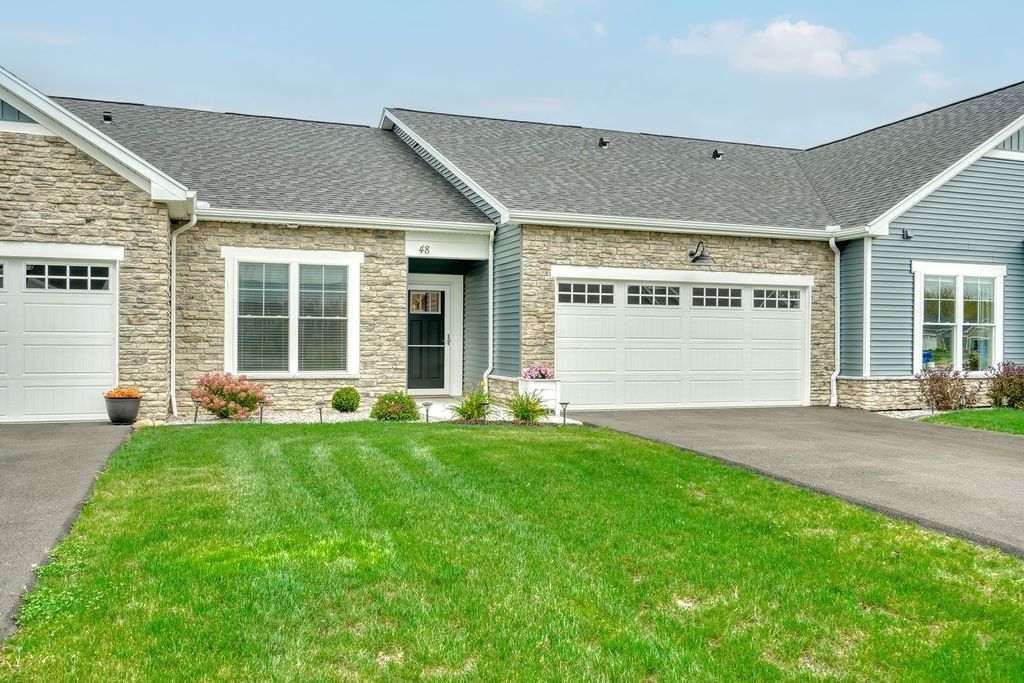
Garage: 2 car attached
Heating: Gas, Forced Air
Lot Size: 0.07 Acres
Roof Type: Asphalt
Stories: 1.0
Taxes: $10,686
Year Built: 2024
Amenities
Breakfast Bar
Ceiling Fan(s)
Separate/Formal Dining Room
Entrance Foyer
Great Room
Kitchen Island
Pantry
Quartz Counters
Sliding Glass Door(s)
Bedroom on Main Level
Bath in Primary Bedroom
Main Level Primary
Primary Suite
Programmable Thermostat
Deck
Feature Descriptions
Accessibility: No Stairs, Accessible Entrance
Appliances: Dryer, Dishwasher, Disposal, Gas Oven, Gas Range, Gas Water Heater, Microwave, Refrigerator, Tankless Water Heater, Washer, Humidifier
Association Amenities: Clubhouse, Community Kitchen, Fitness Center
Door Features: Sliding Doors
Exterior: Attic/Crawl Hatchway(s) Insulated, Stone, Vinyl Sidi
Flooring: Carpet, Ceramic Tile, Hardwood, Varies
HOA Fee: 244/ Monthly
Laundry: Accessible Utilities or Laundry, Main Level
Lot: Rectangular, Rectangular Lot, Residential Lot
Lot Dimensions: 36X80
Parcel#: 265401-095-060-0001-050-000
Parking: Attached, Garage, Other, See Remarks, Garage Door Opener
Parking Notes: Attached, Garage, Other, See Remarks, Garage Door Open
Patio/Porch: Deck, Open, Porch
Pets Allowed: Cats OK, Dogs OK
Sewer: Connected
Utilities: Cable Available, High Speed Internet Available, Sewer Connected, Water Connected
Water: Connected, Public
Window: Thermal Windows
Local Schools
School District: Webster
Listed By / Shown By
Listing By
Agency Name: Howard Hanna
Agency Contact: 585-305-1011
Shown By
Agency Title: Coldwell Banker Choice Properties
Agency Phone: 833-88-CHOICE (2-4642)

Estimate Your Payment
Estimated Payment
$ 2,350.24 per month $1,290.61 Principal & Interest $890.50 Property Tax $169.14 Homeowner's InsuranceChange Payment Information
Broker Headquarters, 621 Columbia St. Suite 800, Cohoes, NY 12047
Disclaimer:
All information deemed reliable but not guaranteed. All properties are subject to prior sale, change or withdrawal. Neither listing broker(s) or information provider(s) shall be responsible for any typographical errors, misinformation, misprints and shall be held totally harmless. Listing(s) information is provided for consumers personal, non-commercial use and may not be used for any purpose other than to identify prospective properties consumers may be interested in purchasing. Information on this site was last updated 10/15/2026. The listing information on this page last changed on 10/15/2026. The data relating to real estate for sale on this website comes in part from the Internet Data Exchange program of Delta Media Group MLS (last updated Thu 10/15/2026 5:43:32 AM EST) or GSMLS (last updated Thu 10/15/2026 12:24:17 AM EST) or SMART MLS (last updated Wed 10/14/2026 11:00:54 PM EST) or New York State Alliance MLS (last updated Thu 10/15/2026 2:34:58 AM EST) or Hudson Valley Catskill Region MLS (last updated Thu 10/15/2026 12:11:20 AM EST) or My State MLS (last updated Wed 10/14/2026 11:30:15 PM EST) or Berkshire MLS (last updated Wed 10/14/2026 8:13:44 PM EST) or OneKey MLS (last updated Thu 10/15/2026 1:45:21 AM EST). Real estate listings held by brokerage firms other than Coldwell Banker Choice Properties may be marked with the Internet Data Exchange logo and detailed information about those properties will include the name of the listing broker(s) when required by the MLS. All rights reserved.
Privacy Policy / DMCA Notice / ADA Accessibility


Privacy Policy / DMCA Notice / ADA Accessibility

This site is hosted, designed and copyright
© 1994 - 2026 by
Delta Media Group, Inc. -- Patent Pending --
Coldwell Banker® and the Coldwell Banker Logo are registered service marks owned by Coldwell Banker Real Estate LLC. C.B. Choice Properties, INC. fully supports the principles of the Fair Housing Act and the Equal Opportunity Act. Each franchise is independently owned and operated. Any services or products provided by independently owned and operated franchisees are not provided by, affiliated with or related to Coldwell Banker Real Estate LLC nor any of its affiliated companies.
48 Cedarway Circle | MLS# R1721800
This townhouse located at 48 Cedarway Circle, Webster, NY 14580 is currently listed for sale with an asking price of $579,900. This property was built in 2024 and has 3 bedrooms and 3 full baths with 2400 sq. ft. Cedarway Circle is located in the Greenbriar Xing Sub Sec 2 subdivision within the Webster school district. Search Greenbriar Xing Sub Sec 2 real estate on www.coldwellbankerchoice.com today.