
BEDS2
BATHS2 full
SQUARE FEET1,776
MLS#1063033
STATUSActive
PROPERTY TYPEResidential - Single Family
SCHOOLRondout Valley
Property Description
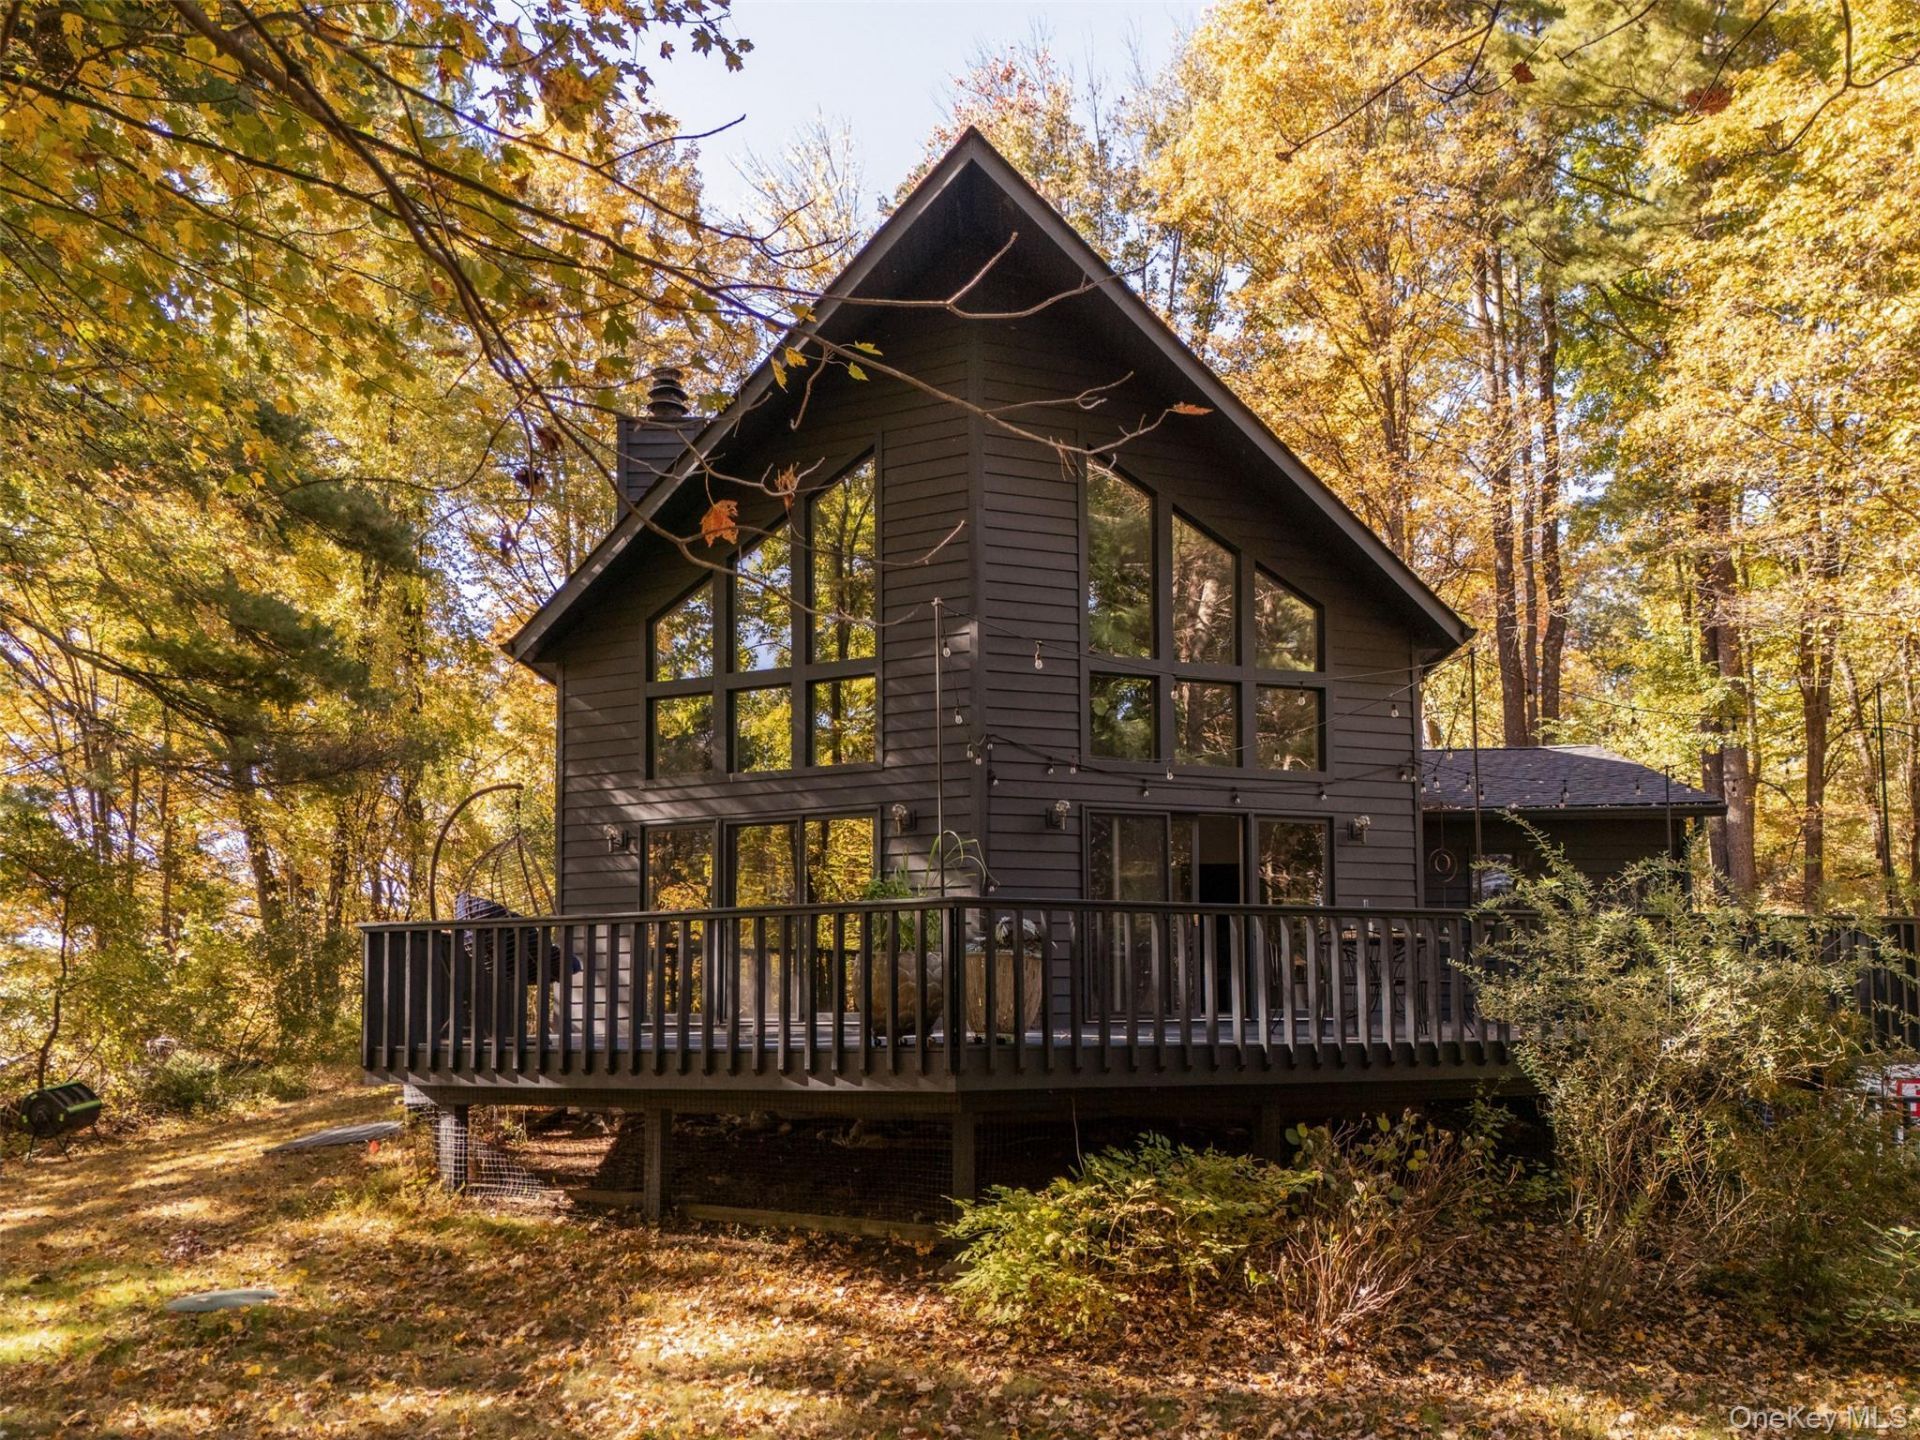
Introducing La Chioma, a study in woodland living, where a dark, angular silhouette gives way to soaring interiors and the intimate presence of trees all around. Named for the leafy crown of a tree, the house finds its character in that overhead world of branches and filtered light, with tall panes of glass framing the woods and a broad deck suspended in their company.Set privately on one of Accord's most sought after country roads, the home unfolds around a double height great room. Windows follow the pitched roofline, bringing the landscape into view from nearly every angle. Whitewashed wood floors and pale walls soften the dramatic proportions, while an open gallery draws the eye upstairs. At the center, a wood-burning stove is framed by bookshelves and stacked firewood, giving the room the warmth and familiarity of a well loved retreat.Just beyond, the kitchen introduces a moodier palette of dark cabinetry, wood countertops, and warm metallic accents. A skylight brings daylight across the work surfaces, while a breakfast bar connects to the dining nook. Here, a long built in window seat makes the most of the wooded outlook, inviting mornings to unfold at their own pace.A spacious bedroom and spa-like bathroom with oversized shower, finished floor to ceiling with handmade Zellige tiles, round out the main level. Upstairs, the primary suite is tucked away separately and the remodeled bathroom carries the home's interest in color and texture into more intimate spaces, with finishes that include glossy forest green Zellige tile, brass fixtures, and an antique stone sink. Against the lighter interiors, these richer tones feel especially considered.Outside, the expansive deck becomes a gathering place beneath the canopy, equally suited to a solitary morning or a tableful of friends as evening settles through the trees. A private outdoor rain shower continues the connection to the setting, its warm brass fittings set against dark horizontal siding. In the distance, gazing off the broad deck you are treated to unobstructed views of the Shawangunk Mountains, the finishing touch on your upstate getaway.A mudroom with built-in seating, full basement, two-car garage, and recent roof and mechanical updates bring practical ease to the house. Its location offers another kind of ease: INNESS, Westwind Orchard, Arrowood Farms, and Stonehill's Farmhouse are close by, along with Accord Market, Stone Ridge Orchard, and Ollie's Pizza. Minnewaska's trails are within easy reach, with Kingston, Woodstock, and Belle
Upcoming Open Houses
Open House Saturday October 17th, 1:00pm - 3:00pm
Open House Sunday October 18th, 12:00pm - 2:00pm
Property Features
Property Type: Residential - Single Family
Basement: Yes
Basement: Full
Cooling: Central Air
Fireplaces: 1
Garage: 2
Heating: Baseboard, Heat Pump, Propane, Radiant, Wood
Home Style: Contemporary
Lot Size: 1.26 Acres
Taxes: $8,967
Year Built: 1994
Amenities
Bidet
Breakfast Bar
Ceiling Fan(s)
High Ceilings
Kitchen Island
Open Floorplan
Storage
Walk-In Closet(s)
Feature Descriptions
Appliances: Dishwasher, Dryer, Gas Range, Refrigerator, Washer
Exterior: Frame
Fireplace Features: Wood Burning Stove
Fireplace Y/N: Yes
GarageY/N: Yes
Number Of Kitchens: 1
On Market Date: 2026-10-15
Parcel Number: 4400-069.001-0002-032.120-0000
Parking Features: Attached
Rental Term: Monthly
Rooms Total: 7
Sewer: Septic Tank
Special View Info: Mountain(s)
Utilities: Electricity Connected, Propane, Water Connected
Water: Well, Private
Local Schools
High School: Rondout Valley High School
Middle School: Rondout Valley Junior High School
Elementary School: Rondout Valley Intermediate School
School District: Rondout Valley
Listed By / Shown By
Listing By
Agency Name: Houlihan Lawrence Inc.
Agency Contact: 845-876-4443
Shown By
Agency Title: Coldwell Banker Choice Properties
Agency Phone: 833-88-CHOICE (2-4642)

Estimate Your Payment
Estimated Payment
$ 2,635.17 per month $1,669.17 Principal & Interest $747.25 Property Tax $218.75 Homeowner's InsuranceChange Payment Information
Broker Headquarters, 621 Columbia St. Suite 800, Cohoes, NY 12047
Disclaimer:
All information deemed reliable but not guaranteed. All properties are subject to prior sale, change or withdrawal. Neither listing broker(s) or information provider(s) shall be responsible for any typographical errors, misinformation, misprints and shall be held totally harmless. Listing(s) information is provided for consumers personal, non-commercial use and may not be used for any purpose other than to identify prospective properties consumers may be interested in purchasing. Information on this site was last updated 10/15/2026. The listing information on this page last changed on 10/15/2026. The data relating to real estate for sale on this website comes in part from the Internet Data Exchange program of Delta Media Group MLS (last updated Thu 10/15/2026 5:43:32 AM EST) or GSMLS (last updated Thu 10/15/2026 12:24:17 AM EST) or SMART MLS (last updated Wed 10/14/2026 11:00:54 PM EST) or New York State Alliance MLS (last updated Thu 10/15/2026 2:34:58 AM EST) or Hudson Valley Catskill Region MLS (last updated Thu 10/15/2026 12:11:20 AM EST) or My State MLS (last updated Wed 10/14/2026 11:30:15 PM EST) or Berkshire MLS (last updated Wed 10/14/2026 8:13:44 PM EST) or OneKey MLS (last updated Thu 10/15/2026 1:45:21 AM EST). Real estate listings held by brokerage firms other than Coldwell Banker Choice Properties may be marked with the Internet Data Exchange logo and detailed information about those properties will include the name of the listing broker(s) when required by the MLS. All rights reserved.
Listing data and photos distributed by MLSGRID
Member Participants (and their affiliated licensees, if applicable) shall indicate on their websites that IDX information is provided exclusively for consumers’ personal non-commercial use, that it may not be used for any purpose other than to identify prospective properties consumers may be interested in purchasing, that the data is deemed reliable but is not guaranteed by MLS GRID, and that the use of the MLS GRID Data may be subject to an end user license agreement prescribed by the Member Participant’s applicable MLS if any and as amended from time to time. MLS GRID may, at its discretion, require use of other disclaimers as necessary to protect Member Participant, and/or their MLS from liability.
Based on information submitted to the MLS GRID. All data is obtained from various sources and may not have been verified by broker or MLS GRID. Supplied Open House Information is subject to change without notice. All information should be independently reviewed and verified for accuracy. Properties may or may not be listed by the office/agent presenting the information.
Privacy Policy / DMCA Notice / ADA Accessibility


Member Participants (and their affiliated licensees, if applicable) shall indicate on their websites that IDX information is provided exclusively for consumers’ personal non-commercial use, that it may not be used for any purpose other than to identify prospective properties consumers may be interested in purchasing, that the data is deemed reliable but is not guaranteed by MLS GRID, and that the use of the MLS GRID Data may be subject to an end user license agreement prescribed by the Member Participant’s applicable MLS if any and as amended from time to time. MLS GRID may, at its discretion, require use of other disclaimers as necessary to protect Member Participant, and/or their MLS from liability.
Based on information submitted to the MLS GRID. All data is obtained from various sources and may not have been verified by broker or MLS GRID. Supplied Open House Information is subject to change without notice. All information should be independently reviewed and verified for accuracy. Properties may or may not be listed by the office/agent presenting the information.
Privacy Policy / DMCA Notice / ADA Accessibility

This site is hosted, designed and copyright
© 1994 - 2026 by
Delta Media Group, Inc. -- Patent Pending --
Coldwell Banker® and the Coldwell Banker Logo are registered service marks owned by Coldwell Banker Real Estate LLC. C.B. Choice Properties, INC. fully supports the principles of the Fair Housing Act and the Equal Opportunity Act. Each franchise is independently owned and operated. Any services or products provided by independently owned and operated franchisees are not provided by, affiliated with or related to Coldwell Banker Real Estate LLC nor any of its affiliated companies.
49 Cooper Street | MLS# 1063033
This single family home located at 49 Cooper Street , Accord, NY 12404 is currently listed for sale with an asking price of $750,000. This property was built in 1994 and has 2 bedrooms and 2 full baths with 1776 sq. ft. Cooper Street is located within the Rondout Valley school district. Search Accord real estate on www.coldwellbankerchoice.com today.