
BEDS2
BATHS2 full 1 partial
SQUARE FEET1,600
MLS#1056998
STATUSActive
PROPERTY TYPEResidential - Condominium
SUBDIVISIONSociety Hill II
SCHOOLPeekskill
Property Description
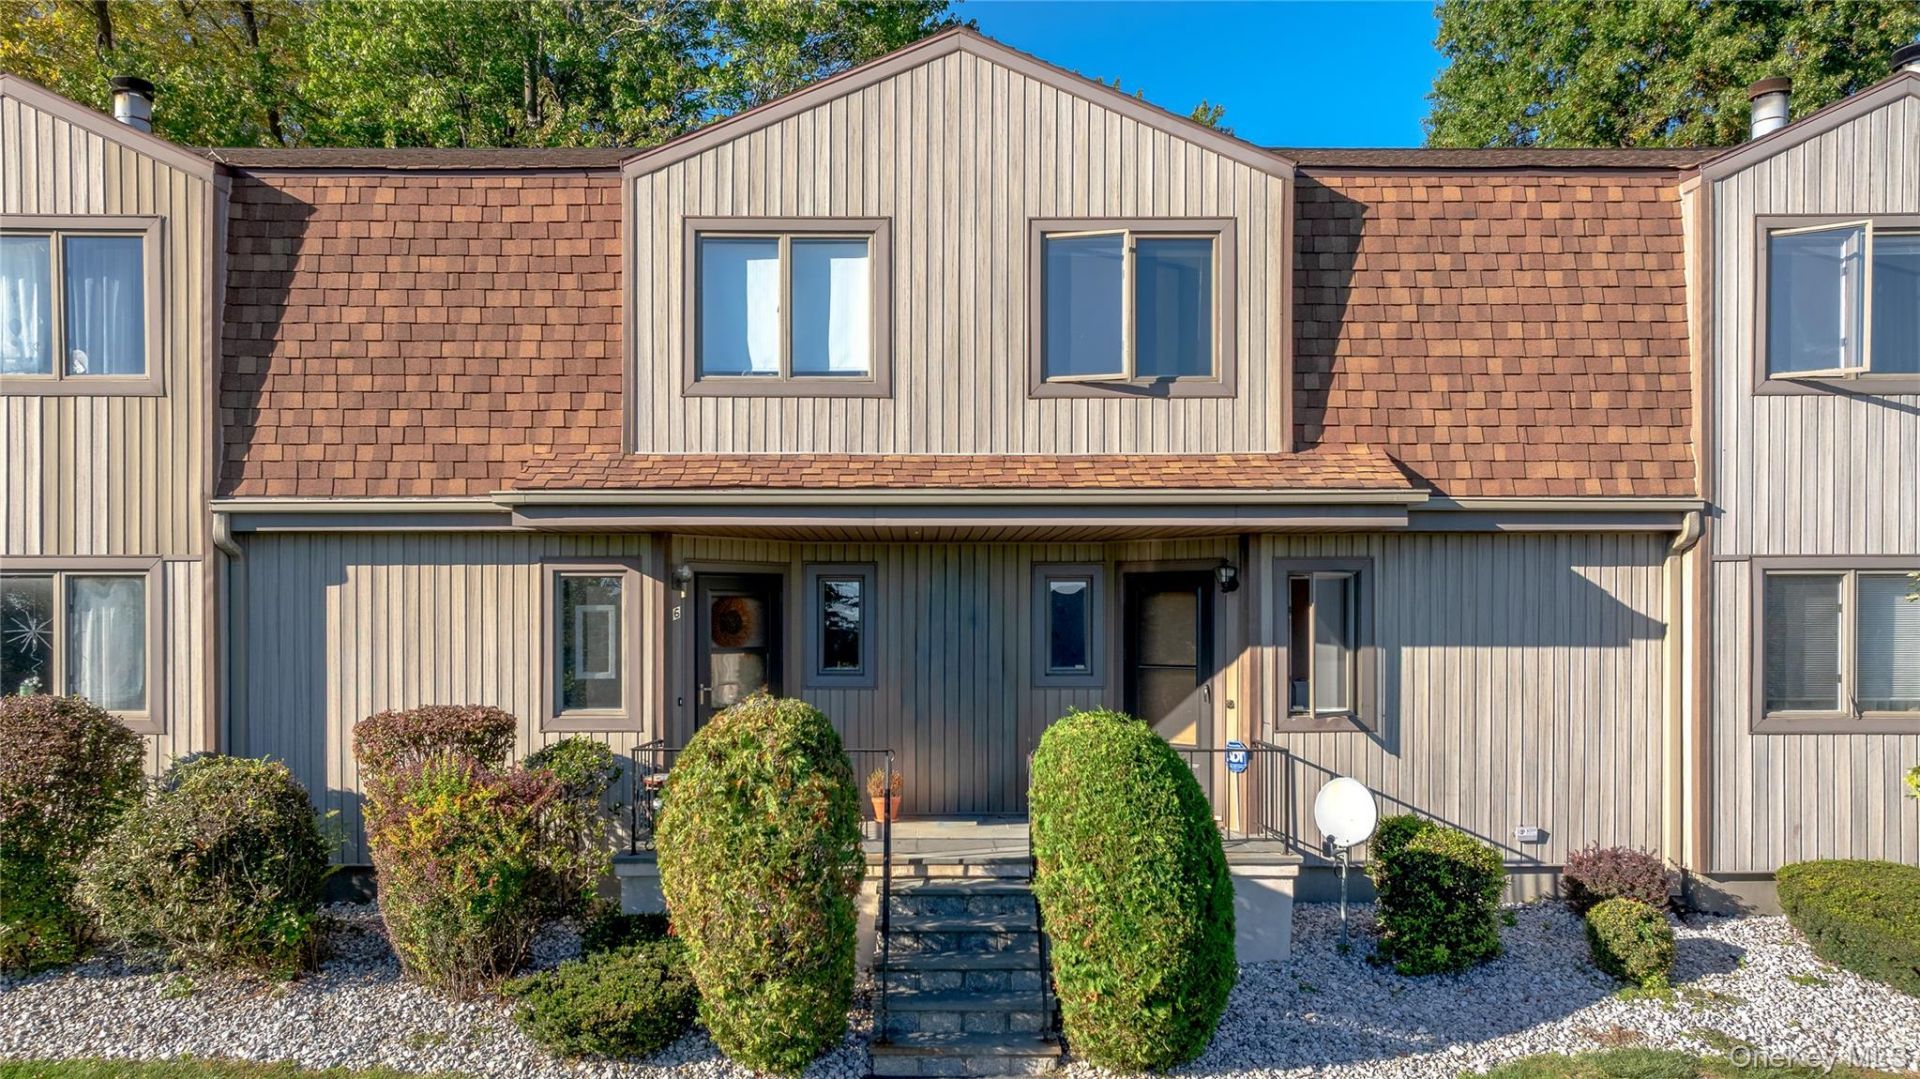
Completely reimagined, this newly renovated, move-in-ready 2-bedroom, 2.5-bath Society Hill II condo offers 1,600 square feet of versatile living space with the feel of a single-family home. Flooded with natural light and scenic mountain views, every inch features upscale, timeless finishes for low-maintenance living.Entering through a new entry and storm door, gorgeous new hardwood floors lead past the coat closet into an open-concept living and dining area anchored by a striking wood-burning fireplace. Sliding glass doors open to a private stone patio custom-built for grilling and unwinding.The retro-modern kitchen boasts custom red cabinetry with glass-door uppers, sleek black quartz-inspired countertops, a mosaic backsplash, premium stainless steel appliances, a black-and-white checkered floor, and a breakfast bar.The living and dining rooms are beautifully accented and elevated by sophisticated touches throughout, including new crown and baseboard molding, window and sliding glass door blinds, modern light fixtures, fresh vent covers, and updated doors with new hardware. Additional conveniences include under-stair storage, a dedicated laundry area with a mint-condition washer and dryer, and a fully updated powder room with custom stone-based and tile mosaic.Upstairs, a newly upgraded staircase with custom dark cherry treads and white newel posts leads to rich hardwood floors and two sunlit bedrooms. The primary suite, totally remodeled, features new carpet, updated molding, fresh paint, and walk-through closets to a fully renovated en-suite bathroom with contemporary fixtures and custom tilework. The large second bedroom is styled with Snow White paint, black-and-white accent wallpaper, and a double closet. A second updated bathroom conveniently serves the upper level.The sunlit loft with soaring vaulted ceilings offers flexible bonus space for a home office, yoga studio, media lounge, or 3rd bedroom.Enjoy a tranquil community setting with a clubhouse, nearby shopping, and the Jefferson Valley Mall, plus proximity to downtown Peekskill's breweries, restaurants, waterfront parks, and the Metro-North station for an easy NYC commute. Sophisticated, turn-key, security-equipped, and entirely updated-this is Peekskill living at its absolute finest. Come see the space, take it all in, and see how your heart feels. Welcome home.
Property Features
Property Type: Residential - Condominium
Cooling: Central Air
Fireplaces: 1
Heating: Hot Water, Natural Gas
Lot Size: 0.00 Acres
Stories: 2.0
Taxes: $6,160
Year Built: 1987
Amenities
First Floor Bedroom
Breakfast Bar
Open Floorplan
Pantry
Storage
Tray Ceiling(s)
Walk Through Kitchen
Feature Descriptions
Appliances: Dryer, Gas Range, Microwave, Refrigerator, Stainless Steel Appliance(s), Washer
Association Amenities: Basketball Court, Clubhouse, Fitness Center, Other, Pool, Sauna
Association Fee: $465/Monthly
Association Fee Includes: Common Area Maintenance, Exterior Maintenance, Snow Removal, Trash
Common Walls: 1 Common Wall
Community Features: Clubhouse, Fitness Center, Playground, Pool, Sidewalks
Days on Site: 3
Exterior: Frame, Vinyl Siding
Fireplace Features: Living Room
Fireplace Y/N: Yes
Flooring: Carpet, Hardwood
Laundry: Laundry Room
On Market Date: 2026-10-08
Parcel Number: 1200-023-019-00001-000-0024-0-1705
Parking Features: Assigned
Parking Total: 2
Pets Allowed: Cats OK, Dogs OK
Property Attached Y/N: 1
Rental Term: Monthly
Rooms Total: 6
Sauna: Yes
Sewer: Public Sewer
Utilities: Natural Gas Connected, Sewer Connected, Water Connected
Water: Public
Local Schools
High School: Peekskill High School
Middle School: Peekskill Middle School
Elementary School: Oakside School
School District: Peekskill
Listed By / Shown By
Listing By
Agency Name: Jason Mitchell Real Estate NY
Agency Contact: 833-471-3747
Shown By
Agency Title: Coldwell Banker Choice Properties
Agency Phone: 833-88-CHOICE (2-4642)

Estimate Your Payment
Estimated Payment
$ 1,771.95 per month $1,112.78 Principal & Interest $513.33 Property Tax $145.83 Homeowner's InsuranceChange Payment Information
Broker Headquarters, 621 Columbia St. Suite 800, Cohoes, NY 12047
Disclaimer:
All information deemed reliable but not guaranteed. All properties are subject to prior sale, change or withdrawal. Neither listing broker(s) or information provider(s) shall be responsible for any typographical errors, misinformation, misprints and shall be held totally harmless. Listing(s) information is provided for consumers personal, non-commercial use and may not be used for any purpose other than to identify prospective properties consumers may be interested in purchasing. Information on this site was last updated 10/12/2026. The listing information on this page last changed on 10/12/2026. The data relating to real estate for sale on this website comes in part from the Internet Data Exchange program of Delta Media Group MLS (last updated Mon 10/12/2026 12:01:15 AM EST) or GSMLS (last updated Sun 10/11/2026 11:54:09 PM EST) or SMART MLS (last updated Sun 10/11/2026 11:01:47 PM EST) or New York State Alliance MLS (last updated Sun 10/11/2026 11:59:02 PM EST) or Hudson Valley Catskill Region MLS (last updated Sun 10/11/2026 11:51:10 PM EST) or My State MLS (last updated Sun 10/11/2026 11:30:12 PM EST) or Berkshire MLS (last updated Sun 10/11/2026 6:13:13 PM EST) or OneKey MLS (last updated Sun 10/11/2026 11:53:21 PM EST). Real estate listings held by brokerage firms other than Coldwell Banker Choice Properties may be marked with the Internet Data Exchange logo and detailed information about those properties will include the name of the listing broker(s) when required by the MLS. All rights reserved.
Listing data and photos distributed by MLSGRID
Member Participants (and their affiliated licensees, if applicable) shall indicate on their websites that IDX information is provided exclusively for consumers’ personal non-commercial use, that it may not be used for any purpose other than to identify prospective properties consumers may be interested in purchasing, that the data is deemed reliable but is not guaranteed by MLS GRID, and that the use of the MLS GRID Data may be subject to an end user license agreement prescribed by the Member Participant’s applicable MLS if any and as amended from time to time. MLS GRID may, at its discretion, require use of other disclaimers as necessary to protect Member Participant, and/or their MLS from liability.
Based on information submitted to the MLS GRID. All data is obtained from various sources and may not have been verified by broker or MLS GRID. Supplied Open House Information is subject to change without notice. All information should be independently reviewed and verified for accuracy. Properties may or may not be listed by the office/agent presenting the information.
Privacy Policy / DMCA Notice / ADA Accessibility


Member Participants (and their affiliated licensees, if applicable) shall indicate on their websites that IDX information is provided exclusively for consumers’ personal non-commercial use, that it may not be used for any purpose other than to identify prospective properties consumers may be interested in purchasing, that the data is deemed reliable but is not guaranteed by MLS GRID, and that the use of the MLS GRID Data may be subject to an end user license agreement prescribed by the Member Participant’s applicable MLS if any and as amended from time to time. MLS GRID may, at its discretion, require use of other disclaimers as necessary to protect Member Participant, and/or their MLS from liability.
Based on information submitted to the MLS GRID. All data is obtained from various sources and may not have been verified by broker or MLS GRID. Supplied Open House Information is subject to change without notice. All information should be independently reviewed and verified for accuracy. Properties may or may not be listed by the office/agent presenting the information.
Privacy Policy / DMCA Notice / ADA Accessibility

This site is hosted, designed and copyright
© 1994 - 2026 by
Delta Media Group, Inc. -- Patent Pending --
Coldwell Banker® and the Coldwell Banker Logo are registered service marks owned by Coldwell Banker Real Estate LLC. C.B. Choice Properties, INC. fully supports the principles of the Fair Housing Act and the Equal Opportunity Act. Each franchise is independently owned and operated. Any services or products provided by independently owned and operated franchisees are not provided by, affiliated with or related to Coldwell Banker Real Estate LLC nor any of its affiliated companies.
5 High Meadow Trail, Unit 5 | MLS# 1056998
This condo located at 5 High Meadow Trail, Unit 5, Peekskill, NY 10566 is currently listed for sale with an asking price of $500,000. This property was built in 1987 and has 2 bedrooms and 2 full and 1 partial baths with 1600 sq. ft. High Meadow Trail, Unit 5 is located in the Society Hill II subdivision within the Peekskill school district. Search Society Hill II real estate on www.coldwellbankerchoice.com today.