
BEDS2
BATHS2 full
SQUARE FEET1,056
MLS#1070592
STATUSActive
PROPERTY TYPEResidential -
SUBDIVISIONBrittany Terrace
SCHOOLWashingtonville
Property Description
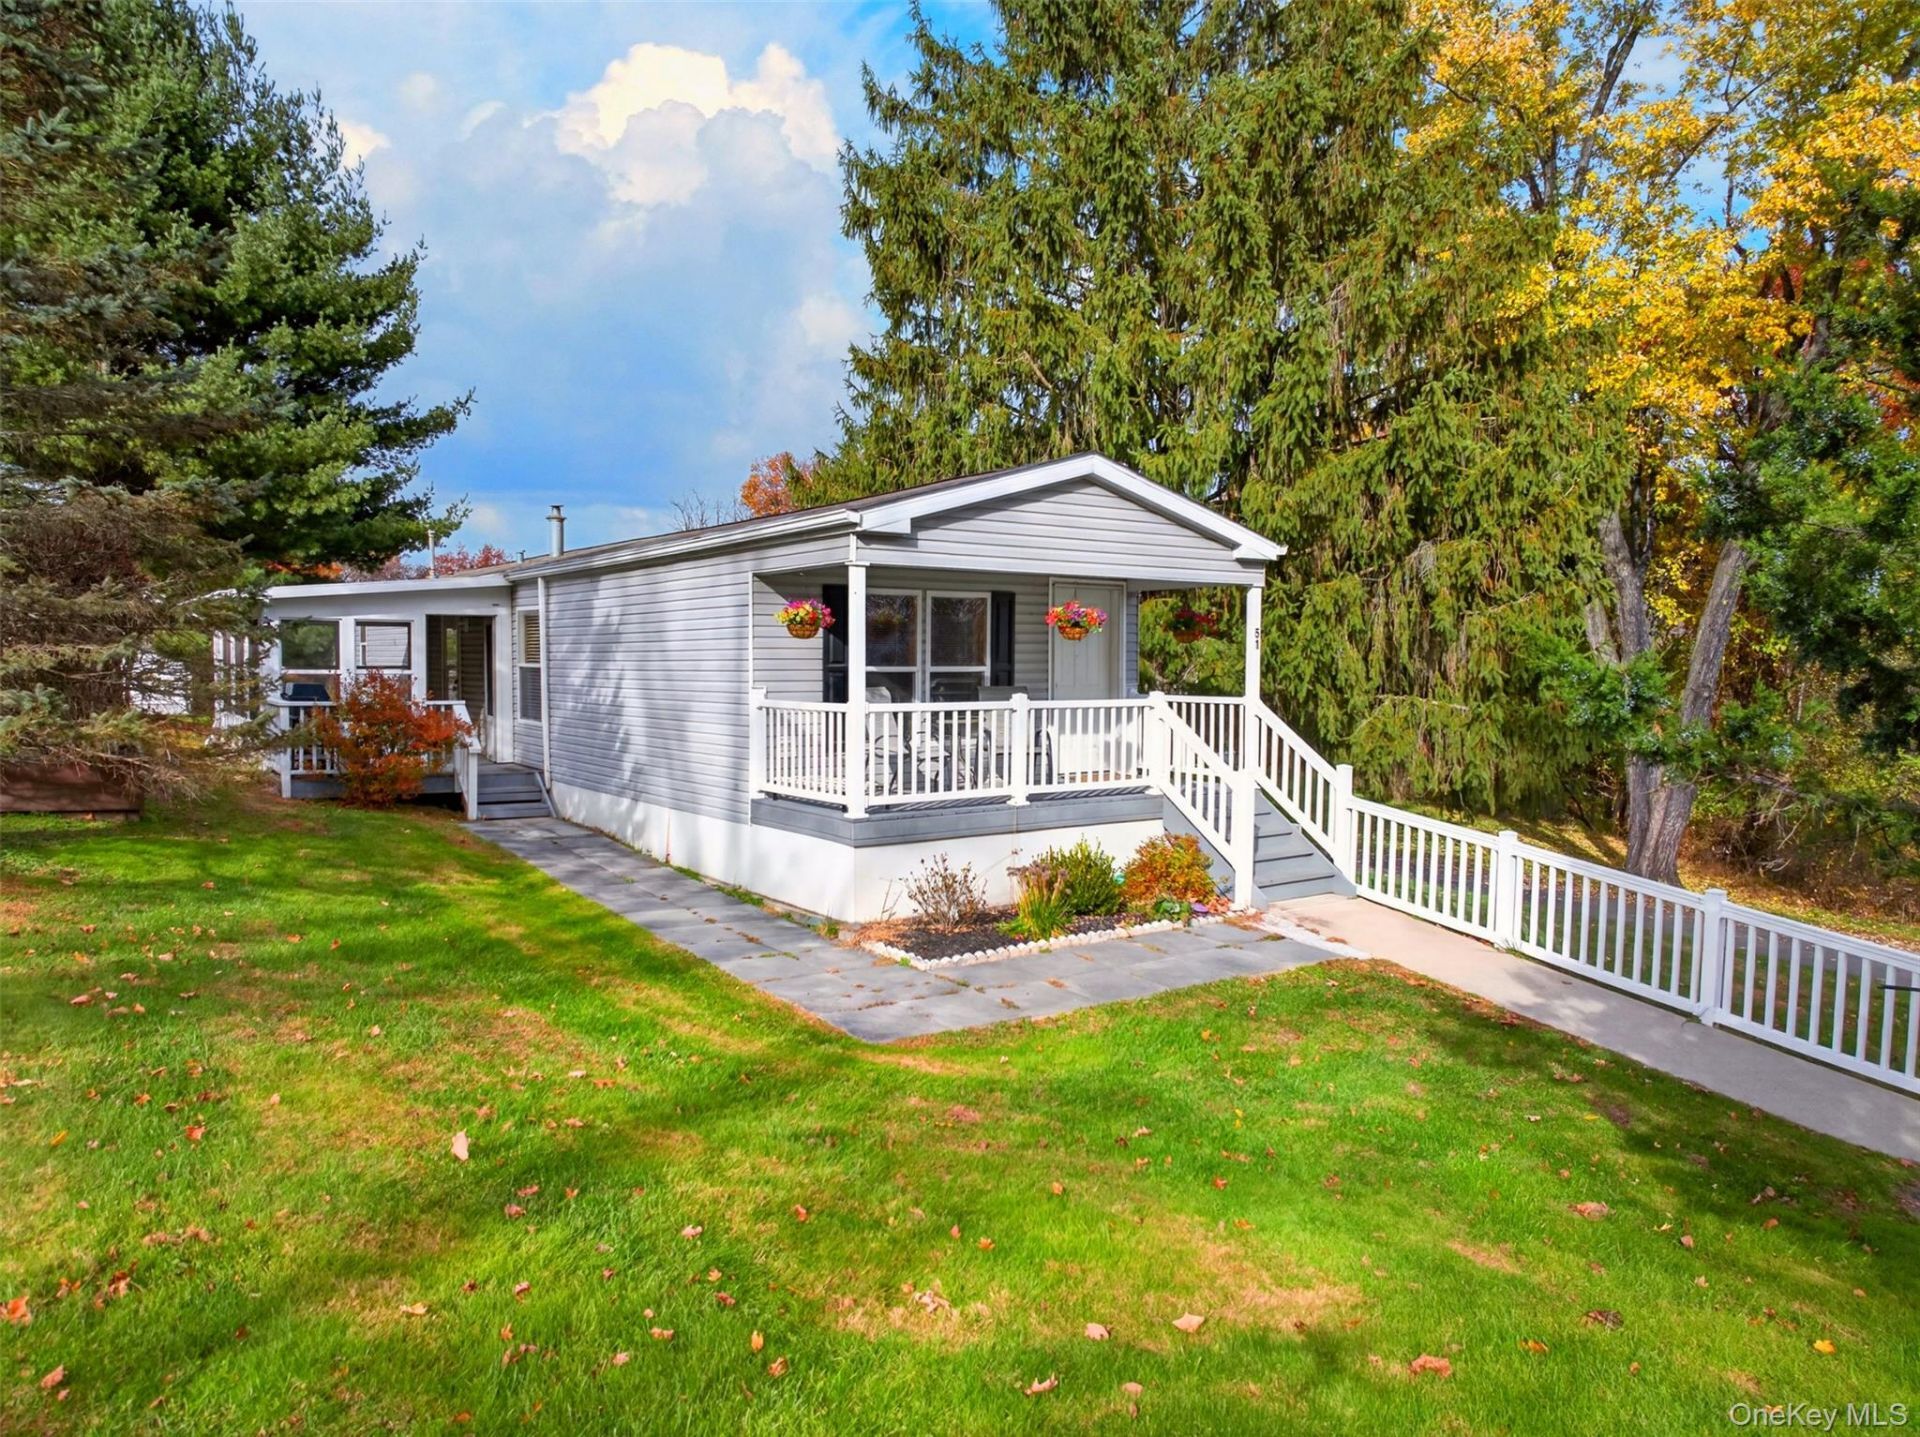
Welcome to 51 Brittany Terrace! This immaculate, exceptionally well-maintained 2-bedroom, 2-full-bath manufactured home is nestled in the desirable Brittany Terrace 55+ resident-owned cooperative community in New Windsor, NY. Pride of ownership shines throughout this lovingly cared-for, move-in-ready home! Enjoy comfortable single-level living, central air conditioning, and the added pleasure of a screened-in side porch, perfect for relaxing and enjoying the outdoors. Additional features include a covered porch and private driveway. All utilities and mechanical systems are in excellent working condition. While maintaining its original charm, this home has been meticulously cared for and offers the opportunity to add your personal touches. Monthly base lot rent is $667 and includes garbage collection, property taxes, school taxes and water. Electric billed thru Central Hudson. Conveniently located near shopping, dining, medical facilities, major roadways and train station is 3.7 miles away. Brittany Terrace is an income-restricted 55+ cooperative community with specific age, income, and financial eligibility requirements. Community approval is required. An exceptional opportunity for affordable, low-maintenance living in Orange County!
Property Features
Property Type: Residential -
Cooling: Central Air
Heating: Forced Air, Natural Gas
Home Style: Ranch
Taxes: $1,863
Year Built: 2004
Amenities
Ceiling Fan(s)
Double Vanity
Open Floorplan
Primary Bathroom
Washer/Dryer Hookup
Gas Grill
Feature Descriptions
Appliances: Dryer, Gas Range, Refrigerator, Washer
Building Area Total: 1056
Flooring: Carpet, Vinyl
Inclusions: Shed, table and chairs from patio
Laundry: In Hall
Lot Features: Corner Lot, Level
Number Of Kitchens: 1
On Market Date: 2026-11-04
Other Structures: Shed(s)
Parking Features: Driveway
Parking Total: 3
Patio And Porch: Covered, Porch, Screened
Rental Term: Monthly
Rooms Total: 4
Senior Community Y/N: Yes
Sewer: Shared
Special View Info: Trees/Woods
Utilities: Cable Available, Electricity Connected, Natural Gas Connected, Phone Available, Water Connected
Water: Public
Window Features: Blinds, Double Pane Windows
Local Schools
High School: Washingtonville Senior High School
Middle School: Washingtonville Middle School
Elementary School: Little Britain Elementary School
School District: Washingtonville
Listed By / Shown By
Listing By
Agency Name: Iron Valley RE Tri-State
Agency Phone: 570-559-4766
Shown By
Agency Title: Coldwell Banker Choice Properties
Agency Phone: 833-88-CHOICE (2-4642)

Estimate Your Payment
Estimated Payment
$ 532.83 per month $333.83 Principal & Interest $155.25 Property Tax $43.75 Homeowner's InsuranceChange Payment Information
Broker Headquarters, 621 Columbia St. Suite 800, Cohoes, NY 12047
Disclaimer:
All information deemed reliable but not guaranteed. All properties are subject to prior sale, change or withdrawal. Neither listing broker(s) or information provider(s) shall be responsible for any typographical errors, misinformation, misprints and shall be held totally harmless. Listing(s) information is provided for consumers personal, non-commercial use and may not be used for any purpose other than to identify prospective properties consumers may be interested in purchasing. Information on this site was last updated 11/05/2026. The listing information on this page last changed on 11/05/2026. The data relating to real estate for sale on this website comes in part from the Internet Data Exchange program of Delta Media Group MLS (last updated Thu 11/05/2026 12:50:26 AM EST) or GSMLS (last updated Thu 11/05/2026 12:24:10 AM EST) or SMART MLS (last updated Wed 11/04/2026 10:58:43 PM EST) or New York State Alliance MLS (last updated Thu 11/05/2026 12:47:00 AM EST) or Hudson Valley Catskill Region MLS (last updated Thu 11/05/2026 12:11:20 AM EST) or My State MLS (last updated Wed 11/04/2026 11:30:10 PM EST) or Berkshire MLS (last updated Wed 11/04/2026 8:13:23 PM EST) or OneKey MLS (last updated Thu 11/05/2026 12:42:22 AM EST). Real estate listings held by brokerage firms other than Coldwell Banker Choice Properties may be marked with the Internet Data Exchange logo and detailed information about those properties will include the name of the listing broker(s) when required by the MLS. All rights reserved.
Listing data and photos distributed by MLSGRID
Member Participants (and their affiliated licensees, if applicable) shall indicate on their websites that IDX information is provided exclusively for consumers’ personal non-commercial use, that it may not be used for any purpose other than to identify prospective properties consumers may be interested in purchasing, that the data is deemed reliable but is not guaranteed by MLS GRID, and that the use of the MLS GRID Data may be subject to an end user license agreement prescribed by the Member Participant’s applicable MLS if any and as amended from time to time. MLS GRID may, at its discretion, require use of other disclaimers as necessary to protect Member Participant, and/or their MLS from liability.
Based on information submitted to the MLS GRID. All data is obtained from various sources and may not have been verified by broker or MLS GRID. Supplied Open House Information is subject to change without notice. All information should be independently reviewed and verified for accuracy. Properties may or may not be listed by the office/agent presenting the information.
Privacy Policy / DMCA Notice / ADA Accessibility


Member Participants (and their affiliated licensees, if applicable) shall indicate on their websites that IDX information is provided exclusively for consumers’ personal non-commercial use, that it may not be used for any purpose other than to identify prospective properties consumers may be interested in purchasing, that the data is deemed reliable but is not guaranteed by MLS GRID, and that the use of the MLS GRID Data may be subject to an end user license agreement prescribed by the Member Participant’s applicable MLS if any and as amended from time to time. MLS GRID may, at its discretion, require use of other disclaimers as necessary to protect Member Participant, and/or their MLS from liability.
Based on information submitted to the MLS GRID. All data is obtained from various sources and may not have been verified by broker or MLS GRID. Supplied Open House Information is subject to change without notice. All information should be independently reviewed and verified for accuracy. Properties may or may not be listed by the office/agent presenting the information.
Privacy Policy / DMCA Notice / ADA Accessibility

This site is hosted, designed and copyright
© 1994 - 2026 by
Delta Media Group, Inc. -- Patent Pending --
Coldwell Banker® and the Coldwell Banker Logo are registered service marks owned by Coldwell Banker Real Estate LLC. C.B. Choice Properties, INC. fully supports the principles of the Fair Housing Act and the Equal Opportunity Act. Each franchise is independently owned and operated. Any services or products provided by independently owned and operated franchisees are not provided by, affiliated with or related to Coldwell Banker Real Estate LLC nor any of its affiliated companies.
51 Brittany Terrace | MLS# 1070592
This home located at 51 Brittany Terrace , New Windsor, NY 12575 is currently listed for sale with an asking price of $150,000. This property was built in 2004 and has 2 bedrooms and 2 full baths with 1056 sq. ft. Brittany Terrace is located in the Brittany Terrace subdivision within the Washingtonville school district. Search Brittany Terrace real estate on www.coldwellbankerchoice.com today.