
BEDS3
BATHS2 full 1 partial
SQUARE FEET1,931
MLS#249596
STATUSActive
PROPERTY TYPEResidential - Single Family
Property Description
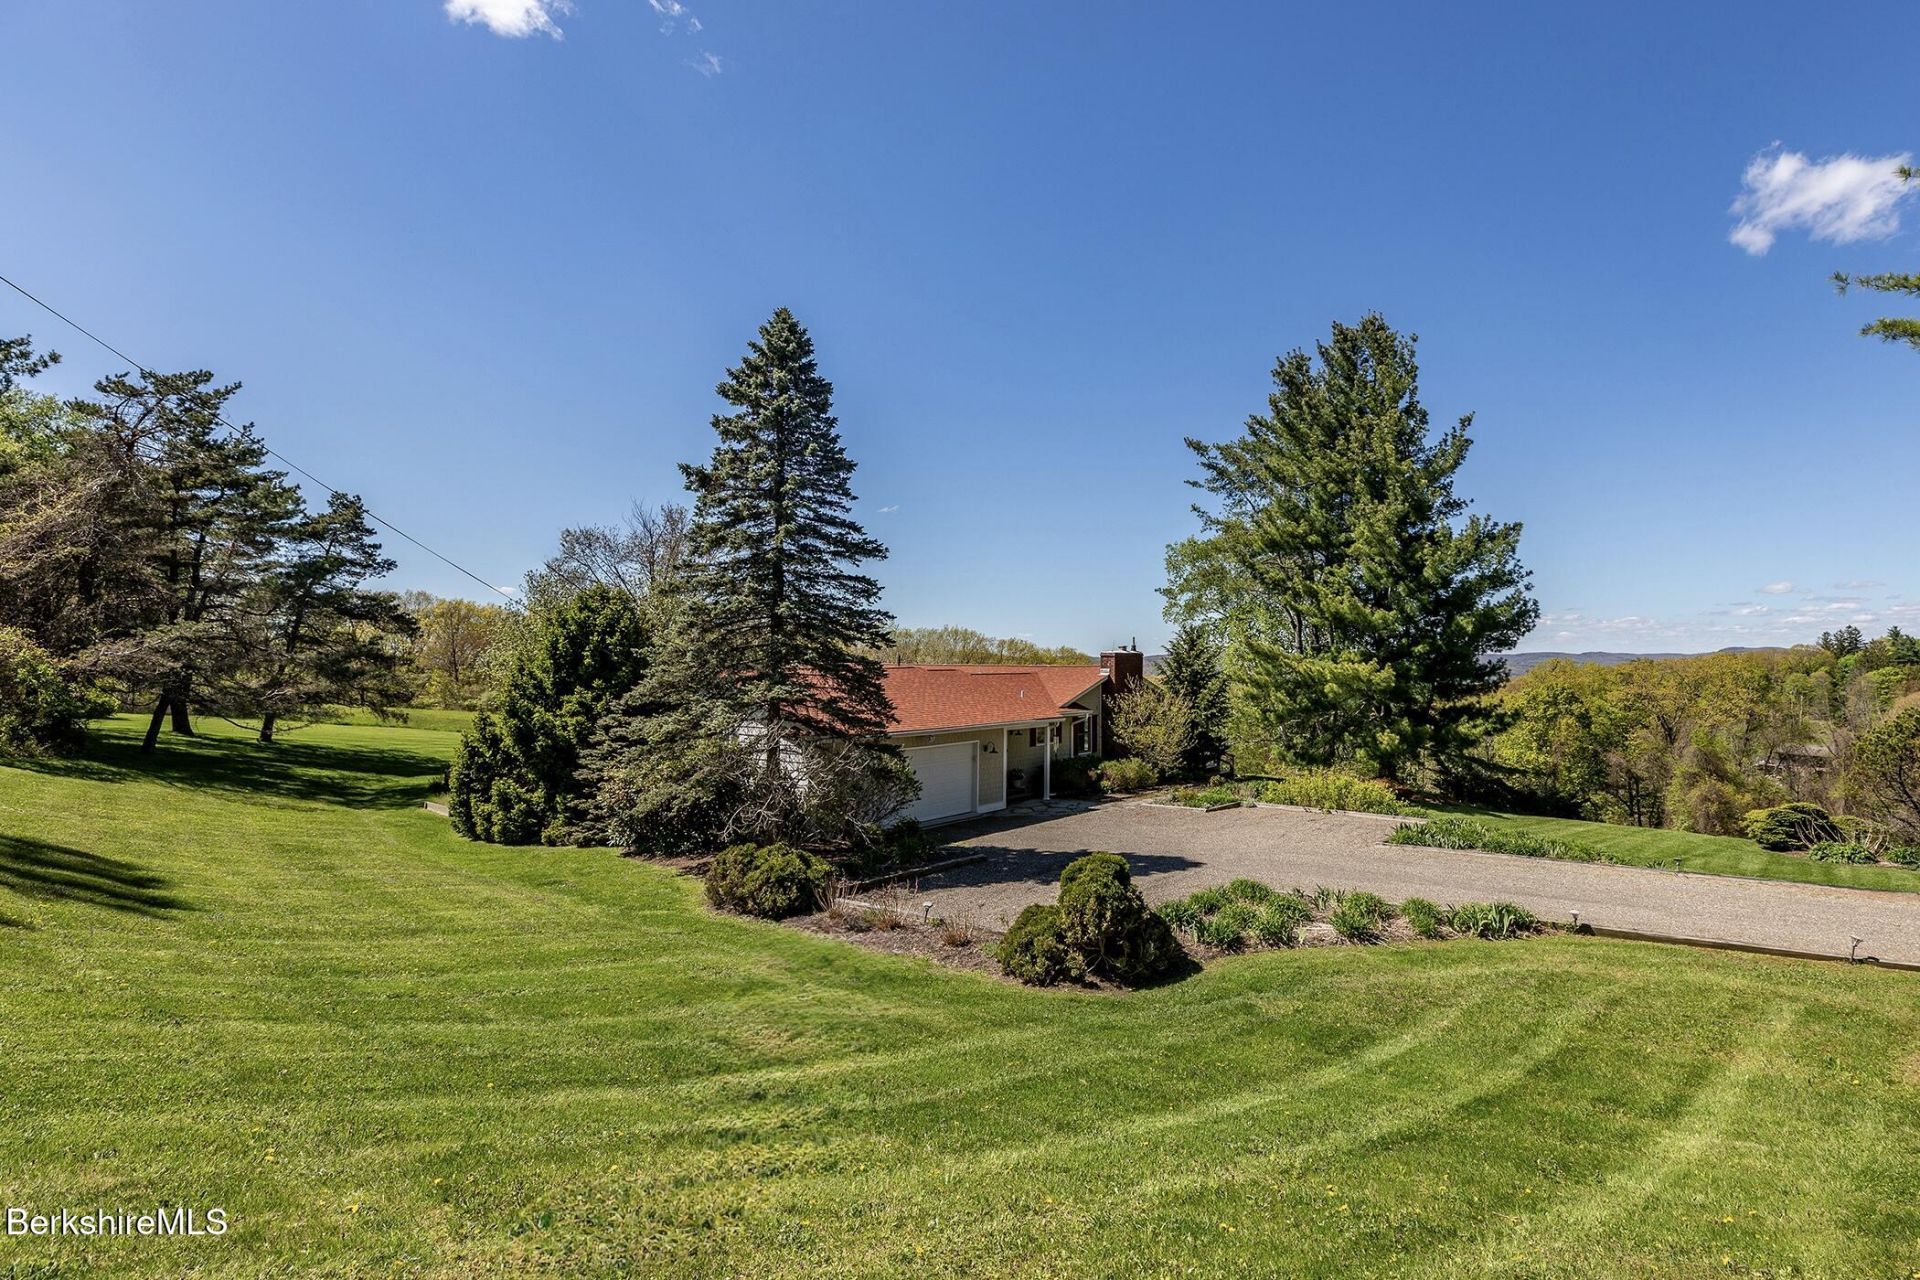
Imagine never tiring of your own backyard. Nestled on one of the prettiest roads in Hillsdale, this beautiful single-level home is a front-row seat to rolling meadows, distant hills, and the quiet magic of the changing seasons. This sun-drenched, single-level home offers an effortless lifestyle framed by stunning, panoramic views. Inside, an expansive open floor plan invites the outside in. The thoughtfully appointed, updated kitchen flows seamlessly into a generous living area anchored by custom built-ins and a cozy wood-burning fireplace. Wall-to-wall windows grace the formal dining room, ensuring every meal is accompanied by breathtaking scenery. Both the living and dining rooms offer direct access to a sprawling rear deck, perfect for entertaining.
Property Features
Property Type: Residential - Single Family
Basement: Full, Interior Access, Unfinished
Fireplaces: 2
Fuel Type: Propane
Garage: 2 car attached
Garage: Attached, Oversized, Heated
Home Style: Ranch
Lot Size: 8.30 Acres
Roof Type: Asphalt Shingles
Taxes: $10,675
Year Built: 1973
Feature Descriptions
Accessibility: 1st Fl Bdrm,1st Flr Full Bath,1st Flr Bdrm w/Bath
Appliances: Dishwasher, Built-In Electric Oven, Cooktop, Washer, Refrigerator, Range Hood, Dryer
Construction: Wood Frame
Days on Site: 6
Easment: Yes
Electric: 200 Amp, Circuit Breaker
Exterior: Aluminum, Vinyl
Exterior: Deck, Landscaped
Flood Area: No
Flooring: Wood
Gas Fireplaces: 1
Heating/Cooling: Central AC, Hot Water, Forced Air
Hot Water: Propane
Interior: Cable Available, Granite Counter, Walk-In Closet(s), Sun Room, Fireplace (s)
Internet Service: Cable Available
Items Rented: Propane Tank
Lead Paint: Unk
Lot: Pasture
Lot Dimensions: 00x00
Parking Space Type: Garaged & Off-Street
Right of Way: No
Right to Farm: No
Sewer: Private
Special View Info: Distant, Scenic, Pastoral, Hill/Mountain
Underground Oil Tank: Unk
Water: Well
Wood Fireplaces: 1
Local Schools
High School: Other
Middle School: Other
Elementary School: Other
Listed By / Shown By
Listing By
Agency Name: WILLIAM PITT SOTHEBY'S - SALISBURY
Agency Phone: (860) 435-2400
Shown By
Agency Title: Coldwell Banker Choice Properties
Agency Phone: 833-88-CHOICE (2-4642)

Estimate Your Payment
Estimated Payment
$ 3,897.68 per month $2,659.55 Principal & Interest $889.58 Property Tax $348.54 Homeowner's InsuranceChange Payment Information
Broker Headquarters, 621 Columbia St. Suite 800, Cohoes, NY 12047
Disclaimer:
All information deemed reliable but not guaranteed. All properties are subject to prior sale, change or withdrawal. Neither listing broker(s) or information provider(s) shall be responsible for any typographical errors, misinformation, misprints and shall be held totally harmless. Listing(s) information is provided for consumers personal, non-commercial use and may not be used for any purpose other than to identify prospective properties consumers may be interested in purchasing. Information on this site was last updated 05/27/2026. The listing information on this page last changed on 05/27/2026. The data relating to real estate for sale on this website comes in part from the Internet Data Exchange program of SMART MLS (last updated Tue 05/26/2026 10:58:19 PM EST) or New York State Alliance MLS (last updated Tue 05/26/2026 11:58:53 PM EST) or Hudson Valley Catskill Region MLS (last updated Tue 05/26/2026 11:51:13 PM EST) or My State MLS (last updated Tue 05/26/2026 11:30:09 PM EST) or Berkshire MLS (last updated Tue 05/26/2026 8:13:40 PM EST) or OneKey MLS (last updated Tue 05/26/2026 11:53:18 PM EST) or (last updated Wed 05/27/2026 12:01:23 AM EST). Real estate listings held by brokerage firms other than Coldwell Banker Choice Properties may be marked with the Internet Data Exchange logo and detailed information about those properties will include the name of the listing broker(s) when required by the MLS. All rights reserved.
Privacy Policy / DMCA Notice / ADA Accessibility


Privacy Policy / DMCA Notice / ADA Accessibility

This site is hosted, designed and copyright
© 1994 - 2026 by
Delta Media Group, Inc. -- Patent Pending --
Coldwell Banker® and the Coldwell Banker Logo are registered service marks owned by Coldwell Banker Real Estate LLC. C.B. Choice Properties, INC. fully supports the principles of the Fair Housing Act and the Equal Opportunity Act. Each franchise is independently owned and operated. Any services or products provided by independently owned and operated franchisees are not provided by, affiliated with or related to Coldwell Banker Real Estate LLC nor any of its affiliated companies.
523 Breezy Hill Rd | MLS# 249596
This single family home located at 523 Breezy Hill Rd, Hillsdale, NY 12529 is currently listed for sale with an asking price of $1,195,000. This property was built in 1973 and has 3 bedrooms and 2 full and 1 partial baths with 1931 sq. ft. Search Hillsdale real estate on www.coldwellbankerchoice.com today.