
BEDS3
BATHS4 full
SQUARE FEET2,470
MLS#20265312
STATUSActive
PROPERTY TYPEResidential - Single Family
SCHOOLDover Union Free School
Property Description
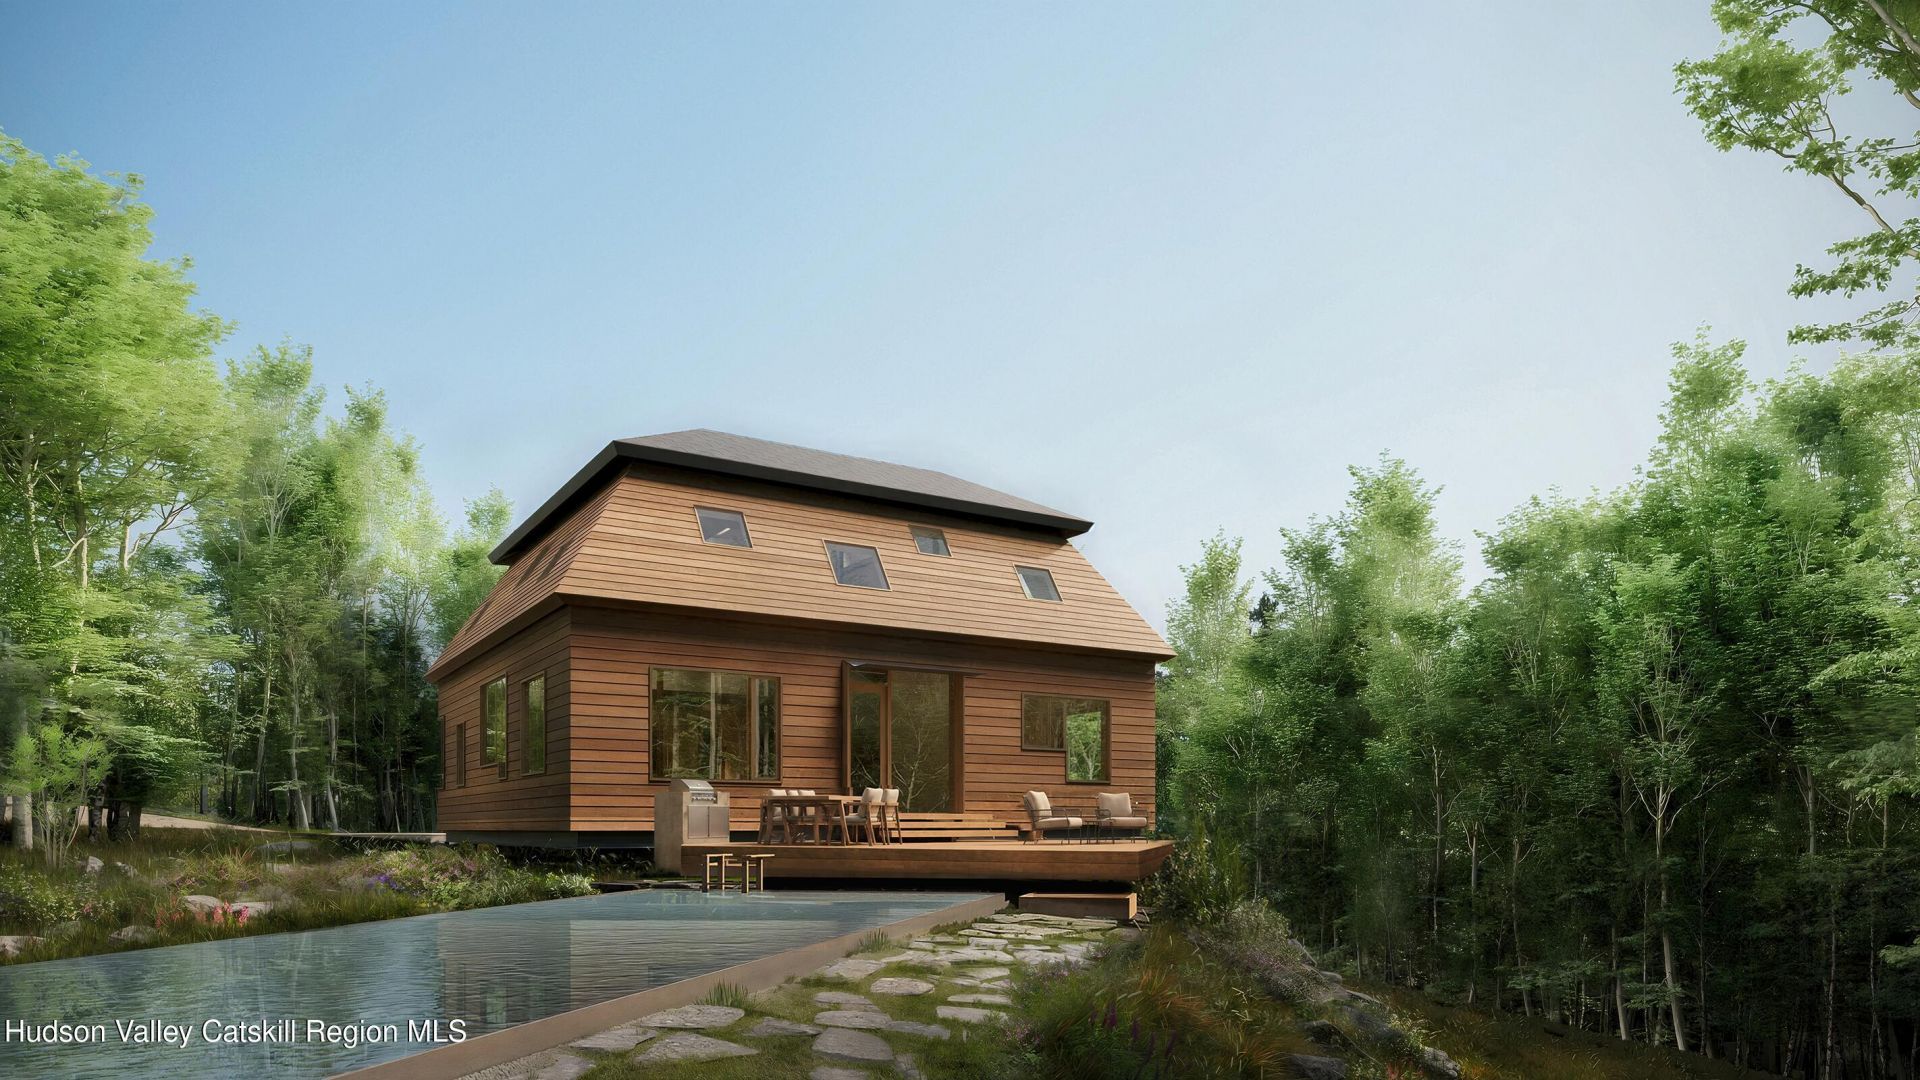
Offered pre-construction, this is a rare opportunity to acquire a fully architect-designed residence while still shaping its interior, choosing finishes and details before the first wall is built.Designed by NYC-based architect Andre Gomez of Andre Architecture over three years, the house draws from the simple forms of historic structures; barns, small cabins, and the Native American wigwam for which its named. The ambition was deliberately restrained: to create only the volume necessary for a family home, while giving that volume an all-encompassing relationship to light, landscape, and season.Step through the front door and the house reveals itself all at once. A double-height loft rises beneath a central skylight oculus, flooding the great room with shifting light through the day and across the seasons. A sculptural stair wraps a wood-burning fireplace at the core, the physical and emotional center of the home. Three ensuite bedrooms and a home office (which can serve as a fourth bedroom) wrap the perimeter, with the primary suite and a guest suite on the main level and secondary bedrooms above.The house is ULTRA LOW MAINTENANCE and incorporates advanced building systems for exceptional thermal comfort, energy efficiency and indoor air quality. The envelope is airtight with controlled air and moisture migration, and the structure is elevated above grade, limiting groundwater exposure, pests and heat loss at the foundation. Together, these systems let Wigwam operate as a compact, all-electric residence with low energy demand and lasting performance and value.Outside, the property unfolds across gently sloping, private terrain with no downhill neighbors and frontage on the Stone Church River. An S-shaped permeable driveway sweeps across the face of the house before delivering you to the entry, reached by a small wood footbridge over native grasses. The house sits just a few feet above the land, allowing native grasses to grow around and beneath it, enhancing the feeling of being part of the landscape while improving the view looking out. A generously-sized wood deck forms an island in the forest for dining, lounging, and gathering outdoors. Adjacent to the deck is potential for a future pool or water feature, with site and septic setbacks already accounted for. Additional areas are preserved for future accessory structures, including a guest cabin, work studio, sauna or garage.Approximately 20 minutes to Millbrook and under two hours from Manhattan.Building permits have been issued and the property is ready to build. A full overview of the architect, financing structure and deposit schedule can be provided upon request.
Property Features
Property Type: Residential - Single Family
Cooling: Central Air, Heat Pump
Fireplaces: 1
Heating: Central, Fireplace(s), Heat Pump
Home Style: Contemporary
Lot Size: 3.48 Acres
Roof Type: Asphalt, Flat, Shingle
Stories: 2.0
Taxes: $736
Amenities
Cathedral Ceiling(s)
Ceiling Fan(s)
High Ceilings
Feature Descriptions
Appliances: Washer/Dryer, Refrigerator, Induction Cooktop, Electric Oven
Days on Site: 54
Exterior: Wood Siding
Fireplace: Wood Burning
Flooring: Tile, Wood
Parcel #: 132600-7063-00-035666-0000
Patio/Porch: Deck
Road Frontage: County Road
Sewer: Septic Tank
SQFT Total: 2470
Water: Private, Well
Local Schools
School District: Dover Union Free School
Listed By / Shown By
Listing By
Agency Name: Compass Greater NY, LLC
Shown By
Agency Title: Coldwell Banker Choice Properties
Agency Phone: 833-88-CHOICE (2-4642)

Estimate Your Payment
Estimated Payment
$ 4,831.49 per month $4,217.45 Principal & Interest $61.33 Property Tax $552.71 Homeowner's InsuranceChange Payment Information
Broker Headquarters, 621 Columbia St. Suite 800, Cohoes, NY 12047
Disclaimer:
All information deemed reliable but not guaranteed. All properties are subject to prior sale, change or withdrawal. Neither listing broker(s) or information provider(s) shall be responsible for any typographical errors, misinformation, misprints and shall be held totally harmless. Listing(s) information is provided for consumers personal, non-commercial use and may not be used for any purpose other than to identify prospective properties consumers may be interested in purchasing. Information on this site was last updated 11/05/2026. The listing information on this page last changed on 11/05/2026. The data relating to real estate for sale on this website comes in part from the Internet Data Exchange program of Delta Media Group MLS (last updated Thu 11/05/2026 12:50:26 AM EST) or GSMLS (last updated Thu 11/05/2026 12:24:10 AM EST) or SMART MLS (last updated Wed 11/04/2026 10:58:43 PM EST) or New York State Alliance MLS (last updated Thu 11/05/2026 12:47:00 AM EST) or Hudson Valley Catskill Region MLS (last updated Thu 11/05/2026 12:11:20 AM EST) or My State MLS (last updated Wed 11/04/2026 11:30:10 PM EST) or Berkshire MLS (last updated Wed 11/04/2026 8:13:23 PM EST) or OneKey MLS (last updated Thu 11/05/2026 12:42:22 AM EST). Real estate listings held by brokerage firms other than Coldwell Banker Choice Properties may be marked with the Internet Data Exchange logo and detailed information about those properties will include the name of the listing broker(s) when required by the MLS. All rights reserved.
Privacy Policy / DMCA Notice / ADA Accessibility


Privacy Policy / DMCA Notice / ADA Accessibility

This site is hosted, designed and copyright
© 1994 - 2026 by
Delta Media Group, Inc. -- Patent Pending --
Coldwell Banker® and the Coldwell Banker Logo are registered service marks owned by Coldwell Banker Real Estate LLC. C.B. Choice Properties, INC. fully supports the principles of the Fair Housing Act and the Equal Opportunity Act. Each franchise is independently owned and operated. Any services or products provided by independently owned and operated franchisees are not provided by, affiliated with or related to Coldwell Banker Real Estate LLC nor any of its affiliated companies.
53 Cedar Berry Lane | MLS# 20265312
This single family home located at 53 Cedar Berry Lane, Dover Plains, NY 12522 is currently listed for sale with an asking price of $1,895,000. This property has 3 bedrooms and 4 full baths with 2470 sq. ft. Cedar Berry Lane is located within the Dover Union Free School school district. Search Dover Plains real estate on www.coldwellbankerchoice.com today.