
BEDS3
BATHS2 full
SQUARE FEET1,904
MLS#R1697616
STATUSPending
PROPERTY TYPEResidential - Single Family
SCHOOLLivonia
Property Description
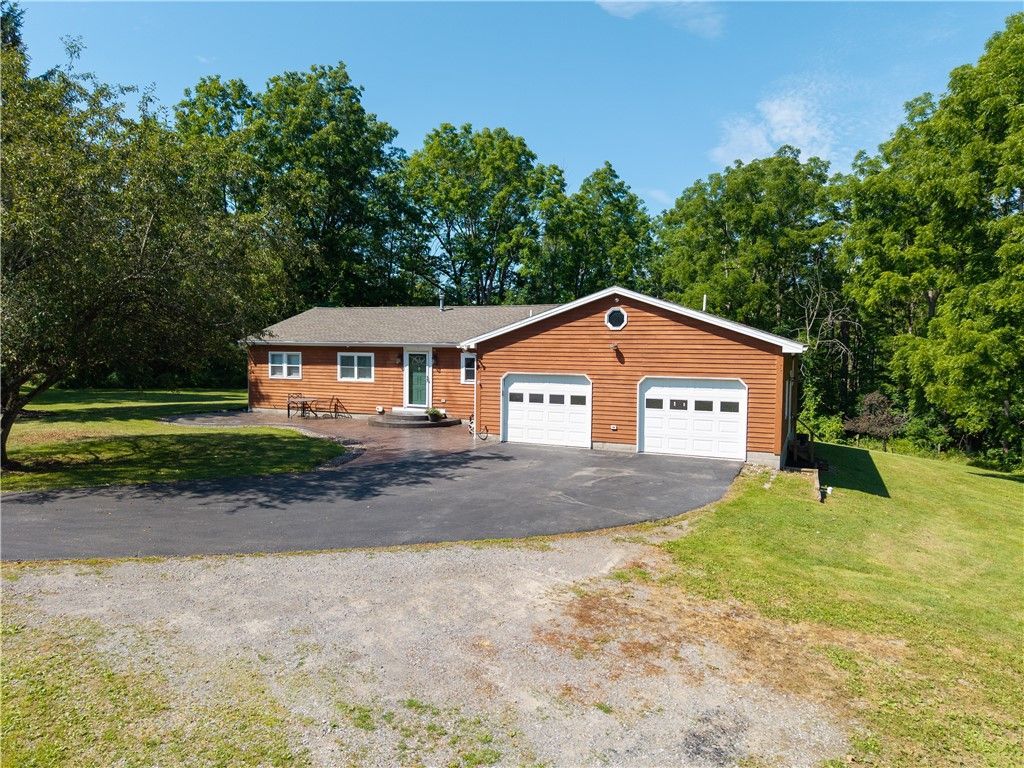
Nestled on 9.5 picturesque acres, this beautifully updated ranch-style home offers the perfect combination of luxury, comfort, and peaceful country living. Featuring 3 spacious bedrooms and 2 fully remodeled bathrooms, this exceptional property has been thoughtfully renovated with high-end finishes and quality craftsmanship throughout. The remodeled kitchen is sure to impress with custom cabinetry, a stylish subway tile backsplash, new recessed can lighting, and a full suite of new appliances. The spacious living room showcases soaring vaulted ceilings and a stunning brick-framed fireplace, creating a warm and inviting gathering space filled with natural light. Fresh paint and updated lighting throughout the home enhance its bright, modern appeal. Both fully remodeled bathrooms feature tasteful finishes, modern fixtures, and quality craftsmanship, complementing the home's updated style and move-in-ready appeal. Glass doors from both the living room and dining room open to a new composite deck overlooking the scenic backyard, creating the perfect setting for entertaining, outdoor dining, or simply enjoying the peaceful surroundings. The partially finished basement provides additional living or recreation space with endless possibilities for a family room, home office, fitness area, or hobby space. Outside, every detail has been designed for relaxation and enjoyment. A welcoming front patio enhances the home's curb appeal, while the custom concrete patio with a built-in fire pit overlooks the property's beautiful pond, creating an unforgettable setting for gatherings or quiet evenings under the stars. Complete with an attached two-car garage and surrounded by 9.5 acres of rolling landscape with mowed trails and natural beauty, this remarkable property offers the privacy, tranquility, and upscale amenities today's buyers are looking for-all while providing the convenience of modern updates in a truly exceptional setting.
Property Features
Property Type: Residential - Single Family
Basement: Full, Partially Finished
Cooling: Central Air
Fireplaces: 1
Garage: 2 car attached
Heating: Propane, Forced Air
Home Style: Ranch
Lot Size: 9.56 Acres
Roof Type: Asphalt, Shingle
Stories: 1.0
Taxes: $10,600
Year Built: 1986
Amenities
Ceiling Fan(s)
Cathedral Ceiling(s)
Separate/Formal Dining Room
Entrance Foyer
Separate/Formal Living Room
Great Room
Sliding Glass Door(s)
Bedroom on Main Level
Blacktop Driveway
Deck
Propane Tank - Leased
Feature Descriptions
Appliances: Dryer, Dishwasher, Gas Oven, Gas Range, Microwave, Propane Water Heater, Refrigerator, Washer
Days on Site: 47
Door Features: Sliding Doors
Exterior: Wood Siding, Copper Plumbing
Flooring: Carpet, Hardwood, Tile, Varies, Vinyl
Horse Amenities: Horses Allowed
Laundry: Main Level
Lot: Agricultural, Irregular Lot, Rural Lot, Wooded
Lot Dimensions: 592X745
Parcel#: 242400-102-000-0001-004-002-0000
Parking: Attached, Electricity, Garage, Garage Door Opener
Parking Notes: Attached, Electricity, Garage, Garage Door Opener
Patio/Porch: Deck
Sewer: Septic Tank
Utilities: High Speed Internet Available
Water: Well
Window: Thermal Windows
Local Schools
School District: Livonia
Listed By / Shown By
Listing By
Agency Name: Empire Realty Group
Agency Contact: 585-734-5874
Shown By
Agency Title: Coldwell Banker Choice Properties
Agency Phone: 833-88-CHOICE (2-4642)

Estimate Your Payment
Estimated Payment
$ 1,839.63 per month $845.49 Principal & Interest $883.33 Property Tax $110.80 Homeowner's InsuranceChange Payment Information
Broker Headquarters, 621 Columbia St. Suite 800, Cohoes, NY 12047
Disclaimer:
All information deemed reliable but not guaranteed. All properties are subject to prior sale, change or withdrawal. Neither listing broker(s) or information provider(s) shall be responsible for any typographical errors, misinformation, misprints and shall be held totally harmless. Listing(s) information is provided for consumers personal, non-commercial use and may not be used for any purpose other than to identify prospective properties consumers may be interested in purchasing. Information on this site was last updated 08/31/2026. The listing information on this page last changed on 08/31/2026. The data relating to real estate for sale on this website comes in part from the Internet Data Exchange program of Delta Media Group MLS (last updated Mon 08/31/2026 12:01:48 AM EST) or GSMLS (last updated Sun 08/30/2026 11:54:11 PM EST) or SMART MLS (last updated Sun 08/30/2026 10:59:04 PM EST) or New York State Alliance MLS (last updated Sun 08/30/2026 11:55:01 PM EST) or Hudson Valley Catskill Region MLS (last updated Sun 08/30/2026 11:51:12 PM EST) or My State MLS (last updated Sun 08/30/2026 11:30:13 PM EST) or Berkshire MLS (last updated Sun 08/30/2026 8:13:41 PM EST) or OneKey MLS (last updated Sun 08/30/2026 11:53:24 PM EST). Real estate listings held by brokerage firms other than Coldwell Banker Choice Properties may be marked with the Internet Data Exchange logo and detailed information about those properties will include the name of the listing broker(s) when required by the MLS. All rights reserved.
Privacy Policy / DMCA Notice / ADA Accessibility


Privacy Policy / DMCA Notice / ADA Accessibility

This site is hosted, designed and copyright
© 1994 - 2026 by
Delta Media Group, Inc. -- Patent Pending --
Coldwell Banker® and the Coldwell Banker Logo are registered service marks owned by Coldwell Banker Real Estate LLC. C.B. Choice Properties, INC. fully supports the principles of the Fair Housing Act and the Equal Opportunity Act. Each franchise is independently owned and operated. Any services or products provided by independently owned and operated franchisees are not provided by, affiliated with or related to Coldwell Banker Real Estate LLC nor any of its affiliated companies.
5452 Federal Road | MLS# R1697616
This single family home located at 5452 Federal Road, Conesus, NY 14435 is currently listed for sale with an asking price of $379,900. This property was built in 1986 and has 3 bedrooms and 2 full baths with 1904 sq. ft. Federal Road is located within the Livonia school district. Search Conesus real estate on www.coldwellbankerchoice.com today.