
BEDS5
BATHS7 full 1 partial
SQUARE FEET7,000
MLS#1037676
STATUSActive
PROPERTY TYPEResidential - Single Family
SCHOOLSmithtown
Property Description
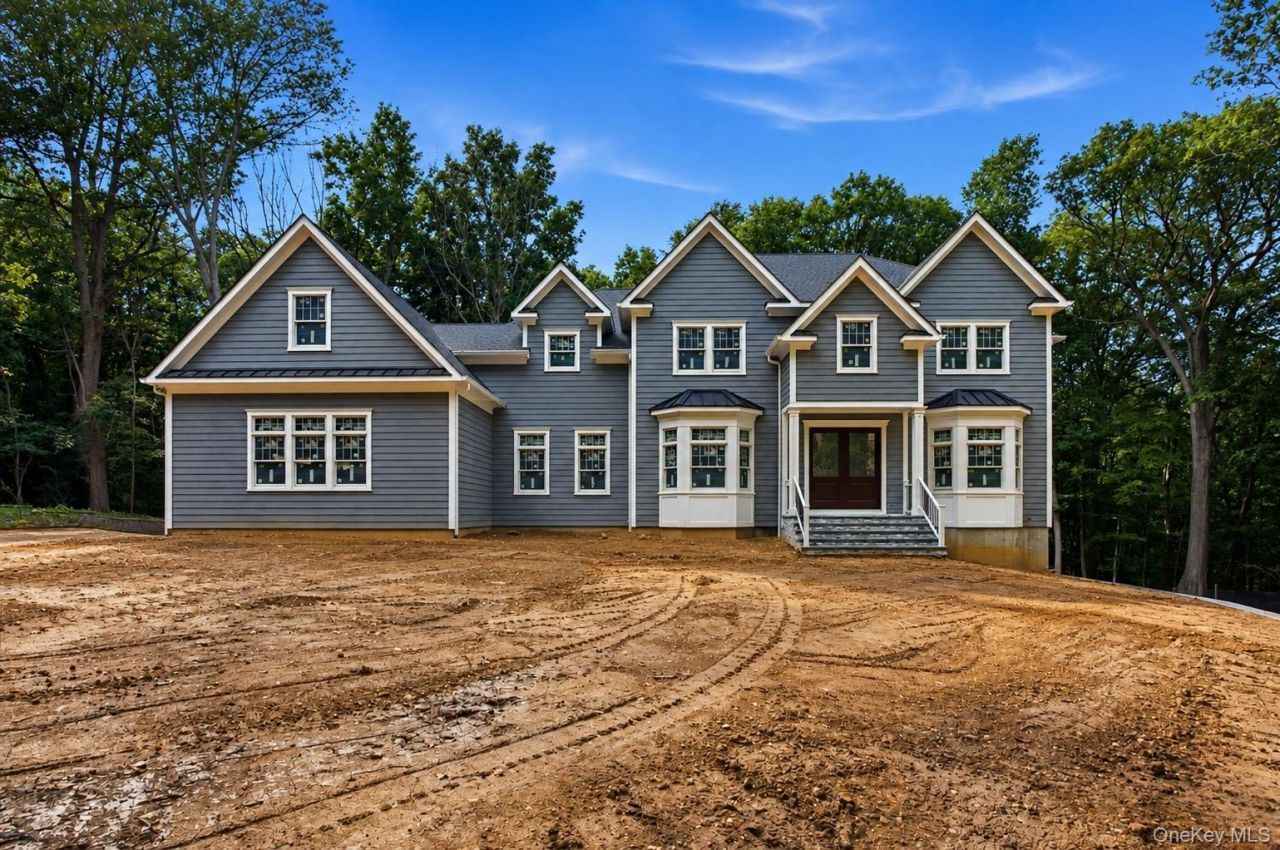
A Rare Opportunity to Create Your Custom Estate on Long IslandOpportunities like this are exceptionally rare on Long Island. Set within one of the area's most prestigious and private villages, this extraordinary new-construction estate offers the space, privacy and ability to customize that are increasingly difficult to find.Privately positioned on a breathtaking 2.35-acre wooded property with an additional one-acre private driveway, this impressive 7,000+ square-foot residence has been thoughtfully designed to combine timeless architecture with today's most sought-after luxury amenities. Construction has progressed to the point where private tours can now be scheduled, while still offering the opportunity to personalize select finishes and make this remarkable home your own.A sweeping asphalt and stone driveway with cobblestone edging leads to the grand two-story traditional residence and oversized three-car garage. Inside, dramatic proportions immediately set the home apart, with a 20'6 two-story foyer and family room, 10-foot ceilings on the main level, a full 10-foot walk-out basement, and an elevator servicing all floors.The main level is designed for both everyday luxury and effortless entertaining. A spectacular chef's kitchen features high-end Subzero separate refrigerator and freezer and Wolf appliances; subzero wine cabinetry and wet bar sub-zero, custom cabinetry with wood buildins, granite or quartz countertops, an expansive center island with prep sink, and radiant-heated porcelain floors. The soaring two-story family room is centered around a modern linear gas fireplace and coffered ceiling, while the formal dining room features custom built-ins and elegant millwork.A highly desirable **first-floor en suite** provides exceptional flexibility and convenience. The home also features a primary en suite wing along with 3 additional en-suite bedrooms, wide White Oak flooring, custom closet systems, radiant-heated floors, **two saunas and two steam showers**. Spa-inspired baths with premium Kohler fixtures complete the experience.Outdoor living is equally impressive. A covered rear porch with its own gas fireplace creates a beautiful setting for year-round entertaining, while a dedicated exterior-access full bathroom is ideal for a future pool. An in-ground pool is optional and may be customized to the buyer's vision.The full 10-foot walk-out basement, complete with a full bathroom and outside entrance, offers tremendous possibilities for additional recreation, fitness, entertainment or
Property Features
Property Type: Residential - Single Family
Basement: Full, Walk-Out Access
Basement: Yes
Cooling: Central Air, ENERGY STAR Qualified Equipment
Fireplaces: 2
Garage: 3
Heating: ENERGY STAR Qualified Equipment, Natural Gas, Radian
Home Style: Traditional
Lot Size: 2.33 Acres
Taxes: $5,186
Year Built: 2026
Amenities
First Floor Bedroom
First Floor Full Bath
Breakfast Bar
Built-in Features
Cathedral Ceiling(s)
Chefs Kitchen
Crown Molding
Eat-in Kitchen
Elevator
ENERGY STAR Qualified Door(s)
Entrance Foyer
Formal Dining
High Ceilings
High Speed Internet
His and Hers Closets
Kitchen Island
Natural Woodwork
Open Kitchen
Pantry
Primary Bathroom
Master Downstairs
Recessed Lighting
Sauna
Smart Thermostat
Soaking Tub
Storage
Tray Ceiling(s)
Walk-In Closet(s)
Washer/Dryer Hookup
Wet Bar
Balcony
Fire Pit
Feature Descriptions
Appliances: Dishwasher, Exhaust Fan, Oven, Refrigerator, Wine Refrigerator
Attic: Full
Elevator: Y
Exterior: Energy Star, Foam Insulation, Frame, HardiPlank Type
Fireplace Features: Free Standing, Living Room
Fireplace Y/N: Yes
Formal Dining: Yes
GarageY/N: Yes
HorseY/N: Yes
Laundry: Laundry Room
Lot Features: Back Yard, Cul-De-Sac, Front Yard, Part Wooded, Private, Secluded
Number Of Kitchens: 1
On Market Date: 2026-09-01
Parking Features: Attached, Driveway, Garage, Garage Door Opener, Private
Patio And Porch: Covered, Deck, Patio, Porch
Rental Term: Monthly
Rooms Total: 13
Sauna: Yes
Seller Concession: Yes
Sewer: Septic Tank
Spa Y/N: Yes
Utilities: Cable Available, Electricity Connected, Natural Gas Connected, Water Connected
Water: Public
Wooded: Yes
Local Schools
High School: Smithtown High School-East
Middle School: Nesaquake Middle School
Elementary School: St James Elementary School
School District: Smithtown
Listed By / Shown By
Listing By
Agency Name: Compass Greater NY LLC
Agency Contact: 631-495-0567
Shown By
Agency Title: Coldwell Banker Choice Properties
Agency Phone: 833-88-CHOICE (2-4642)

Estimate Your Payment
Estimated Payment
$ 9,743.41 per month $8,232.37 Principal & Interest $432.17 Property Tax $1,078.88 Homeowner's InsuranceChange Payment Information
Broker Headquarters, 621 Columbia St. Suite 800, Cohoes, NY 12047
Disclaimer:
All information deemed reliable but not guaranteed. All properties are subject to prior sale, change or withdrawal. Neither listing broker(s) or information provider(s) shall be responsible for any typographical errors, misinformation, misprints and shall be held totally harmless. Listing(s) information is provided for consumers personal, non-commercial use and may not be used for any purpose other than to identify prospective properties consumers may be interested in purchasing. Information on this site was last updated 09/02/2026. The listing information on this page last changed on 09/02/2026. The data relating to real estate for sale on this website comes in part from the Internet Data Exchange program of Delta Media Group MLS (last updated Wed 09/02/2026 12:14:42 AM EST) or GSMLS (last updated Tue 09/01/2026 11:54:07 PM EST) or SMART MLS (last updated Tue 09/01/2026 10:58:28 PM EST) or New York State Alliance MLS (last updated Wed 09/02/2026 12:10:58 AM EST) or Hudson Valley Catskill Region MLS (last updated Wed 09/02/2026 12:11:12 AM EST) or My State MLS (last updated Tue 09/01/2026 11:30:09 PM EST) or Berkshire MLS (last updated Tue 09/01/2026 8:13:52 PM EST) or OneKey MLS (last updated Wed 09/02/2026 12:07:24 AM EST). Real estate listings held by brokerage firms other than Coldwell Banker Choice Properties may be marked with the Internet Data Exchange logo and detailed information about those properties will include the name of the listing broker(s) when required by the MLS. All rights reserved.
Listing data and photos distributed by MLSGRID
Member Participants (and their affiliated licensees, if applicable) shall indicate on their websites that IDX information is provided exclusively for consumers’ personal non-commercial use, that it may not be used for any purpose other than to identify prospective properties consumers may be interested in purchasing, that the data is deemed reliable but is not guaranteed by MLS GRID, and that the use of the MLS GRID Data may be subject to an end user license agreement prescribed by the Member Participant’s applicable MLS if any and as amended from time to time. MLS GRID may, at its discretion, require use of other disclaimers as necessary to protect Member Participant, and/or their MLS from liability.
Based on information submitted to the MLS GRID. All data is obtained from various sources and may not have been verified by broker or MLS GRID. Supplied Open House Information is subject to change without notice. All information should be independently reviewed and verified for accuracy. Properties may or may not be listed by the office/agent presenting the information.
Privacy Policy / DMCA Notice / ADA Accessibility


Member Participants (and their affiliated licensees, if applicable) shall indicate on their websites that IDX information is provided exclusively for consumers’ personal non-commercial use, that it may not be used for any purpose other than to identify prospective properties consumers may be interested in purchasing, that the data is deemed reliable but is not guaranteed by MLS GRID, and that the use of the MLS GRID Data may be subject to an end user license agreement prescribed by the Member Participant’s applicable MLS if any and as amended from time to time. MLS GRID may, at its discretion, require use of other disclaimers as necessary to protect Member Participant, and/or their MLS from liability.
Based on information submitted to the MLS GRID. All data is obtained from various sources and may not have been verified by broker or MLS GRID. Supplied Open House Information is subject to change without notice. All information should be independently reviewed and verified for accuracy. Properties may or may not be listed by the office/agent presenting the information.
Privacy Policy / DMCA Notice / ADA Accessibility

This site is hosted, designed and copyright
© 1994 - 2026 by
Delta Media Group, Inc. -- Patent Pending --
Coldwell Banker® and the Coldwell Banker Logo are registered service marks owned by Coldwell Banker Real Estate LLC. C.B. Choice Properties, INC. fully supports the principles of the Fair Housing Act and the Equal Opportunity Act. Each franchise is independently owned and operated. Any services or products provided by independently owned and operated franchisees are not provided by, affiliated with or related to Coldwell Banker Real Estate LLC nor any of its affiliated companies.
550 Moriches Road | MLS# 1037676
This single family home located at 550 Moriches Road , Head of the Harbor, NY 11780 is currently listed for sale with an asking price of $3,699,000. This property was built in 2026 and has 5 bedrooms and 7 full and 1 partial baths with 7000 sq. ft. Moriches Road is located within the Smithtown school district. Search Head Of The Harbor real estate on www.coldwellbankerchoice.com today.